Coming Soon-This stunning two-story historic Victorian estate beautifully blends timeless character with modern updates. Original charm shines throughout, featuring rich wood floors and distinctive brick floors in the den. The updated kitchen boasts a large island, perfect for gathering and entertaining. The exquisite primary bathroom offers a luxurious retreat. Enjoy the upper deck, spacious two-car garage, and convenient location just minutes from downtown. A rare opportunity to own a thoughtfully updated home where historic elegance meets modern comfort.
For sale
$515,931
408 4th Ave SE, Decatur, AL 35601
4beds
3,658sqft
Single Family Residence
Built in 1919
4,144 Square Feet Lot
$-- Zestimate®
$141/sqft
$-- HOA
What's special
- 22 days
- 533
- 50
Likely to sell faster than
Zillow last checked:
Listing updated:
Listed by:
Jeremy Jones 256-466-4675,
Parker Jones Real Estate,
Walker Jones 256-616-6602,
Parker Jones Real Estate
Source: ValleyMLS,MLS#: 21927162
Facts & features
Interior
Bedrooms & bathrooms
- Bedrooms: 4
- Bathrooms: 3
- Full bathrooms: 2
- 1/2 bathrooms: 1
Rooms
- Room types: Master Bedroom, Living Room, Bedroom 2, Dining Room, Bedroom 3, Kitchen, Bedroom 4, Great Room
Primary bedroom
- Features: Crown Molding, Sitting Area, Wood Floor
- Level: Second
- Area: 216
- Dimensions: 18 x 12
Bedroom 2
- Features: Crown Molding, Wood Floor
- Level: Second
- Area: 168
- Dimensions: 14 x 12
Bedroom 3
- Level: Second
- Area: 182
- Dimensions: 14 x 13
Bedroom 4
- Features: Crown Molding, Wood Floor
- Level: Second
- Area: 483
- Dimensions: 21 x 23
Dining room
- Features: Crown Molding, Wood Floor
- Level: First
- Area: 210
- Dimensions: 14 x 15
Great room
- Level: First
- Area: 320
- Dimensions: 20 x 16
Kitchen
- Features: Crown Molding, Kitchen Island, Pantry, Recessed Lighting, Wood Floor
- Level: First
- Area: 140
- Dimensions: 14 x 10
Living room
- Features: Crown Molding, Wood Floor
- Level: First
- Area: 224
- Dimensions: 14 x 16
Den
- Level: First
- Area: 330
- Dimensions: 22 x 15
Heating
- Central 1
Cooling
- Central 1
Features
- Basement: Basement
- Has fireplace: No
- Fireplace features: None
Interior area
- Total interior livable area: 3,658 sqft
Property
Parking
- Parking features: Garage-Two Car
Lot
- Size: 4,144 Square Feet
- Dimensions: 37 x 112
Details
- Parcel number: 03 04 19 1 021 007.000
Construction
Type & style
- Home type: SingleFamily
- Architectural style: Victorian
- Property subtype: Single Family Residence
Condition
- New construction: No
- Year built: 1919
Utilities & green energy
- Sewer: Public Sewer
- Water: Public
Community & HOA
Community
- Subdivision: D L I & F C
HOA
- Has HOA: No
Location
- Region: Decatur
Financial & listing details
- Price per square foot: $141/sqft
- Tax assessed value: $420,000
- Annual tax amount: $1,608
- Date on market: 8/22/2026
Estimated market value
Not available
Estimated sales range
Not available
Not available
Price history
| Date | Event | Price |
|---|---|---|
| 8/27/2026 | Price change | $515,931+8.6%$141/sqft |
Source:  ValleyMLS #21927162 Report a problem ValleyMLS #21927162 Report a problem | ||
| 9/7/2022 | Pending sale | $475,000$130/sqft |
Source: ValleyMLS #1817795 Report a problem | ||
| 9/7/2022 | Listed for sale | $475,000$130/sqft |
Source: ValleyMLS #1817795 Report a problem | ||
| 9/2/2022 | Sold | $475,000+41.7%$130/sqft |
Source: ValleyMLS #1817795 Report a problem | ||
| 7/9/2021 | Sold | $335,101+0%$92/sqft |
Source: ValleyMLS #1781337 Report a problem | ||
| 5/24/2021 | Pending sale | $335,000$92/sqft |
Source: ValleyMLS #1781337 Report a problem | ||
| 5/17/2021 | Listed for sale | $335,000+26.4%$92/sqft |
Source: ValleyMLS #1781337 Report a problem | ||
| 9/28/2018 | Sold | $265,000-1.2%$72/sqft |
Source: ValleyMLS #1097387 Report a problem | ||
| 7/3/2018 | Listed for sale | $268,131$73/sqft |
Source: Parker Real Estate Res.LLC #1097387 Report a problem | ||
Public tax history
| Year | Property taxes | Tax assessment |
|---|---|---|
| 2025 | $1,608 | $42,000 |
| 2024 | $1,608 | $42,000 |
| 2023 | $1,608 +3.2% | $42,000 +18.5% |
| 2022 | $1,558 +38.9% | $35,440 +37.4% |
| 2021 | $1,121 -3.7% | $25,800 -3.6% |
| 2020 | $1,165 | $26,760 |
| 2019 | $1,165 | $26,760 -42.2% |
| 2015 | $1,165 -42.5% | $46,320 +3.7% |
| 2014 | $2,024 | $44,680 -1.8% |
| 2013 | $2,024 -6.1% | $45,520 -4.4% |
| 2012 | $2,156 | $47,600 |
| 2010 | $2,156 | $47,600 |
Find assessor info on the county website
Monthly payment
Est. payment
Payment breakdown
Explore the cost of this home by adjusting the details. Changes won't be saved.Climate risks
Neighborhood: 35601
Nearby schools
Schools provided by the listing agent
- Elementary: Banks-Caddell
- Middle: Decatur Middle School
- High: Decatur High
Source: ValleyMLS. This data may not be complete. We recommend contacting the local school district to confirm school assignments for this home.
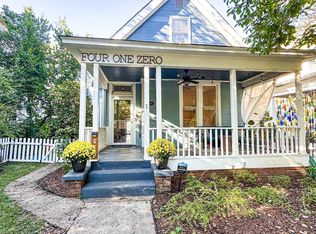
Similar homes
- $624,8314 bd4 ba3.6k sqft633 Sherman St SE, Decatur, AL 35601For Sale
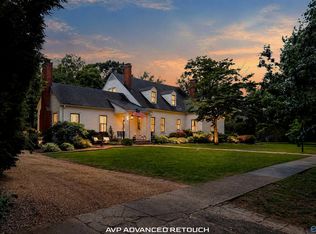 MLS ID #21923375, Jeremy Jones. ValleyMLS
 - $494,9003 bd3 ba2.6k sqft1018 Sherman St SE, Decatur, AL 35601For Sale
 MLS ID #21925904, Robin Williams. ValleyMLS
 - $575,0004 bd6 ba3.2k sqft707 Line St NE, Decatur, AL 35601For Sale
 MLS ID #21923796, Benjamin Waye. ValleyMLS
 - $715,0004 bd4 ba4.2k sqft623 Grant St SE, Decatur, AL 35601For Sale
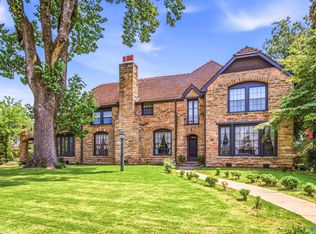 MLS ID #21925124, Colby Williams. ValleyMLS
