Welcome to 408 Cabonia Ct, a stunning contemporary single-family home offering modern comfort and style. Situated on a desirable corner lot, this 2,296 sq ft home impresses with its thoughtfully designed layout and impeccable finishes. With 4 bedrooms and 2.5 bathrooms across 8 rooms, there’s ample space to live, relax, and entertain. Step inside to find beautiful hardwood and carpeted floors that create warmth and elegance throughout. The chef’s kitchen is a true delight, featuring a gas cooktop, granite counters, a spacious island with seating space, stainless steel appliances, and a spacious pantry. A formal dining room and a welcoming foyer complete the home’s elegant main level. The living space centers around a cozy gas fireplace, perfect for unwinding after a long day. The luxurious updated primary ensuite offers a tranquil retreat with a separate soaking tub and shower, plus a windowed bathroom that lets in plenty of natural light. Outdoor living is just as impressive with an open-air gazebo, ideal for relaxing or entertaining on sunny days. A Stone wall seating circles an additional patio space overlooking the gazebo. Located in the desirable gated community of Ruby Hill in Pleasanton, 408 Cabonia Ct. offers a perfect blend of style, function, and charm. Don’t miss the opportunity to make this sought-after single-story your dream home. ..Visit our open house 7/25 & 26 2:00 to 4:00
For sale
$2,190,000
408 Cabonia Ct, Pleasanton, CA 94566
4beds
2,296sqft
:
Get pre-qualified$14,757/mo
Residential, Single Family Residence
Built in 1996
7,837 Square Feet Lot
$2,112,200 Zestimate®
$954/sqft
$295/mo HOA
What's special
Cozy gas fireplaceLuxurious updated primary ensuiteFormal dining roomDesirable corner lotStainless steel appliancesGranite countersGas cooktop
- 2 days |
- 1,069 |
- 38 |
Zillow last checked:
Listing updated:
Listed by:
Kris Moxley DRE #00790463 925-519-9080,
Compass
Source: Bay East AOR,MLS#: 41142257
Facts & features
Interior
Bedrooms & bathrooms
- Bedrooms: 4
- Bathrooms: 3
- Full bathrooms: 2
- Partial bathrooms: 1
Rooms
- Room types: 4 Bedrooms, 2.5 Baths, Main Entry, Dining Room, Eat-In Kitchen
Bathroom
- Features: Shower Over Tub, Solid Surface, Stall Shower, Tub, Updated Baths, Closet, Granite, Sitting Area, Window
Kitchen
- Features: Breakfast Bar, Counter - Solid Surface, Stone Counters, Dishwasher, Eat-in Kitchen, Gas Range/Cooktop, Kitchen Island, Microwave, Pantry, Trash Compactor, Updated Kitchen
Heating
- Forced Air
Cooling
- Central Air
Appliances
- Included: Dishwasher, Gas Range, Microwave, Trash Compactor, Gas Water Heater
- Laundry: Hookups Only, Cabinets, Sink, Common Area
Features
- Formal Dining Room, Breakfast Bar, Counter - Solid Surface, Pantry, Updated Kitchen
- Flooring: Concrete, Tile, Carpet, Wood
- Doors: Mirrored Closet Door(s)
- Windows: Double Pane Windows, Window Coverings
- Number of fireplaces: 2
- Fireplace features: Family Room, Gas, Living Room, Raised Hearth
Interior area
- Total structure area: 2,296
- Total interior livable area: 2,296 sqft
Video & virtual tour
Property
Parking
- Total spaces: 3
- Parking features: Attached
- Garage spaces: 3
Accessibility
- Accessibility features: None
Features
- Levels: One
- Stories: 1
- Entry location: No Steps to Entry
- Patio & porch: Patio
- Exterior features: Garden, Garden/Play, Low Maintenance
- Pool features: See Remarks, Community
- Fencing: Fenced,Full
Lot
- Size: 7,837 Square Feet
- Features: Corner Lot, Court, Back Yard, Front Yard, Sprinklers In Rear, Landscape Back, Landscape Front
Details
- Parcel number: 9501542
- Special conditions: Standard
- Other equipment: Irrigation Equipment
Construction
Type & style
- Home type: SingleFamily
- Architectural style: Contemporary
- Property subtype: Residential, Single Family Residence
Materials
- Stucco
- Foundation: Slab
- Roof: Tile
Condition
- Existing
- New construction: No
- Year built: 1996
Details
- Builder name: Signature
Utilities & green energy
- Electric: Photovoltaics Seller Owned, 220 Volts in Laundry
- Sewer: Public Sewer
- Water: Public
Community & HOA
Community
- Subdivision: Ruby Hill
HOA
- Has HOA: Yes
- Amenities included: Golf Course, Greenbelt, Pool, Gated, Tennis Court(s)
- Services included: Common Area Maint, Management Fee, Reserve Fund, Security, Maintenance Grounds
- HOA fee: $295 monthly
- HOA name: RUBY HILL HOA
- HOA phone: 925-417-1903
Location
- Region: Pleasanton
Financial & listing details
- Price per square foot: $954/sqft
- Tax assessed value: $1,229,855
- Price range: $2.2M - $2.2M
- Date on market: 7/22/2026
- Listing agreement: Excl Right
- Listing terms: Cash,Conventional
- Electric utility on property: Yes
Estimated market value
$2,112,200
$2.01M - $2.22M
$5,337/mo
Price history
| Date | Event | Price |
|---|---|---|
| 7/22/2026 | Listed for sale | $2,190,000+128.1%$954/sqft |
Source:  Bay East AOR #41142257 Report a problem Bay East AOR #41142257 Report a problem | ||
| 9/7/2010 | Sold | $960,000+113.8%$418/sqft |
Source: Bay East AOR #40486177 Report a problem | ||
| 8/14/1996 | Sold | $449,000$196/sqft |
Source: Public Record Report a problem | ||
Public tax history
| Year | Property taxes | Tax assessment |
|---|---|---|
| 2025 | -- | $1,229,855 +2% |
| 2024 | $13,887 +0.8% | $1,205,750 +2% |
| 2023 | $13,781 +1.1% | $1,182,114 +2% |
| 2022 | $13,632 +2.1% | $1,158,940 +2% |
| 2021 | $13,348 +2.7% | $1,136,217 +1% |
| 2020 | $13,001 -1.1% | $1,124,571 +2% |
| 2019 | $13,141 +4.4% | $1,102,530 +2% |
| 2018 | $12,582 | $1,080,921 +2% |
| 2017 | $12,582 +3.3% | $1,059,734 +2% |
| 2016 | $12,186 +6.4% | $1,038,960 +1.5% |
| 2015 | $11,457 +1.5% | $1,023,360 +2% |
| 2014 | $11,290 | $1,003,314 +4.5% |
| 2013 | -- | $960,000 +11.6% |
| 2012 | -- | $860,000 -4.4% |
| 2011 | -- | $900,000 +59.2% |
| 2010 | -- | $565,254 -0.2% |
| 2009 | -- | $566,598 +2% |
| 2008 | -- | $555,492 +2% |
| 2007 | -- | $544,601 +2% |
| 2006 | -- | $533,926 +2% |
| 2005 | -- | $523,460 +2% |
| 2004 | -- | $513,197 +1.9% |
| 2003 | -- | $503,794 +2% |
| 2002 | -- | $493,916 +2% |
| 2001 | $5,347 | $484,230 |
Find assessor info on the county website
Monthly payment
Est. payment
Payment breakdown
Explore the cost of this home by adjusting the details. Changes won't be saved.Climate risks
Neighborhood: 94566
Nearby schools
GreatSchools rating
- 10/10Emma C. Smith Elementary SchoolGrades: K-5Distance: 1.7 mi
- 7/10William Mendenhall Middle SchoolGrades: 6-8Distance: 1.6 mi
- 9/10Granada High SchoolGrades: 9-12Distance: 2.4 mi
- $2,070,0004 bd3 ba2.6k sqft420 Cabonia Ct, Pleasanton, CA 94566Off Market
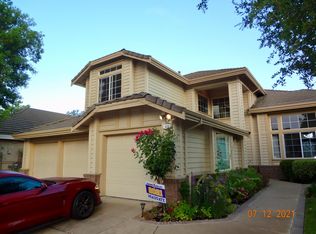
- $2,373,4005 bd3 ba3k sqft432 Cabonia Ct, Pleasanton, CA 94566Off Market
- $2,014,7004 bd2 ba2.2k sqft3350 Camillo Ct, Pleasanton, CA 94566Off Market
- $2,026,4004 bd3 ba2.2k sqft415 Cabonia Ct, Pleasanton, CA 94566Off Market

- $2,254,4004 bd3 ba2.8k sqft427 Cabonia Ct, Pleasanton, CA 94566Off Market
- $2,306,5004 bd3 ba2.8k sqft427 Cabonia Ct, Pleasanton, CA 94588Off Market
- $2,445,4004 bd3 ba2.6k sqft3375 Camillo Ct, Pleasanton, CA 94566Off Market
- $4,065,3004 bd5 ba5.3k sqft3333 E Ruby Hill Dr, Pleasanton, CA 94566Off Market
A local agent can set up tours, give advice and negotiate with sellers.
Similar homes
- $2,550,0004 bd3 ba2.8k sqft464 Montori Ct, Pleasanton, CA 94566For Sale
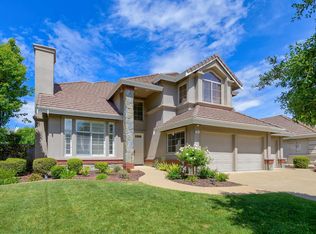 MLS ID #41131580, Susan Schall. Bay East AOR
 - $2,098,0004 bd3 ba2.1k sqft560 Tawny Dr, Pleasanton, CA 94566For Sale
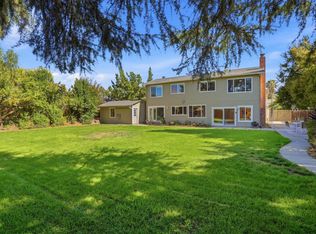 MLS ID #ML82053483, Lisa Liu. MLSListings Inc
 - $1,700,0004 bd2 ba1.7k sqft4020 Moselle Ct, Pleasanton, CA 94566For Sale
 MLS ID #41142530, Sabhia Jan. CCAR
 - $1,775,0004 bd3 ba2.7k sqft988 Roma St, Livermore, CA 94551For Sale
 MLS ID #41142505, Nina Peles. CCAR
 - $1,895,0004 bd3 ba2k sqft4183 Hall Ct, Pleasanton, CA 94566For SaleMLS ID #41141969, Timothy McGuire. Bay East AOR
- $1,899,0004 bd3 ba2.4k sqft3208 Touriga Dr, Pleasanton, CA 94566For SaleMLS ID #41139347, Kim Deol. Bay East AOR
- $2,424,0004 bd3 ba3k sqft1977 Altair Ave, Livermore, CA 94550For SaleMLS ID #41140681, Kelley Krock. CCAR
- $1,148,8883 bd3 ba1.4k sqft32 Colby Ct, Pleasanton, CA 94566For SaleMLS ID #41142813, Rob H. Bedi. Bay East AOR
- $1,699,8884 bd3 ba1.6k sqft444 Amaral Cir, Pleasanton, CA 94566For SaleMLS ID #ML82054227, Lex Orosco. MLSListings Inc
- $1,800,0004 bd3 ba2.1k sqft2603 Laramie Gate Cir, Pleasanton, CA 94566For SaleMLS ID #41139338, Stephanie Zhou. Bay East AOR
- $2,585,0004 bd4 ba2.4k sqft4687 2nd St, Pleasanton, CA 94566For SaleMLS ID #41138914, Gina Manos. Bay East AOR
- $1,499,0004 bd3 ba1.9k sqft282 Del Valle Ct, Pleasanton, CA 94566For SaleMLS ID #41140454, Sue Flashberger. Bay East AOR
- $2,688,0006 bd4 ba3.3k sqft495 Adams Way, Pleasanton, CA 94566For SaleMLS ID #41140910, Gina Piper. Bay East AOR
- $2,598,0003 bd2 ba1.5k sqft744 Mockingbird Ln, Pleasanton, CA 94566For SaleMLS ID #41136390, Mike Carey. Bay East AOR
- $1,895,0005 bd3 ba3k sqft4262 Tamur Ct, Pleasanton, CA 94566For SaleMLS ID #41125912, DeAnna Armario. Bay East AOR
- $1,979,0005 bd4 ba3k sqft2633 Regent Rd, Livermore, CA 94550For SaleMLS ID #41140722, Moe Yousofi. Bay East AOR
- $1,595,0004 bd2 ba1.8k sqft788 Marcella St, Livermore, CA 94550For SaleMLS ID #226054701, Jim Kietzke. MetroList Services of CA
- $1,599,0004 bd3 ba2.1k sqft491 Ewing Dr, Pleasanton, CA 94566For SaleMLS ID #41136949, Trish O'Connell. CCAR
- $1,540,0004 bd3 ba1.9k sqft4189 Tessa Pl, Pleasanton, CA 94566For SaleMLS ID #41138824, Steve Miller. Bay East AOR
- $1,784,0005 bd3 ba3k sqft1147 Lomitas Ave, Livermore, CA 94550For SaleMLS ID #41141666, David Morris. Bay East AOR
Local buyer's agents are ready to help
