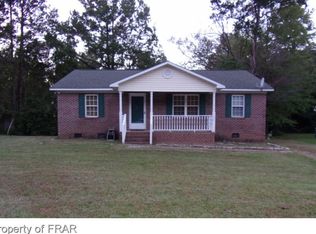
Hard-to-find four-bedroom, one-level living with all-brick construction and a long list of updates! Brand new HVAC! Situated on a .26-acre lot, this move-in-ready home offers a fresh, modern interior with new LVP flooring, new carpet and new interior paint throughout. The beautifully renovated kitchen features quartz countertops, new cabinetry, stainless steel appliances, tile backsplash and tile flooring. Both bathrooms have been refreshed with tile floors and new vanities, updated modern hardware throughout the home—including faucets, mirrors, knobs and towel bars—adds a clean, cohesive finish. Ceiling fans and an oversized laundry room add even more everyday functionality. Step outside onto the new rear deck overlooking a flat backyard with mature trees and a wooded buffer providing a pleasant backdrop. An attached exterior storage closet offers convenient additional storage for lawn equipment, tools and more. Even more peace of mind comes with a NEW HVAC system! Conveniently located near Central Carolina Hospital and just minutes from Downtown Sanford, with easy access to shopping, dining, parks and everyday conveniences. With four bedrooms, single-level living, all-brick construction and so many recent updates, this Sanford home is a standout!
Pending
$239,000
408 Crestview St, Sanford, NC 27330
4beds
1,218sqft
Single Family Residence
Built in 2004
0.26 Acres Lot
$238,500 Zestimate®
$196/sqft
$-- HOA
What's special
All-brick constructionFour-bedroom one-level livingBeautifully renovated kitchenFresh modern interiorNew rear deckCeiling fansNew interior paint throughout
- 30 days
- 1,383
- 112
Likely to sell faster than
Zillow last checked:
Listing updated:
Listed by:
Adrienne Zetterquist 919-810-6148,
Relevate Real Estate Inc.
Source: Doorify MLS,MLS#: 10190838
Facts & features
Interior
Bedrooms & bathrooms
- Bedrooms: 4
- Bathrooms: 2
- Full bathrooms: 2
- Main level bedrooms: 4
Primary bedroom
- Level: Main
- Area: 110.24 Square Feet
- Dimensions: 10.4 x 10.6
Bedroom 2
- Level: Main
- Area: 125.46 Square Feet
- Dimensions: 10.2 x 12.3
Bedroom 3
- Level: Main
- Area: 117.7 Square Feet
- Dimensions: 10.7 x 11.0
Bedroom 4
- Level: Main
- Area: 97.37 Square Feet
- Dimensions: 10.7 x 9.1
Kitchen
- Level: Main
- Area: 93.45 Square Feet
- Dimensions: 8.9 x 10.5
Laundry
- Level: Main
- Area: 46.17 Square Feet
- Dimensions: 8.1 x 5.7
Living room
- Level: Main
- Area: 148.96 Square Feet
- Dimensions: 11.2 x 13.3
Other
- Level: Main
- Area: 122.4 Square Feet
- Dimensions: 12.0 x 10.2
Other
- Level: Main
- Area: 140 Square Feet
- Dimensions: 28.0 x 5.0
Other
- Level: Main
- Area: 40 Square Feet
- Dimensions: 5.0 x 8.0
Heating
- Forced Air
Cooling
- Central Air, Ceiling Fan(s), Electric
Appliances
- Included: Dishwasher, Electric Range, Electric Water Heater, Microwave, Stainless Steel Appliance(s), Water Heater
- Laundry: Laundry Room
Features
- Ceiling Fan(s), Quartz Counters, Smooth Ceilings
- Flooring: Carpet, Ceramic Tile, Luxury Vinyl, Tile
- Common walls with other units/homes: No Common Walls
Interior area
- Total structure area: 1,218
- Total interior livable area: 1,218 sqft
- Finished area above ground: 1,218
- Finished area below ground: 0
Property
Parking
- Total spaces: 2
- Parking features: Concrete, Driveway
- Uncovered spaces: 2
Features
- Levels: One
- Stories: 1
- Patio & porch: Deck, Front Porch
Lot
- Size: 0.26 Acres
- Features: Back Yard, Front Yard, Wooded
- Residential vegetation: Partially Wooded, Wooded
Details
- Parcel number: 964256801500
- Special conditions: Standard
Construction
Type & style
- Home type: SingleFamily
- Architectural style: Ranch,Traditional
- Property subtype: Single Family Residence
Materials
- Brick Veneer
- Foundation: Crawlspace
- Roof: Shingle
Condition
- Updated/Remodeled
- New construction: No
- Year built: 2004
Utilities & green energy
- Sewer: Public Sewer
- Water: Public
Community & HOA
Community
- Features: None
HOA
- Has HOA: No
Location
- Region: Sanford
Financial & listing details
- Price per square foot: $196/sqft
- Tax assessed value: $170,800
- Annual tax amount: $2,438
- Date on market: 9/4/2026
- Listing agreement: Exclusive Right To Sell
- Listing terms: Cash,Conventional,FHA,USDA Loan,VA Loan
- Road surface type: Asphalt
Estimated market value
$238,500
$227,000 - $250,000
$1,697/mo
Price history
| Date | Event | Price |
|---|---|---|
| 9/11/2026 | Pending sale | $239,000$196/sqft |
Source:  Doorify MLS #10190838 Report a problem Doorify MLS #10190838 Report a problem | ||
| 9/4/2026 | Listed for sale | $239,000+77%$196/sqft |
Source: Doorify MLS #10190838 Report a problem | ||
| 5/22/2026 | Sold | $135,000$111/sqft |
Source: Public Record Report a problem | ||
Public tax history
| Year | Property taxes | Tax assessment |
|---|---|---|
| 2025 | $2,394 +0.8% | $170,800 |
| 2024 | $2,374 +1.3% | $170,800 |
| 2023 | $2,344 +48% | $170,800 +82.5% |
| 2022 | $1,584 | $93,600 |
| 2021 | -- | $93,600 |
| 2020 | $1,597 +2.6% | $93,600 |
| 2019 | $1,557 +0.4% | $93,600 -0.1% |
| 2018 | $1,551 +1.2% | $93,700 |
| 2017 | $1,532 | $93,700 |
| 2016 | $1,532 +1.7% | $93,700 |
| 2014 | $1,507 | $93,700 |
| 2013 | -- | $93,700 +0.3% |
| 2012 | -- | $93,400 |
| 2011 | -- | $93,400 |
| 2010 | -- | $93,400 |
Find assessor info on the county website
Monthly payment
Est. payment
Payment breakdown
Explore the cost of this home by adjusting the details. Changes won't be saved.Climate risks
Neighborhood: 27330
Nearby schools
Schools provided by the listing agent
- Elementary: Lee - WB Wicker Elementary School
- Middle: Lee - West Lee Middle School
- High: Lee - Lee County High School
Source: Doorify MLS. This data may not be complete. We recommend contacting the local school district to confirm school assignments for this home.
Similar homes
- $279,5003 bd3 ba1.5k sqft503 Providence Hall Dr, Sanford, NC 27330For Sale

 MLS ID #10181131, Cooper Broome. Doorify MLS
 - $299,0003 bd3 ba1.5k sqft2029 Fairview Ln, Sanford, NC 27330For Sale
 MLS ID #10179662, Gabby Murillo. Doorify MLS
 - $257,5003 bd2 ba1.3k sqft5109 Briarwood Dr, Sanford, NC 27332For Sale
 MLS ID #10188589, Walter Ciucevich. Doorify MLS
 - $275,0002 bd2 ba1.2k sqft1904 Truman Dr, Sanford, NC 27330For Sale
 MLS ID #10167921, Julie Chriscoe. Doorify MLS
 - $250,0002 bd1 ba1.6k sqft321 N Steele St, Sanford, NC 27330For SaleMLS ID #10125907, John Ramsperger. Doorify MLS
- $280,0002 bd2 ba1.7k sqft105 McLeod Ave, Broadway, NC 27505For SaleMLS ID #10190158, John Ramsperger. Doorify MLS
- $222,5003 bd2 ba1.2k sqft1204 Cedarhurst Dr, Sanford, NC 27332For SaleMLS ID #10170601, Eric Weaver. Doorify MLS
- $248,0003 bd2 ba1.3k sqft1065 Windrace Trl, Sanford, NC 27332For SaleMLS ID #10186595, Stephanie Anson. Doorify MLS
- $329,9003 bd3 ba1.7k sqft1809 Saddlewood Ln, Sanford, NC 27330For SaleMLS ID #10184428, CRYSTAL Franklin Copas. Doorify MLS
- $279,9003 bd2 ba1.6k sqft1304 Goldsboro Ave, Sanford, NC 27330New ConstructionMLS ID #10176461, Cara Pierce. Doorify MLS
- $210,0002 bd3 ba1k sqft240 Yorktown Ln, Sanford, NC 27330For SaleMLS ID #10186719, Addie Price. Doorify MLS
- $315,0003 bd2 ba1.4k sqft5016 Tyndall Dr, Sanford, NC 27330For SaleMLS ID #10183228, Gerald Byrd. Doorify MLS
- $245,0003 bd3 ba1.4k sqft408 Meridian Xing, Sanford, NC 27330New ConstructionMLS ID #10170105, Mike Trainer. Doorify MLS
- $320,0003 bd3 ba1.8k sqft2712 Charwood Pl, Sanford, NC 27330For SaleMLS ID #10186550, Walter Ciucevich. Doorify MLS
- $283,3003 bd2 ba1.5k sqft2208 Dalrymple St, Sanford, NC 27330New ConstructionMLS ID #10183448, Brandon Caputo. Doorify MLS
- $299,0003 bd2 ba1.4k sqft63 Furley St, Sanford, NC 27330New ConstructionDoorify MLS
- $309,9983 bd2 ba1.7k sqft3137 Parkwood Dr, Sanford, NC 27332For SaleMLS ID #10160800, Teresa Suitt. Doorify MLS
- $200,0003 bd2 ba1.6k sqft260 Prairie Ln, Lillington, NC 27546For SaleMLS ID #10195867, Stephen Patrick Veal. Doorify MLS
- $319,0004 bd3 ba1.7k sqft90 Furley St, Sanford, NC 27330New ConstructionDoorify MLS
