Discover this attractive 3-bedroom, 2-bath home offering 1,649 square feet of living space in the desirable Victoria Oaks community! Built in 2021, this home features a spacious open-concept layout, a split-bedroom floor plan, modern finishes, and a screened rear porch, providing an ideal combination of comfort, functionality, and style. The living and dining areas flow seamlessly into a well-appointed kitchen featuring granite countertops, a large center island, white shaker-style cabinetry, stainless steel appliances, recessed lighting, and a generous walk-in pantry. Large windows bring in abundant natural light, while tile flooring throughout the main living areas offers style and easy maintenance. The split-bedroom floor plan provides added privacy, with the primary suite separated from two generously sized secondary bedrooms. The primary bedroom measures approximately 16' x 14'3" and features a walk-in closet and ensuite bathroom with dual granite vanities and a large walk-in shower. The two additional bedrooms offer flexibility for guests, a home office, or other needs, with convenient access to the second full bathroom. Additional features include an interior laundry room, ceiling fans, a screened rear porch, and an attached two-car garage. HOA fees include high-speed internet, cable TV, and reclaimed water for lawn irrigation, providing valuable services that help reduce monthly household expenses. Victoria Oaks residents enjoy a resort-style swimming pool, clubhouse, fitness center, playground, sand volleyball court, covered picnic pavilions, and scenic walking paths surrounded by mature trees and landscaped common areas. DeLand is known for its historic downtown, charming architecture, locally owned shops, restaurants, art galleries, and vibrant community events. Home to Stetson University, the city offers a distinctive blend of small-town character and cultural attractions. Nearby parks and natural areas offer additional recreational opportunities, while convenient access to I-4 makes it easy to travel to Orlando, Daytona Beach, and the surrounding areas. Don't miss the opportunity to make 408 Lady Bella Place your next home. Schedule your private showing today!
For sale
Price cut: $7.5K (11/12)
$317,500
408 LADY BELLA PLACE, DELAND, FL 32724
3beds
1,666sqft
Single Family Residence
Built in 2021
5,016 Square Feet Lot
$-- Zestimate®
$191/sqft
$265/mo HOA
What's special
Resort-style swimming poolModern finishesWhite shaker-style cabinetryLarge center islandGranite countertopsAttached two-car garageCeiling fans
- 22 days
- 524
- 22
Likely to sell faster than
Zillow last checked:
Listing updated:
Listed by:
David Pierce 407-913-5805,
PMI PROPERTY SOLUTIONS 407-913-5805
Source: Stellar MLS,MLS#: O6452516 Originating MLS: Orlando Regional
Facts & features
Interior
Bedrooms & bathrooms
- Bedrooms: 3
- Bathrooms: 2
- Full bathrooms: 2
Rooms
- Room types: Utility Room
Primary bedroom
- Features: Walk-In Closet(s)
- Level: First
- Area: 224 Square Feet
- Dimensions: 16x14
Bathroom 2
- Features: Built-in Closet
- Level: First
- Area: 140 Square Feet
- Dimensions: 14x10
Bathroom 3
- Features: Built-in Closet
- Level: First
- Area: 100 Square Feet
- Dimensions: 10x10
Dining room
- Level: First
- Area: 182 Square Feet
- Dimensions: 14x13
Kitchen
- Features: Breakfast Bar, Pantry, Granite Counters
- Level: First
- Area: 182 Square Feet
- Dimensions: 14x13
Living room
- Level: First
- Area: 140 Square Feet
- Dimensions: 14x10
Heating
- Central
Cooling
- Central Air
Appliances
- Included: Dishwasher, Dryer, Microwave, Range, Refrigerator, Washer
- Laundry: Inside, Laundry Room
Features
- Ceiling Fan(s), Living Room/Dining Room Combo, Open Floorplan, Split Bedroom, Stone Counters, Walk-In Closet(s)
- Flooring: Carpet, Ceramic Tile
- Doors: Sliding Doors
- Has fireplace: No
Interior area
- Total structure area: 2,065
- Total interior livable area: 1,666 sqft
Video & virtual tour
Property
Parking
- Total spaces: 2
- Parking features: Garage - Attached
- Attached garage spaces: 2
Features
- Levels: One
- Stories: 1
- Exterior features: Sidewalk
Lot
- Size: 5,016 Square Feet
Details
- Parcel number: 702706002410
- Zoning: SFR
- Special conditions: None
Construction
Type & style
- Home type: SingleFamily
- Property subtype: Single Family Residence
Materials
- Block, Stucco
- Foundation: Slab
- Roof: Shingle
Condition
- New construction: No
- Year built: 2021
Utilities & green energy
- Sewer: Public Sewer
- Water: Public
- Utilities for property: BB/HS Internet Available, Public
Community & HOA
Community
- Features: Clubhouse, Community Mailbox, Deed Restrictions, Fitness Center, Irrigation-Reclaimed Water, Playground, Pool
- Pet fee: $0 monthly
- Subdivision: VICTORIA OAKS PH B
HOA
- Has HOA: Yes
- Amenities included: Cable TV, Clubhouse, Fitness Center, Playground, Pool
- Services included: Cable TV, Common Area Taxes, Community Pool, Internet, Maintenance Grounds, Recreational Facilities
- HOA fee: $265 monthly
- HOA name: First Service Residential
- HOA phone: 888-425-0001
Location
- Region: Deland
Financial & listing details
- Price per square foot: $191/sqft
- Tax assessed value: $302,745
- Annual tax amount: $5,518
- Date on market: 10/25/2026
- Cumulative days on market: 22 days
- Listing terms: Cash,Conventional,FHA,VA Loan
- Ownership: Fee Simple
- Total actual rent: 0
- Road surface type: Asphalt
Estimated market value
Not available
Estimated sales range
Not available
Not available
Price history
| Date | Event | Price |
|---|---|---|
| 11/12/2026 | Price change | $317,500-2.3%$191/sqft |
Source:  Stellar MLS #O6452516 Report a problem | ||
| 10/25/2026 | Listed for sale | $325,000+14%$195/sqft |
Source: Stellar MLS #O6452516 Report a problem | ||
| 12/30/2021 | Sold | $285,000$171/sqft |
Source: Public Record Report a problem | ||
Public tax history
| Year | Property taxes | Tax assessment |
|---|---|---|
| 2025 | $5,519 -1.1% | $302,745 -0.1% |
| 2024 | $5,578 +38.9% | $302,902 +17.9% |
| 2023 | $4,017 +1.8% | $256,993 +3% |
| 2022 | $3,946 | $249,508 +7775.9% |
| 2021 | -- | $3,168 |
Find assessor info on the county website
Monthly payment
Est. payment
Payment breakdown
Explore the cost of this home by adjusting the details. Changes won't be saved.Climate risks
Neighborhood: 32724

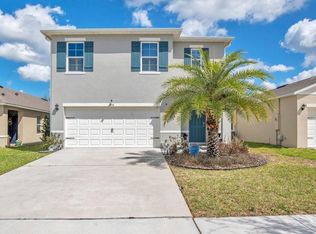

Similar homes
- $324,9003 bd2 ba1.6k sqft223 MEGHAN CIRCLE, DELAND, FL 32724For Sale
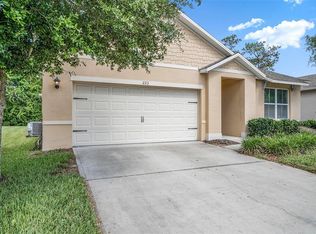
 MLS ID #O6455483, Jessee Quinn, FATHOM REALTY FL LLC. Stellar MLS
- $335,0004 bd2 ba1.8k sqft323 CHARLES DRIVE, DELAND, FL 32724For Sale
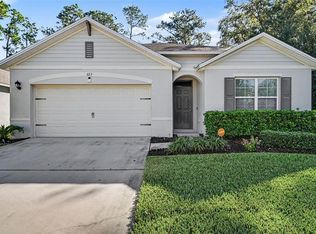 MLS ID #V4951749, Charlie Peterson, KELLER WILLIAMS HERITAGE REALTY. Stellar MLS
- $327,5003 bd2 ba1.6k sqft402 CHARLOTTE WAY, DELAND, FL 32724For Sale
 MLS ID #S5159622, Gregory Ellingson, ELLINGSON PROPERTIES LLC. Stellar MLS
- $307,9003 bd2 ba1.6k sqft505 LADY IRELYN COURT, DELAND, FL 32724For Sale
 MLS ID #TB8560517, Denise Schettino, HOME SEARCH REALTY. Stellar MLS
- $345,0004 bd2 ba1.8k sqft452 BARONESS WAY, DELAND, FL 32724For SaleMLS ID #V4951784, Charlie Peterson, KELLER WILLIAMS HERITAGE REALTY. Stellar MLS
- $319,9003 bd2 ba1.8k sqft2117 Yorkshire Dr, Deland, FL 32724For Sale
 MLS ID #1229849, Paul Long, Xcellence. DBAMLS
- $309,9903 bd2 ba1.5k sqft407 CHARLOTTE WAY, DELAND, FL 32724For SaleMLS ID #O6446184, Ckrits Fontaine, ENGEL & VOLKERS NEW SMYRNA. Stellar MLS
- $299,9003 bd2 ba1.6k sqft462 LIU LANE, DELAND, FL 32724For SaleMLS ID #V4950798, David Hill, FAMILY REALTY OF CENTRAL FLA. Stellar MLS
- $320,0003 bd2 ba1.4k sqft115 GLADESDOWN COURT, DELAND, FL 32724For SaleMLS ID #O6430105, Sherett Salter, CALL IT CLOSED INTL REALTY. Stellar MLS
- $325,0003 bd2 ba1.1k sqft700 Swarthmore Rd, Deland, FL 32724For SaleMLS ID #1231446, Elliott Hagood, Home & Family RE & Property Management. DBAMLS
- $359,9002 bd2 ba1.5k sqft1073 AVERY MEADOWS WAY, DELAND, FL 32724For SaleMLS ID #V4952320, Sheree Frazier, LPT REALTY LLC. Stellar MLS
- $319,5552 bd3 ba2k sqft2439 ROYAL ROAD, DELAND, FL 32724For SaleMLS ID #O6447648, Courtney Bass, PREMIER SOTHEBY'S INTL. REALTY. Stellar MLS
- $320,0004 bd2 ba1.8k sqft507 LADY IRELYN COURT, DELAND, FL 32724For SaleMLS ID #O6392464, Kavita Uttamchandani, CENTURY 21 CARIOTI. Stellar MLS
- $289,0003 bd2 ba1.9k sqft2520 S GLEN EAGLES DRIVE, DELAND, FL 32724For SaleMLS ID #V4952207, Maureen France, REALTY PROS ASSURED. Stellar MLS
- $359,9003 bd2 ba1.5k sqft255 NORTHCOTE COURT, DELAND, FL 32724For SaleMLS ID #V4951058, Charlie Peterson, KELLER WILLIAMS HERITAGE REALTY. Stellar MLS
- $350,0002 bd2 ba1.5k sqft177 Old Moss Cir, Deland, FL 32724For SaleMLS ID #1231245, Thomas Bayrouty, Redfin Corporation. DBAMLS
- $325,0002 bd2 ba1.5k sqft109 WETHERSFIELD CT, DELAND, FL 32724For SaleMLS ID #O6451479, David Vermillion, CHARLES RUTENBERG REALTY ORLANDO. Stellar MLS
- $349,0003 bd3 ba1.9k sqft239 W Tarrington Dr, Deland, FL 32724For SaleMLS ID #1229583, Jonathan B Owens, Keller Williams Realty Florida Partners. DBAMLS
- $369,9004 bd2 ba1.8k sqft683 CHAMPIONS GATE BOULEVARD, DELAND, FL 32724For SaleMLS ID #O6437861, Rosana Colon Lopez, EXP REALTY LLC. Stellar MLS
- $324,0003 bd2 ba1.5k sqft7068 LANIER FALLS ROAD, DELAND, FL 32724For SaleMLS ID #V4950543, Andrew Shaffer, SURE CLOSE REALTY LLC. Stellar MLS
