WELCOME to 408 MARNE HIGHWAY!!! A DEFINITE KEEPER! Unpack and Move right in to your New Home. Nothing to do! From the minute you enter through the Inviting Front Porch into the Large Main Living Room with Ceiling Fans Recessed Lighting and Pergo Flooring you'll love all the Natural Light and the easy flow right into this Amazing Kitchen with Stainless Steel Appliances, Quartz Counter Tops Brushed Nickel Hardware and an Amazing Subway Tile Backsplash. There is ample storage space with soft close drawers and lots of Counter Prep Space. The Peninsula adds additional seating. There is also plenty of Room for a Dining Area.. Great for Family and Friend Gatherings. Two Bedrooms with Recessed Lighting and Carpet as well as 1 1/2 Baths complete the 1 st Floor. Continue upstairs to the Primary Suite. The entire 2nd Floor with Carpet and all of its Natural Lighting, Recessed Lighting and Primary Bath with a walk in Shower Beautifully Tiled and a Double Vanity. As you proceed outdoors there is a concrete Patio for all your Outdoor Entertaining as well. Also you will see a Concrete Driveway with a 1 Car Garage. All this sounds too good to be true but there is MORE! Heat is Hot Water Baseboard (Gas), Mini Splits on the First and Second Floors for Air-Conditioning and Supplemental Heat. Full unfinished basement with the washer and dryer.... Updated Plumbing and Electrical Detached one car garage with new garage door with a driveway for up to three cars . New siding, roof, and windows and doors Fresh sod and landscaping as well as the Updated Front Porch. Call today and tomorrow CHANGE YOUR ADDRESS!!
Pending
$439,000
408 Marne Hwy, Hainesport, NJ 08036
3beds
1,425sqft
:
Get pre-qualified$3,025/mo
Single Family Residence
Built in 1922
7,000 Square Feet Lot
$-- Zestimate®
$308/sqft
$-- HOA
What's special
Amazing kitchenRecessed lightingNew sidingDouble vanityPeninsula adds additional seatingUpdated front porchInviting front porch
- 9 days |
- 777 |
- 56 |
Zillow last checked:
Listing updated:
Listed by:
Frank Pallante 856-810-8282,
RE/MAX Preferred - Medford
Source: Bright MLS,MLS#: NJBL2117242
Facts & features
Interior
Bedrooms & bathrooms
- Bedrooms: 3
- Bathrooms: 3
- Full bathrooms: 2
- 1/2 bathrooms: 1
- Main level bathrooms: 2
- Main level bedrooms: 2
Basement
- Area: 0
Heating
- Baseboard, Natural Gas
Cooling
- Central Air, Electric
Appliances
- Included: Microwave, Built-In Range, Dishwasher, Dryer, Self Cleaning Oven, Range Hood, Refrigerator, Stainless Steel Appliance(s), Washer, Water Heater, Electric Water Heater
- Laundry: In Basement
Features
- Bathroom - Walk-In Shower, Bathroom - Tub Shower, Breakfast Area, Ceiling Fan(s), Combination Kitchen/Living, Combination Dining/Living, Dining Area, Entry Level Bedroom, Open Floorplan, Eat-in Kitchen, Kitchen - Gourmet, Kitchen - Table Space, Primary Bath(s), Recessed Lighting, Upgraded Countertops, Walk-In Closet(s), Dry Wall
- Flooring: Carpet, Wood
- Windows: Double Hung, Replacement
- Basement: Full
- Has fireplace: No
Interior area
- Total structure area: 1,425
- Total interior livable area: 1,425 sqft
- Finished area above ground: 1,425
- Finished area below ground: 0
Property
Parking
- Total spaces: 2
- Parking features: Concrete, Private, Detached Carport
- Carport spaces: 2
- Has uncovered spaces: Yes
Accessibility
- Accessibility features: None
Features
- Levels: Two
- Stories: 2
- Patio & porch: Porch
- Exterior features: Storage
- Pool features: None
Lot
- Size: 7,000 Square Feet
- Dimensions: 50.00 x 140.00
Details
- Additional structures: Above Grade, Below Grade, Outbuilding
- Parcel number: 160003700010
- Zoning: RESIDENTIAL
- Special conditions: Standard
Construction
Type & style
- Home type: SingleFamily
- Architectural style: Contemporary
- Property subtype: Single Family Residence
Materials
- Frame
- Foundation: Block
- Roof: Shingle
Condition
- Excellent
- New construction: No
- Year built: 1922
- Major remodel year: 2026
Utilities & green energy
- Sewer: Public Sewer
- Water: Public
- Utilities for property: Natural Gas Available
Community & HOA
Community
- Subdivision: None Ava Ilable
HOA
- Has HOA: No
Location
- Region: Hainesport
- Municipality: HAINESPORT TWP
Financial & listing details
- Price per square foot: $308/sqft
- Tax assessed value: $162,000
- Annual tax amount: $4,775
- Date on market: 7/24/2026
- Listing agreement: Exclusive Agency
- Ownership: Fee Simple
Estimated market value
Not available
Estimated sales range
Not available
Not available
Price history
| Date | Event | Price |
|---|---|---|
| 7/30/2026 | Pending sale | $439,000$308/sqft |
Source:  Bright MLS #NJBL2117242 Report a problem Bright MLS #NJBL2117242 Report a problem | ||
| 7/24/2026 | Listed for sale | $439,000+99.5%$308/sqft |
Source: Bright MLS #NJBL2117242 Report a problem | ||
| 6/8/2026 | Sold | $220,000+120%$154/sqft |
Source: Public Record Report a problem | ||
| 3/12/2026 | Sold | $100,000$70/sqft |
Source: Public Record Report a problem | ||
Public tax history
| Year | Property taxes | Tax assessment |
|---|---|---|
| 2025 | $4,317 +4.4% | $162,000 |
| 2024 | $4,136 | $162,000 |
| 2023 | -- | $162,000 |
| 2022 | $4,058 | $162,000 |
| 2021 | $4,058 +2.4% | $162,000 |
| 2020 | $3,964 +2.9% | $162,000 |
| 2019 | $3,851 +1.1% | $162,000 |
| 2018 | $3,809 +2.2% | $162,000 |
| 2017 | $3,726 +2.2% | $162,000 |
| 2016 | $3,645 +5.8% | $162,000 |
| 2015 | $3,446 +2.5% | $162,000 |
| 2014 | $3,363 -5.3% | $162,000 |
| 2013 | $3,552 -0.5% | $162,000 +61% |
| 2012 | $3,569 +1.8% | $100,600 |
| 2011 | $3,507 +0.7% | $100,600 |
| 2010 | $3,482 +2.1% | $100,600 |
| 2009 | $3,410 -0.6% | $100,600 |
| 2008 | $3,430 +4.8% | $100,600 |
| 2007 | $3,275 +4.9% | $100,600 |
| 2006 | $3,122 +5.3% | $100,600 |
| 2005 | $2,964 +6.8% | $100,600 |
| 2004 | $2,776 | $100,600 |
| 2003 | -- | $100,600 |
| 2002 | -- | $100,600 |
| 2001 | -- | $100,600 |
Find assessor info on the county website
Monthly payment
Est. payment
Payment breakdown
Explore the cost of this home by adjusting the details. Changes won't be saved.Climate risks
Neighborhood: 08036
Nearby schools
GreatSchools rating
- 5/10Hainesport Elementary SchoolGrades: PK-8Distance: 1.3 mi
- 4/10Rancocas Valley Regional High SchoolGrades: 9-12Distance: 1.5 mi
Schools provided by the listing agent
- District: Hainesport Township Public Schools
Source: Bright MLS. This data may not be complete. We recommend contacting the local school district to confirm school assignments for this home.
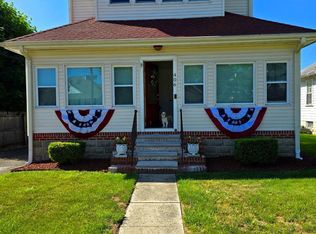
- $365,0003 bd2 ba1.1k sqft406 Marne Hwy, Hainesport, NJ 08036Sold
- $361,300-- bd-- ba2.4k sqft410 Marne Hwy, Hainesport, NJ 08036Off Market
- $318,8003 bd1 ba1.4k sqft402 Marne Hwy, Hainesport, NJ 08036Off Market

- $317,100-- bd-- ba1.6k sqft414 Marne Hwy, Hainesport, NJ 08036Off Market
- $289,800-- bd-- ba1.4k sqft1 Middlesex Ave, Hainesport, NJ 08036Off Market
- $276,2003 bd1 ba1.3k sqft2 Middlesex Ave, Hainesport, NJ 08036Off Market
- $313,8003 bd2 ba1.4k sqft4 S Hunterdon Ave, Hainesport, NJ 08036Off Market
- $391,8004 bd1 ba1.4k sqft4 Middlesex Ave, Hainesport, NJ 08036Off Market
A local agent can set up tours, give advice and negotiate with sellers.
Similar homes
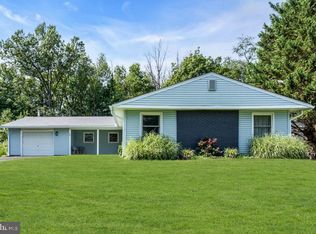
- $449,0004 bd2 ba1.7k sqft29 Evergreen Dr, Willingboro, NJ 08046For Sale
 MLS ID #NJBL2117512, Aaron Gottesman, EXP Realty, LLC. Bright MLS
 - $382,5003 bd1 ba1.3k sqft207 Pennsylvania Ave, Hainesport, NJ 08036For Sale
 MLS ID #NJBL2107454, Robert Playford, RealtyMark Properties. Bright MLS
 - $439,0004 bd2 ba1.6k sqft1332 Hunter Blvd, Browns Mills, NJ 08015For Sale
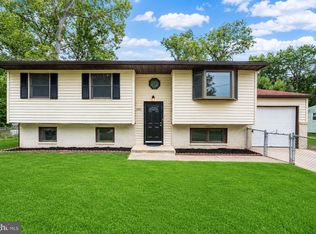 MLS ID #NJBL2117518, Robert Playford, RealtyMark Properties. Bright MLS
 - $399,9003 bd2 ba1.3k sqft701 Willow Dr, Cinnaminson, NJ 08077For Sale
 MLS ID #NJBL2117398, Ashley Moorhouse, Keller Williams Realty - Cherry Hill. Bright MLS
 - $400,0004 bd2 ba2.1k sqft57 Eastbrook Ln, Willingboro, NJ 08046For SaleMLS ID #NJBL2117410, Bob Millaway, Redfin. Bright MLS
- $429,9004 bd1 ba2k sqft16 Oregon Ave, Mount Laurel, NJ 08054For SaleMLS ID #NJBL2117738, Rich Jordan, BHHS Fox & Roach-Moorestown. Bright MLS
- $440,0003 bd3 ba1.7k sqft38 Mandolin Ln, Willingboro, NJ 08046For SaleMLS ID #NJBL2112122, Kathy Moore, Weichert Realtors - Moorestown. Bright MLS
- $325,0003 bd2 ba1k sqft109 Green St, Mount Holly, NJ 08060For SaleMLS ID #NJBL2117424, Arlene Elefante, Weichert Realtors-Cherry Hill. Bright MLS
- $449,9003 bd2 ba1.5k sqft388 Cleveland Ave, West Berlin, NJ 08091For SaleMLS ID #NJCD2123666, Henry Philip Carr, IV, Crowley & Carr, Inc.. Bright MLS
- $430,0003 bd2 ba1.2k sqft316 Montana Ave, Hamilton, NJ 08619For SaleMLS ID #NJME2081520, Allan Burns, Real Broker, LLC. Bright MLS
- $375,0004 bd2 ba1.3k sqft26 Bayberry Ln, Willingboro, NJ 08046For SaleMLS ID #NJBL2117550, Miledy Cruz Pena, Weichert Realtors-Cherry Hill. Bright MLS
- $449,9003 bd4 ba1.9k sqft3241 N 48th St, Merchantville, NJ 08109For SaleMLS ID #NJCD2122996, Maria Robles, Real Broker, LLC. Bright MLS
- $479,9003 bd2 ba1.4k sqft63 Branch St, Medford, NJ 08055For SaleMLS ID #NJBL2116758, Carol Latti, BHHS Fox & Roach-Medford. Bright MLS
- $410,0003 bd2 ba1.1k sqft3 Walden Rd, Marlton, NJ 08053For SaleMLS ID #NJBL2117012, Dante Casella, EXP Realty, LLC. Bright MLS
- $449,0004 bd3 ba1.6k sqft2313 Branch Pike, Cinnaminson, NJ 08077For SaleMLS ID #NJBL2110462, Constance Curci, RE/MAX Of Cherry Hill. Bright MLS
- $389,9004 bd2 ba1.5k sqft86 E River Dr, Willingboro, NJ 08046For SaleMLS ID #NJBL2115800, Allison Hamilton, BHHS Fox & Roach - Robbinsville. Bright MLS
- $394,0003 bd3 ba1.8k sqft7 Winterberry Pl, Delran, NJ 08075For SaleMLS ID #NJBL2117328, Lauren Giorgi, Keller Williams Realty - Moorestown. Bright MLS
- $374,9003 bd2 ba1k sqft815 Stella Ave, Croydon, PA 19021For SaleMLS ID #PABU2127768, Rich Beaumont, Equity Building Group. Bright MLS
- $385,0003 bd2 ba1.2k sqft584 Wilk Dr, Morrisville, PA 19067For SaleMLS ID #PABU2127434, Grace Cass, Keller Williams Real Estate - Newtown. Bright MLS
- $399,9003 bd2 ba1.2k sqft6 Laurel Ln, Vincentown, NJ 08088For SaleMLS ID #NJBL2117582, Robert Greenblatt, Weichert Realtors - Moorestown. Bright MLS
