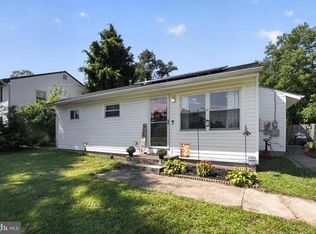
Welcome to 6 Laurel Lane, a beautifully renovated three-bedroom, two-full-bath ranch tucked away at the end of a quiet road in Vincentown. A spacious covered front porch stretches the entire length of the home, creating the perfect place to relax while enjoying views of Paradise Lake across the street. Step through the double front doors into the inviting living room, where a pellet-burning stove adds warmth and character. Just beyond the living room, the updated kitchen features shaker-style cabinetry, granite countertops, stainless steel appliances, and a double sink. Recently renovated in 2021, the home also offers updated flooring and lighting throughout. The primary bedroom includes a private ensuite bathroom with a walk-in shower, and the second full bathroom contains a tub. The roof, septic system, and HVAC are approximately five years old, and the home is equipped with an instant hot water heater. Surrounded by the natural beauty of the Pine Barrens, the property backs to acres upon acres of woods and pine trees, providing an exceptional sense of peace and privacy. A public lakefront beach is also within walking distance, making this a special opportunity to enjoy quiet surroundings, scenic views, and comfortable one-level living.
Pending
$399,900
6 Laurel Ln, Vincentown, NJ 08088
3beds
1,216sqft
Single Family Residence
Built in 1957
0.3 Acres Lot
$-- Zestimate®
$329/sqft
$-- HOA
What's special
Updated kitchenDouble sinkShaker-style cabinetryInstant hot water heaterStainless steel appliancesGranite countertops
- 51 days
- 140
- 1
Zillow last checked:
Listing updated:
Listed by:
Robert Greenblatt 856-296-4131,
Weichert Realtors - Moorestown,
Co-Listing Agent: Holden Greenblatt 856-296-2231,
Weichert Realtors - Moorestown
Source: Bright MLS,MLS#: NJBL2117582
Facts & features
Interior
Bedrooms & bathrooms
- Bedrooms: 3
- Bathrooms: 2
- Full bathrooms: 2
- Main level bathrooms: 2
- Main level bedrooms: 3
Rooms
- Room types: Living Room, Primary Bedroom, Bedroom 2, Bedroom 3, Kitchen, Bathroom 2, Primary Bathroom
Primary bedroom
- Level: Main
- Area: 150 Square Feet
- Dimensions: 10 X 15
Bedroom 2
- Level: Main
- Area: 70 Square Feet
- Dimensions: 7 X 10
Bedroom 3
- Level: Main
- Area: 120 Square Feet
- Dimensions: 10 X 12
Primary bathroom
- Level: Main
- Area: 60 Square Feet
- Dimensions: 5 X 12
Bathroom 2
- Level: Main
- Area: 48 Square Feet
- Dimensions: 6 X 8
Kitchen
- Level: Main
- Area: 187 Square Feet
- Dimensions: 11 X 17
Living room
- Level: Main
- Area: 165 Square Feet
- Dimensions: 11 X 15
Mud room
- Level: Main
- Area: 80 Square Feet
- Dimensions: 8 X 10
Heating
- Forced Air, Propane
Cooling
- Central Air, Electric
Appliances
- Included: Water Heater, Instant Hot Water
- Laundry: Main Level, Mud Room
Features
- Attic, Bathroom - Tub Shower, Bathroom - Walk-In Shower, Open Floorplan, Entry Level Bedroom, Pantry, Recessed Lighting, Dry Wall
- Flooring: Carpet
- Doors: Double Entry
- Has basement: No
- Number of fireplaces: 1
- Fireplace features: Wood Burning, Other, Wood Burning Stove
Interior area
- Total structure area: 1,216
- Total interior livable area: 1,216 sqft
- Finished area above ground: 1,216
- Finished area below ground: 0
Property
Parking
- Total spaces: 2
- Parking features: Crushed Stone, Driveway, Detached Carport
- Carport spaces: 1
- Uncovered spaces: 1
Accessibility
- Accessibility features: None
Features
- Levels: One
- Stories: 1
- Patio & porch: Patio, Porch
- Pool features: None
- Has view: Yes
- View description: Lake, Trees/Woods, Water
- Has water view: Yes
- Water view: Lake,Water
- Waterfront features: Lake
- Body of water: Paradise Lake
Lot
- Size: 0.3 Acres
- Dimensions: 103.00 x 125.00
- Features: Backs to Trees, Private, Wooded
Details
- Additional structures: Above Grade, Below Grade
- Parcel number: 390790400019
- Zoning: RES
- Special conditions: Standard
Construction
Type & style
- Home type: SingleFamily
- Architectural style: Ranch/Rambler
- Property subtype: Single Family Residence
Materials
- Frame
- Foundation: Slab
- Roof: Shingle
Condition
- New construction: No
- Year built: 1957
- Major remodel year: 2021
Utilities & green energy
- Sewer: On Site Septic
- Water: Well
Community & HOA
Community
- Subdivision: None Available
HOA
- Has HOA: No
Location
- Region: Vincentown
- Municipality: WOODLAND TWP
Financial & listing details
- Price per square foot: $329/sqft
- Tax assessed value: $244,600
- Annual tax amount: $7,293
- Date on market: 7/30/2026
- Listing agreement: Exclusive Right To Sell
- Listing terms: Conventional,VA Loan,FHA,Cash,USDA Loan
- Inclusions: Refrigerator, Dishwasher, Microwave, Range, Carport
- Exclusions: Washer, Dryer
- Ownership: Fee Simple
Estimated market value
Not available
Estimated sales range
Not available
$2,818/mo
Price history
| Date | Event | Price |
|---|---|---|
| 8/14/2026 | Pending sale | $399,900$329/sqft |
Source:  Bright MLS #NJBL2117582 Report a problem Bright MLS #NJBL2117582 Report a problem | ||
| 8/7/2026 | Contingent | $399,900$329/sqft |
Source: Bright MLS #NJBL2117582 Report a problem | ||
| 7/30/2026 | Listed for sale | $399,900+17.6%$329/sqft |
Source: Bright MLS #NJBL2117582 Report a problem | ||
| 3/31/2022 | Sold | $340,000+0%$280/sqft |
Source: Bright MLS #NJBL2018298 Report a problem | ||
| 2/23/2022 | Pending sale | $339,900$280/sqft |
Source: Bright MLS #NJBL2018298 Report a problem | ||
| 2/13/2022 | Listed for sale | $339,900+65.8%$280/sqft |
Source: Bright MLS #NJBL2018298 Report a problem | ||
| 11/23/2021 | Sold | $205,000+160.3%$169/sqft |
Source: Public Record Report a problem | ||
| 11/13/2018 | Sold | $78,750-7.2%$65/sqft |
Source: Public Record Report a problem | ||
| 5/9/2018 | Price change | $84,900-5.6%$70/sqft |
Source: RE/MAX At Barnegat Bay #4034647 Report a problem | ||
| 5/2/2018 | Price change | $89,900-10%$74/sqft |
Source: RE/MAX At Barnegat Bay #4034647 Report a problem | ||
| 3/12/2018 | Price change | $99,900-11.2%$82/sqft |
Source: RE/MAX At Barnegat Bay #4034647 Report a problem | ||
| 1/29/2018 | Price change | $112,500-2.1%$93/sqft |
Source: RE/MAX At Barnegat Bay #4034647 Report a problem | ||
| 12/6/2017 | Price change | $114,900-4.2%$94/sqft |
Source: RE/MAX At Barnegat Bay #4034647 Report a problem | ||
| 10/17/2017 | Listed for sale | $119,900-53.9%$99/sqft |
Source: RE/MAX At Barnegat Bay #4034647 Report a problem | ||
| 8/24/2006 | Sold | $260,000$214/sqft |
Source: Public Record Report a problem | ||
Public tax history
| Year | Property taxes | Tax assessment |
|---|---|---|
| 2025 | $7,162 +4.1% | $244,600 |
| 2024 | $6,878 | $244,600 |
| 2023 | -- | $244,600 +226.1% |
| 2022 | $6,749 +244.2% | $75,000 |
| 2021 | $1,961 -61.9% | $75,000 |
| 2020 | $5,144 +10.7% | $75,000 -63.3% |
| 2019 | $4,646 +3.8% | $204,600 |
| 2018 | $4,477 +4.6% | $204,600 |
| 2017 | $4,280 +6.7% | $204,600 |
| 2016 | $4,012 +14.9% | $204,600 |
| 2015 | $3,493 +4.2% | $204,600 |
| 2014 | $3,351 -3.1% | $204,600 |
| 2013 | $3,458 -1.1% | $204,600 |
| 2012 | $3,495 -0.9% | $204,600 |
| 2011 | $3,527 +7.8% | $204,600 |
| 2010 | $3,272 -3.2% | $204,600 |
| 2009 | $3,380 +0.1% | $204,600 |
| 2008 | $3,376 +20.5% | $204,600 +106.7% |
| 2006 | $2,801 +6.4% | $99,000 |
| 2005 | $2,633 +9.2% | $99,000 |
| 2004 | $2,411 | $99,000 |
| 2003 | -- | $99,000 |
| 2002 | -- | $99,000 +46% |
| 2001 | -- | $67,800 |
Find assessor info on the county website
Monthly payment
Est. payment
Payment breakdown
Explore the cost of this home by adjusting the details. Changes won't be saved.Climate risks
Neighborhood: 08088
Nearby schools
Schools provided by the listing agent
- District: Woodland Township Public Schools
Source: Bright MLS. This data may not be complete. We recommend contacting the local school district to confirm school assignments for this home.
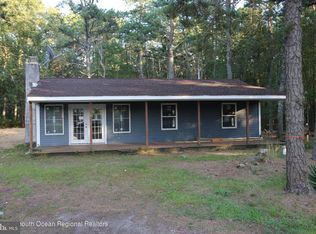
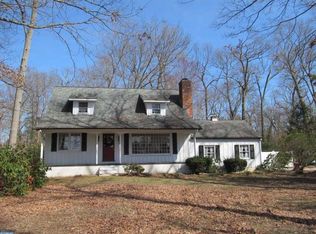
Similar homes
- $425,0003 bd1 ba1.7k sqft408 Burrs Mill Rd, Southampton, NJ 08088For Sale
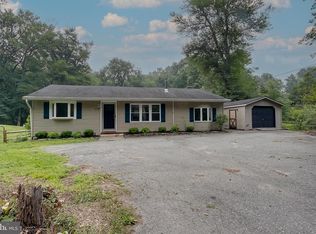
 MLS ID #NJBL2118650, Chris Twardy, BHHS Fox & Roach-Mt Laurel. Bright MLS
 - $429,9003 bd1 ba1.4k sqft6 Shore Cir, Browns Mills, NJ 08015For Sale
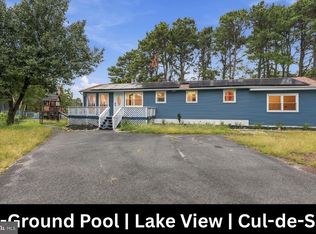 MLS ID #NJBL2120458, Robert Greenblatt, Weichert Realtors - Moorestown. Bright MLS
 - $399,0004 bd2 ba1.8k sqft205 Robin Rd, Browns Mills, NJ 08015For Sale
 MLS ID #NJBL2115962, Michelle Greco, Real Broker, LLC. Bright MLS
 - $350,0003 bd2 ba1k sqft10 Stagecoach Rd, Southampton, NJ 08088For Sale
 MLS ID #NJBL2119454, June Farrell, Coldwell Banker Realty. Bright MLS
 - $350,0003 bd1 ba1k sqft1568 Route 206, Tabernacle, NJ 08088For SaleMLS ID #NJBL2114578, Christine Earley, RE/MAX at Home. Bright MLS
- $450,0003 bd2 ba1.7k sqft229 Maple Dr, Browns Mills, NJ 08015For SaleMLS ID #NJBL2118304, Michelle Garey, Weichert Realtors-Medford. Bright MLS
- $389,0004 bd2 ba1.6k sqft424 California Trl, Browns Mills, NJ 08015For SaleMLS ID #NJBL2118106, Patricia Jones, Weichert Realtors-Medford. Bright MLS
- $400,0003 bd1 ba1k sqft16 S Maple Avenue, Tuckerton, NJ 08087For Sale
 MLS ID #22624768, Justin Oswald, Berkshire Hathaway HomeServices Zack Shore Realtors. MoreMLS
 - $415,0004 bd2 ba1.5k sqft319 Seminole Trl, Browns Mills, NJ 08015For SaleMLS ID #NJBL2118834, Svetlana Schneider, Schneider Real Estate Agency. Bright MLS
- $399,9003 bd1 ba1.1k sqft2733 Monmouth Rd, Jobstown, NJ 08041For SaleMLS ID #NJBL2119184, Maria Yandoli, Century 21 Action Plus Realty - Cream Ridge. Bright MLS
- $339,9502 bd2 ba1.1k sqft130 Dorchester Dr, Southampton, NJ 08088For SaleMLS ID #NJBL2120736, Maryann Fallows, Liberty. Bright MLS
- $350,0002 bd3 ba1.5k sqft5 Mill St, Southampton, NJ 08088For SaleMLS ID #NJBL2117814, Mary Ann Fischer, BHHS Fox & Roach-Marlton. Bright MLS
- $359,0003 bd2 ba1k sqft43 Bishop St, Browns Mills, NJ 08015For SaleMLS ID #NJBL2119212, Sabrina Taglianetti, Keller Williams Realty Monmouth/Ocean. Bright MLS
- $319,9992 bd2 ba1k sqft43 Kingston Way, Southampton, NJ 08088For SaleMLS ID #NJBL2120164, Saber Sabo, Keller Williams Realty - Marlton. Bright MLS
- $374,9003 bd1 ba1.1k sqft1030 Hanover Blvd, Browns Mills, NJ 08015For SaleMLS ID #NJBL2115380, Esther Ungar, Goldstone Residential LLC. Bright MLS
- $389,9003 bd2 ba1.5k sqft5145 Pleasant Mills Rd, Hammonton, NJ 08037For SaleMLS ID #NJAC2025864, Jill Falcone, Coldwell Banker Argus Real Estate. Bright MLS
- $370,0003 bd1 ba902 sqft1404 Earie Way, Forked River, NJ 08731For SaleMLS ID #22628402, Michelle Welsch, Weichert Realtors-Forked River. MoreMLS
- $347,5004 bd1 ba1.3k sqft520 W Virginia Rd, Browns Mills, NJ 08015For SaleMLS ID #NJBL2112902, Tiffany Gaskill, Schneider Real Estate Agency. Bright MLS
- $459,0003 bd3 ba1.6k sqft162 Huntington Dr, Southampton, NJ 08088For SaleMLS ID #NJBL2114220, Carol Shorman, RE/MAX at Home. Bright MLS
- $535,0004 bd2 ba1.7k sqft5 Tuckerton Rd, Shamong, NJ 08088For SaleMLS ID #NJBL2118150, Michelle Garey, Weichert Realtors-Medford. Bright MLS
