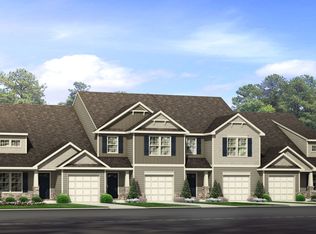
Welcome to the Indiana, an end-unit townhome by Stanley Martin designed for comfort and flexibility. A main-level primary suite offers privacy and ease, while the open-concept layout connects the bright great room, dining area, and well-equipped kitchen—ideal for everyday living and entertaining. Large windows fill the home with natural light, creating a warm, inviting feel. Upstairs, you’ll find two additional bedrooms, a full bath, and a spacious loft perfect for a home office, fitness area, or extra storage. A one-car garage adds convenience and security. Located in the Townes at Amberly in Gibsonville, NC, this home provides a low-maintenance lifestyle with easy access to shopping, dining, and major employers. The Indiana blends modern design with small-town charm, offering the perfect place to call home.
Pending
Price cut: $14.8K (6/25)
$269,990
408 Mountain Pine Ave, Gibsonville, NC 27249
3beds
1,885sqft
Stick/Site Built, Residential, Townhouse
Built in 2026
0.05 Acres Lot
$-- Zestimate®
$--/sqft
$150/mo HOA
What's special
End-unit townhomeSpacious loftWell-equipped kitchenOne-car garageMain-level primary suiteOpen-concept layoutBright great room
- 92 days
- 11
- 3
Zillow last checked:
Listing updated:
Listed by:
Bill Sims 336-864-6251,
Windsor Real Estate Group
Source: Triad MLS,MLS#: 1222218
Facts & features
Interior
Bedrooms & bathrooms
- Bedrooms: 3
- Bathrooms: 3
- Full bathrooms: 2
- 1/2 bathrooms: 1
- Main level bathrooms: 2
Primary bedroom
- Level: Main
- Dimensions: 13 x 13
Bedroom 2
- Level: Second
- Dimensions: 12 x 14
Bedroom 3
- Level: Second
- Dimensions: 11 x 13
Dining room
- Level: Main
- Dimensions: 7 x 9
Kitchen
- Level: Main
- Dimensions: 9 x 13
Living room
- Level: Main
- Dimensions: 18 x 13
Loft
- Level: Second
- Dimensions: 10 x 10
Heating
- Forced Air, Natural Gas
Cooling
- Central Air
Appliances
- Included: Microwave, Dishwasher, Disposal, Free-Standing Range, Electric Water Heater
- Laundry: Dryer Connection, Washer Hookup
Features
- Dead Bolt(s), Pantry, Solid Surface Counter
- Flooring: Carpet, Tile, Vinyl
- Doors: Insulated Doors
- Windows: Insulated Windows
- Has basement: No
- Attic: Pull Down Stairs
- Has fireplace: No
Interior area
- Total structure area: 1,885
- Total interior livable area: 1,885 sqft
- Finished area above ground: 1,885
Property
Parking
- Total spaces: 1
- Parking features: Garage, Driveway, Attached
- Attached garage spaces: 1
- Has uncovered spaces: Yes
Features
- Levels: Two
- Stories: 2
- Patio & porch: Porch
- Pool features: None
Lot
- Size: 0.05 Acres
Details
- Parcel number: 241425
- Zoning: RM-5
- Special conditions: Owner Sale
Construction
Type & style
- Home type: Townhouse
- Architectural style: Transitional
- Property subtype: Stick/Site Built, Residential, Townhouse
Materials
- Vinyl Siding
- Foundation: Slab
Condition
- New Construction
- New construction: Yes
- Year built: 2026
Utilities & green energy
- Sewer: Public Sewer
- Water: Public
Community & HOA
Community
- Security: Carbon Monoxide Detector(s), Smoke Detector(s)
- Subdivision: Amberly Townhomes
HOA
- Has HOA: Yes
- HOA fee: $150 monthly
Location
- Region: Gibsonville
Financial & listing details
- Tax assessed value: $334,800
- Annual tax amount: $4,051
- Date on market: 5/30/2026
- Cumulative days on market: 62 days
- Listing agreement: Exclusive Right To Sell
- Listing terms: Cash,Conventional,USDA Loan,VA Loan
Estimated market value
Not available
Estimated sales range
Not available
Not available
Price history
| Date | Event | Price |
|---|---|---|
| 7/25/2026 | Pending sale | $269,990 |
Source:  Triad MLS #1222218 Report a problem Triad MLS #1222218 Report a problem | ||
| 6/25/2026 | Price change | $269,990-5.2% |
Source: Triad MLS #1222218 Report a problem | ||
| 6/12/2026 | Price change | $284,770-3.4%$151/sqft |
Source:  Doorify MLS #10173705 Report a problem Doorify MLS #10173705 Report a problem | ||
| 5/31/2026 | Price change | $294,745-0.1% |
Source: Triad MLS #1222218 Report a problem | ||
| 5/30/2026 | Listed for sale | $294,990 |
Source: Triad MLS #1222218 Report a problem | ||
Public tax history
Tax history is unavailable.
Monthly payment
Est. payment
Payment breakdown
Explore the cost of this home by adjusting the details. Changes won't be saved.Climate risks
Neighborhood: 27249
- $259,9903 bd3 ba1.6k sqft416 Mountain Pine Ave, Gibsonville, NC 27249New Construction

- $274,9903 bd3 ba1.7k sqft418 Mountain Pine Ave, Gibsonville, NC 27249Pending

- $274,9903 bd3 ba1.7k sqft412 Mountain Pine Ave, Gibsonville, NC 27249New Construction

- $285,4553 bd3 ba1.6k sqft903 Bear Oak Cir, Gibsonville, NC 27429New Construction
Similar homes
- $269,9903 bd3 ba1.6k sqft508 Mountain Pine Ave, Gibsonville, NC 27249New Construction
 MLS ID #1229049, Bill Sims. Triad MLS
 - $274,9903 bd3 ba1.7k sqft412 Mountain Pine Ave, Gibsonville, NC 27249New ConstructionMLS ID #1225946, Bill Sims. Triad MLS
- $274,9903 bd3 ba1.7k sqft506 Mountain Pine Ave, Gibsonville, NC 27249New ConstructionMLS ID #1229041, Bill Sims. Triad MLS
- $259,9903 bd3 ba1.6k sqft416 Mountain Pine Ave, Gibsonville, NC 27249New ConstructionMLS ID #1225947, Bill Sims. Triad MLS
- $257,7003 bd3 ba1.6k sqft414 Mountain Pine Ave, Gibsonville, NC 27249New Construction
 Doorify MLS
 - $289,0003 bd3 ba1.5k sqft336 Joe Gibson Dr, Gibsonville, NC 27249For SaleMLS ID #1225032, Leslie Fields. Triad MLS
- $258,0003 bd3 ba1.6k sqft4019 Comrie Ln, Burlington, NC 27215For SaleMLS ID #1223082, Taylor Hornby. Triad MLS
- $355,0003 bd4 ba2k sqft2331 Tribek Ct, Burlington, NC 27215For SaleMLS ID #1233796, Sandra Ellington-Graves. Triad MLS
- $238,9903 bd3 ba1.5k sqft1411 Allegheny River St, Greensboro, NC 27405New ConstructionMLS ID #1233843, Alex Lilly. Triad MLS
- $360,0003 bd4 ba2.3k sqft2325 Tribek Ct, Burlington, NC 27215For SaleMLS ID #1233143, Sandra Ellington-Graves. Triad MLS
- $289,9003 bd3 ba1.5k sqft805 Lakeside Ave, Burlington, NC 27217For SaleMLS ID #1222570, Oscar Corrales. Triad MLS
- $280,0002 bd2 ba1.3k sqft6 Willow Oak St, Elon, NC 27244For SaleMLS ID #1202994, Tami Koury. Triad MLS
- $330,0003 bd3 ba2.3k sqft6602 Minstrel Ct, Whitsett, NC 27377For SaleMLS ID #1227323, Carley Mann. Triad MLS
- $260,0003 bd3 ba1.5k sqft1024 Abbott St, Mebane, NC 27302For SaleMLS ID #1226433, Daniel Sprouse. Triad MLS
- $285,0003 bd3 ba1.6k sqft428 Peaceful Meadows Dr, Graham, NC 27253For SaleMLS ID #1230165, Joe Baker. Triad MLS
- $259,9903 bd3 ba1.6k sqft312 Little Creek Dr, Graham, NC 27253New ConstructionTriad MLS
- $259,9003 bd3 ba1.7k sqft2112 Willow Glen Dr, Graham, NC 27253New ConstructionMLS ID #1229407, Tanya N. Wilson. Triad MLS
- $259,9003 bd3 ba1.7k sqft2122 Willow Glen Dr, Graham, NC 27253New ConstructionMLS ID #1229679, Tanya N. Wilson. Triad MLS
- $294,9003 bd3 ba1.5k sqft803 Lakeside Ave, Burlington, NC 27217For SaleMLS ID #1222558, Oscar Corrales. Triad MLS
- $265,0003 bd3 ba1.4k sqft1810 Brim Dr, Haw River, NC 27258For SaleMLS ID #1225033, Joey Tuttle Miller. Triad MLS
