THE WAIT IS OVER - PHASE 2 OF THE NEW CONSTRUCTION CONDOS AT STAUFFER POINTE HAS ARRIVED!We are excited to introduce The Hearthstone, an upgraded version of our highly sought-after, SOLD OUT Signature Ranch / Pittston Patio home from Phase 1. Designed for modern living, this open-concept condo offers a chef-inspired kitchen featuring premium quartz countertops, refined lighting packages, and a host of luxurious upgrades throughout.The private primary suite includes a spacious walk-in closet, while thoughtful storage solutions are found throughout the home to keep everything organized. The spa-like bathroom features a fully-tiled, large Calcutta porcelain shower for a touch of elegance. Guest quarters and a full bath complete the well-designed layout.Outside, is where the real fun begins. After you take a few steps home from a fun day in the sun at the long awaited pool and clubhouse, you can grill and entertain or watch the birds on personal back patio.Built on a slab foundation for easy accessibility, The Hearthstone also offers an attached one-car garage, adding convenience and practicality.These brand-new condos are TO BE BUILT, and they sell quickly! Be sure to act now to secure your contract for the earliest possible settlement/closing,
New construction
$395,000
408 Rockledge Dr, Pittston Township, PA 18640
2beds
1,200sqft
:
Get pre-qualified$2,630/mo
Residential, Condominium
Built in 2025
-- sqft lot
$391,100 Zestimate®
$329/sqft
$-- HOA
What's special
Guest quartersPremium quartz countertopsAttached one-car garageLuxurious upgrades throughoutRefined lighting packagesThoughtful storage solutionsSpacious walk-in closet
- 127 days |
- 216 |
- 6 |
Zillow last checked:
Listing updated:
Listed by:
Kate Daye Ruane,
Revolve Real Estate 570-800-6861
Source: GSBR as distributed by MLS GRID,MLS#: SC261213
Facts & features
Interior
Bedrooms & bathrooms
- Bedrooms: 2
- Bathrooms: 2
- Full bathrooms: 2
Rooms
- Room types: Bathroom 2, Master Bedroom, Master Bathroom, Living Room, Kitchen, Dining Room, Bedroom 2
Primary bedroom
- Area: 153.4 Square Feet
- Dimensions: 11.8 x 13
Bedroom 2
- Area: 117.77 Square Feet
- Dimensions: 10.6 x 11.11
Primary bathroom
- Area: 91 Square Feet
- Dimensions: 7 x 13
Bathroom 2
- Area: 70 Square Feet
- Dimensions: 7 x 10
Dining room
- Area: 114.66 Square Feet
- Dimensions: 14.7 x 7.8
Kitchen
- Area: 148.47 Square Feet
- Dimensions: 14.7 x 10.1
Living room
- Area: 212.65 Square Feet
- Dimensions: 16.11 x 13.2
Heating
- Forced Air, Heat Pump
Cooling
- Central Air
Appliances
- Included: Dishwasher, Water Heater, Vented Exhaust Fan, Refrigerator, Free-Standing Gas Range
- Laundry: Laundry Closet, Main Level
Features
- Cathedral Ceiling(s), Master Downstairs, Open Floorplan
- Flooring: Carpet, Luxury Vinyl
- Attic: Crawl Opening
- Common walls with other units/homes: 1 Common Wall
Interior area
- Total structure area: 1,200
- Total interior livable area: 1,200 sqft
- Finished area above ground: 1,200
- Finished area below ground: 0
Property
Parking
- Total spaces: 2
- Parking features: Attached, Concrete
- Attached garage spaces: 1
- Uncovered spaces: 1
Features
- Levels: One
- Stories: 1
- Patio & porch: Patio
- Exterior features: Private Entrance
- Pool features: Community
- Fencing: None
Lot
- Features: Cleared
Details
- Parcel number: 51E11B00AL001
- Zoning: R
- Zoning description: Residential
Construction
Type & style
- Home type: Condo
- Architectural style: Ranch
- Property subtype: Residential, Condominium
Materials
- Stone Veneer, Vinyl Siding
- Foundation: Slab
- Roof: Shingle
Condition
- Under Construction
- New construction: Yes
- Year built: 2025
- Major remodel year: 2025
Details
- Warranty included: Yes
Utilities & green energy
- Electric: 200+ Amp Service
- Sewer: Public Sewer
- Water: Public
- Utilities for property: Cable Available, Sewer Connected, Water Connected, Phone Available, Electricity Connected, Natural Gas Connected
Community & HOA
Community
- Features: Clubhouse
- Security: Smoke Detector(s)
Location
- Region: Pittston Township
Financial & listing details
- Price per square foot: $329/sqft
- Date on market: 3/27/2026
- Cumulative days on market: 55 days
- Listing terms: Cash,VA Loan,FHA,Conventional
- Inclusions: Stainless steel kitchen appliance package
- Exclusions: Washer & Dryer
- Electric utility on property: Yes
- Road surface type: Paved
Estimated market value
$391,100
$372,000 - $411,000
$1,979/mo
Price history
| Date | Event | Price |
|---|---|---|
| 3/27/2026 | Listed for sale | $395,000$329/sqft |
Source:  GSBR as distributed by MLS GRID #SC261213 Report a problem GSBR as distributed by MLS GRID #SC261213 Report a problem | ||
| 1/1/2026 | Listing removed | $395,000$329/sqft |
Source: GSBR as distributed by MLS GRID #SC252245 Report a problem | ||
| 5/12/2025 | Listed for sale | $395,000$329/sqft |
Source: GSBR as distributed by MLS GRID #SC252245 Report a problem | ||
Public tax history
Tax history is unavailable.
Monthly payment
Est. payment
Payment breakdown
Explore the cost of this home by adjusting the details. Changes won't be saved.Climate risks
Neighborhood: 18640
Nearby schools
GreatSchools rating
- NAPittston Area Primary CenterGrades: PK-1Distance: 0.7 mi
- 5/10Pittston Area Middle SchoolGrades: 6-8Distance: 0.8 mi
- 6/10Pittston Area Senior High SchoolGrades: 9-12Distance: 1.5 mi
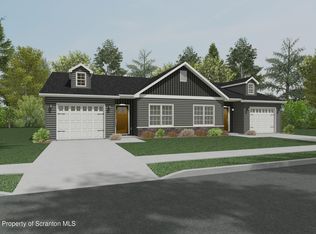
- $395,0002 bd2 ba1.2k sqft410 Rockledge Dr, Pittston Township, PA 18640New Construction
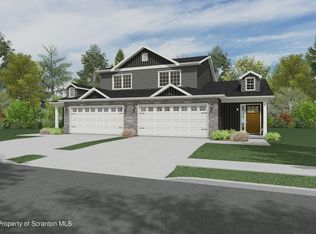
- $487,0003 bd3 ba1.8k sqft440 Rockledge Dr, Pittston Township, PA 18640New Construction
- $487,0003 bd3 ba1.8k sqft442 Rockledge Dr, Pittston Township, PA 18640New Construction
- $455,0003 bd3 ba1.8k sqft420 Rockledge Dr, Pittston Township, PA 18640Pending
- $455,0003 bd3 ba1.8k sqft422 Rockledge Dr, Pittston Township, PA 18640Pending
- $497,5183 bd3 ba1.8k sqft432 Rockledge Dr, Pittston Township, PA 18640Pending
- $317,4412 bd2 ba1.2k sqft75 Grandview Dr, Pittston, PA 18640Sold
- $322,4332 bd2 ba1.2k sqft79 Grandview Dr, Pittston, PA 18640Sold
A local agent can set up tours, give advice and negotiate with sellers.
A local lender can help you make sure your offer is ready when you are.
Similar homes
- $395,0002 bd2 ba1.2k sqft410 Rockledge Dr, Pittston Township, PA 18640New Construction
 MLS ID #SC261214, Kate Daye Ruane, Revolve Real Estate. GSBR as distributed by MLS GRID
 - $487,0003 bd3 ba1.8k sqft440 Rockledge Dr, Pittston Township, PA 18640New ConstructionMLS ID #SC261217, Kate Daye Ruane, Revolve Real Estate. GSBR as distributed by MLS GRID
- $487,0003 bd3 ba1.8k sqft442 Rockledge Dr, Pittston Township, PA 18640New ConstructionMLS ID #SC261218, Kate Daye Ruane, Revolve Real Estate. GSBR as distributed by MLS GRID
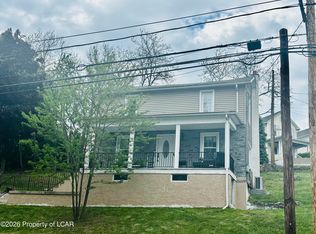
- $215,0004 bd2 ba1.3k sqft85 Plank St, Pittston, PA 18640For Sale
 MLS ID #26-2310, Yesenia Franklin, Dream Homes Real Estate LLC. Luzerne County AOR
 - $399,9903 bd2 ba1.8k sqft77 Filbert St, Swoyersville, PA 18704For SaleMLS ID #SC263123, Dan Demers, Sell Your Home Services. GSBR as distributed by MLS GRID
- $219,9992 bd1 ba1.3k sqft6 Rowlands Ln, West Wyoming, PA 18644For SaleMLS ID #26-3766, Richelle Tevenal, Rubbico Real Estate. Luzerne County AOR
- $389,0002 bd2 ba1.2k sqft529 Bogart Pl APT 202, Scranton, PA 18503For Sale By Owner
- $325,0003 bd2 ba1.6k sqft40 Joseph St, Dallas, PA 18612For SaleMLS ID #26-3748, Violeta Valdez, Wychock Real Estate, LLC. Luzerne County AOR
- $262,5003 bd2 ba1.4k sqft114 Everhart St, Dupont, PA 18641For SaleMLS ID #PM-143290, Jennifer Marie Harvey, CENTURY 21 Select Group - Blakeslee. PMAR
- $299,0003 bd2 ba1.2k sqft270 Lincoln St, Exeter, PA 18643For SaleMLS ID #SC262621, Rebecca J Kriefski, Place One Realty Group Inc.. GSBR as distributed by MLS GRID
- $369,0003 bd2 ba1.4k sqft405 S Turnpike Rd, Dalton, PA 18414For SaleMLS ID #SC261305, Sunita Arora, ERA One Source Realty. GSBR as distributed by MLS GRID
- $284,9003 bd2 ba1.6k sqft1251 Shoemaker Ave, West Wyoming, PA 18644For SaleMLS ID #SC263431, Lauren Marinelli, EXP Realty LLC. GSBR as distributed by MLS GRID
- $349,9003 bd2 ba1.5k sqft19 Valley View Dr, Mountain Top, PA 18707For SaleMLS ID #26-3694, Corine Sworen, Lewith & Freeman, Mountaintop. Luzerne County AOR
- $250,0003 bd2 ba1.4k sqft107 Washington St, West Pittston, PA 18643For SaleMLS ID #26-2811, Tanya Lewis-Clark, Century 21 Signature Properties. Luzerne County AOR
- $364,9003 bd2 ba1.6k sqft136 Edgewood Dr W, South Abington Township, PA 18411For SaleMLS ID #SC263604, Nell Donnelly-O'Boyle, Dwell Real Estate. GSBR as distributed by MLS GRID
- $265,0005 bd2 ba1.6k sqft902 Shoemaker Ave, West Wyoming, PA 18644For SaleMLS ID #26-3279, Sebastian Taveras, LPT Realty LLC. Luzerne County AOR
- $329,0003 bd3 ba1.4k sqft170 Chapman Lake Rd, Scott Township, PA 18433For SaleMLS ID #SC263707, Brigitte Baum, EXP Realty LLC. GSBR as distributed by MLS GRID
- $249,0004 bd2 ba1.4k sqft74 Mason St, Exeter, PA 18643For SaleMLS ID #26-3438, Melissa Cabrera, Coldwell Banker Town & Country. Luzerne County AOR
- $338,0003 bd1 ba1.6k sqft338 S Abington Rd, Clarks Green, PA 18411For SaleMLS ID #SC263675, Nell Donnelly-O'Boyle, Dwell Real Estate. GSBR as distributed by MLS GRID
- $385,0004 bd2 ba1.6k sqft112 Thomas Ln, Gouldsboro, PA 18424For SaleMLS ID #SC262379, Michael D. Cola, Cobblestone Real Estate LLC. GSBR as distributed by MLS GRID
