Live the City Life! This is an incredible lifestyle own as your own this 2 bedroom unit features exposed brick high ceilings, large windows, custom cabinets, granite counter-tops, GE Profile Stainless Steel Appliances, Kohler Fixtures, whirlpool tub, custom tile shower, custom vanity with granite or marble, instantaneous gas water heater, and central air. Great opportunity to live or invest.
For sale
$359,000
529 Bogart Pl APT 202, Scranton, PA 18503
2beds
1,280sqft
Residential, Townhouse
Built in 2011
435 Square Feet Lot
$341,800 Zestimate®
$280/sqft
$242/mo HOA
What's special
Custom cabinetsWhirlpool tubHigh ceilingsExposed brickLarge windowsCentral airCustom tile shower
- 26 days
- 367
- 20
Zillow last checked:
Listing updated:
Listed by:
Leah Gianacopoulos,
ERA One Source Realty 570-587-9999
Source: GSBR as distributed by MLS GRID,MLS#: SC265254
Facts & features
Interior
Bedrooms & bathrooms
- Bedrooms: 2
- Bathrooms: 2
- Full bathrooms: 1
- 1/2 bathrooms: 1
Rooms
- Room types: Bathroom 1, Living Room, Kitchen, Bedroom 2, Bedroom 1, Bathroom 2
Bedroom 1
- Description: Hw Floors, Closet
- Area: 272 Square Feet
- Dimensions: 17 x 16
Bedroom 2
- Description: Hw Floors, Closet
- Area: 160 Square Feet
- Dimensions: 16 x 10
Bathroom 1
- Description: Marble , Tile Walk-In Shower, Whirlpool
- Area: 72 Square Feet
- Dimensions: 9 x 8
Bathroom 2
- Description: Marble
- Area: 26.8 Square Feet
- Dimensions: 6.7 x 4
Kitchen
- Description: Granite Counters, Ss Appliances
- Area: 100 Square Feet
- Dimensions: 10 x 10
Living room
- Description: Hw Floors, Exposed Brick; Living/Dining Combo
- Area: 272 Square Feet
- Dimensions: 17 x 16
Heating
- Electric, Natural Gas, Forced Air
Cooling
- Central Air
Appliances
- Included: Dishwasher, Refrigerator, Washer, Trash Compactor, Microwave, Electric Range, Electric Oven, Disposal
Features
- Cathedral Ceiling(s), Kitchen Island, Walk-In Closet(s), Other, Open Floorplan, Drywall
- Flooring: Tile, Wood
- Windows: Insulated Windows, Screens
- Attic: None
- Has fireplace: No
Interior area
- Total structure area: 1,280
- Total interior livable area: 1,280 sqft
- Finished area above ground: 1,280
- Finished area below ground: 0
Property
Parking
- Parking features: None, Other
Features
- Levels: One
- Stories: 1
- Exterior features: Balcony
- Has spa: Yes
- Spa features: Bath
- Frontage length: 0.00
Lot
- Size: 435 Square Feet
- Features: Other, See Remarks
Details
- Parcel number: 15643C0N008
- Zoning: R1
- Zoning description: Residential
Construction
Type & style
- Home type: Townhouse
- Architectural style: Contemporary,Other
- Property subtype: Residential, Townhouse
Materials
- Brick, Other
- Foundation: None
- Roof: Other,See Remarks
Condition
- New construction: No
- Year built: 2011
Utilities & green energy
- Electric: 200+ Amp Service, Circuit Breakers
- Sewer: Public Sewer
- Water: Public
- Utilities for property: Cable Available
Community & HOA
Community
- Features: Street Lights
- Security: Smoke Detector(s)
HOA
- Has HOA: Yes
- HOA fee: $2,900 annually
Location
- Region: Scranton
Financial & listing details
- Price per square foot: $280/sqft
- Tax assessed value: $17,100
- Annual tax amount: $4,734
- Date on market: 10/19/2026
- Listing terms: Cash,Conventional
- Exclusions: No
- Road surface type: Asphalt
Estimated market value
$341,800
$325,000 - $359,000
$1,860/mo
Price history
| Date | Event | Price |
|---|---|---|
| 10/19/2026 | Listed for sale | $359,000-7.7%$280/sqft |
Source:  GSBR as distributed by MLS GRID #SC265254 Report a problem | ||
| 9/27/2026 | Listing removed | -- |
Source: Owner Report a problem | ||
| 6/30/2026 | Price change | $389,000+8.4%$304/sqft |
Source: Owner Report a problem | ||
| 5/7/2026 | Listed for sale | $359,000$280/sqft |
Source: Owner Report a problem | ||
Public tax history
Tax history is unavailable.
Monthly payment
Est. payment
Payment breakdown
Explore the cost of this home by adjusting the details. Changes won't be saved.Climate risks
Neighborhood: Downtown


Similar homes
- $325,0003 bd2 ba1.8k sqft1317 Cherry St, Scranton, PA 18505For Sale
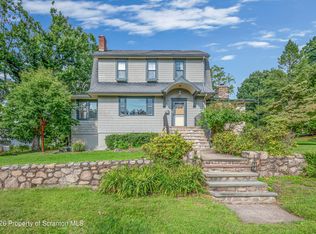
 MLS ID #SC264549, DAWN YATES, Iron Valley Real Estate Greater Scranton. GSBR as distributed by MLS GRID
- $268,0002 bd2 ba1.7k sqft550 Clay Ave APT 6E, Scranton, PA 18510For Sale
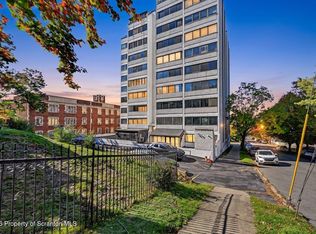 MLS ID #SC264665, Thomas Marino Curra, Revolve Real Estate. GSBR as distributed by MLS GRID
- $299,9004 bd2 ba1.5k sqft216 N Lincoln Ave, Scranton, PA 18504For Sale
 MLS ID #SC263975, Ana Estela Solano Menendez, EXP Realty LLC. GSBR as distributed by MLS GRID
- $249,0003 bd2 ba1.3k sqft1702 Olive St, Scranton, PA 18510For Sale
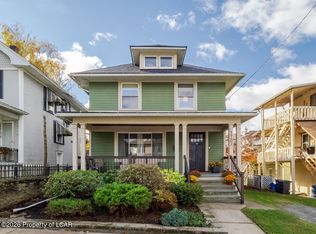 MLS ID #26-5853, Jill Dudick, Lewith & Freeman, Kingston. Luzerne County AOR
- $259,9003 bd3 ba1.5k sqft1012 Oxford St, Scranton, PA 18504For SaleMLS ID #SC265235, Sara Weiss, SaraVista Real Estate LLC. GSBR as distributed by MLS GRID
- $389,0003 bd2 ba1.6k sqft1000 S Abington Rd, Clarks Summit, PA 18411For SaleMLS ID #SC265570, Renee Evelyn Williams, Christian Saunders Real Estate C.S. Branch. GSBR as distributed by MLS GRID
- $259,0003 bd2 ba1.5k sqft927 Taylor Ave, Scranton, PA 18510For SaleMLS ID #SC265290, Leah Gianacopoulos, ERA One Source Realty. GSBR as distributed by MLS GRID
- $209,0002 bd2 ba1.4k sqft550 Clay Ave APT 4E, Scranton, PA 18510For SaleMLS ID #SC263854, Sunita Arora, ERA One Source Realty. GSBR as distributed by MLS GRID
- $274,9002 bd2 ba1.7k sqft550 Clay Ave Unit 11E, Scranton, PA 18510For SaleMLS ID #SC264603, Ann A Sheroda, REALTY NETWORK GROUP. GSBR as distributed by MLS GRID
- $197,5002 bd2 ba1k sqft624 Cherry St, Scranton, PA 18505For SaleMLS ID #SC265259, Nicole Clark, C21 Jack Ruddy Real Estate. GSBR as distributed by MLS GRID
- $249,9002 bd2 ba1.2k sqft815 Hill St, Throop, PA 18512For SaleMLS ID #SC265617, Kelly McDonald, EXP Realty LLC. GSBR as distributed by MLS GRID
- $275,0004 bd2 ba1.8k sqft3009-3011 Cedar Ave, Scranton, PA 18505For SaleMLS ID #SC265355, Joanne L. Rezzino, C21 Jack Ruddy Real Estate. GSBR as distributed by MLS GRID
- $278,8003 bd2 ba1.7k sqft108 Park Dr, Scranton, PA 18505For SaleMLS ID #SC264071, Dan Demers, Sell Your Home Services. GSBR as distributed by MLS GRID
- $349,9004 bd2 ba1.6k sqft44 E Shore Dr, Jefferson Township, PA 18436For SaleMLS ID #SC265624, Margaret Hennemuth, CLASSIC PROPERTIES. GSBR as distributed by MLS GRID
- $279,9004 bd2 ba1.9k sqft1715 Brick Ave, Scranton, PA 18508For SaleMLS ID #SC264957, Anne Marie Olexa, ERA One Source Realty. GSBR as distributed by MLS GRID
- $224,9953 bd3 ba1.6k sqft806 Archbald St, Scranton, PA 18504For SaleMLS ID #SC265264, Pat Rogan, The Hub Real Estate Group Scranton. GSBR as distributed by MLS GRID
- $249,9993 bd3 ba1.7k sqft515 N Irving Ave, Scranton, PA 18510For SaleMLS ID #SC264977, Alyssa Mackiw, EXP Realty LLC. GSBR as distributed by MLS GRID
- $349,9003 bd2 ba1.6k sqft516 W Grove St, Clarks Summit, PA 18411For SaleMLS ID #SC265014, Sunita Arora, ERA One Source Realty. GSBR as distributed by MLS GRID
