Beautiful penthouse condo in the desirable Hill Section of Scranton!! Low maintenance living in a secure building. Two bedrooms and two bath unit on the top floor with wonderful views. The kitchen is open to the living/dining room with built-ins and all season room to relax and entertain. Master bedroom suite with Jacuzzi tub and large walk in closet. Drive underground to the garage and your assigned parking spot and take the elevator to your sanctuary. Lower level has a storage area for each unit. This unit is sold furnished. Washer/dryer in unit. Snow birds welcome. HOA includes parking, security, maintenance, water, sewer and garbage removal. Easy living minutes from town.
For sale
$274,900
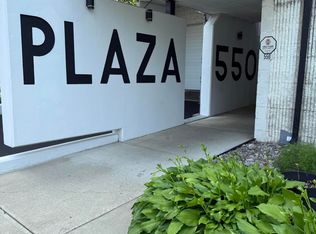
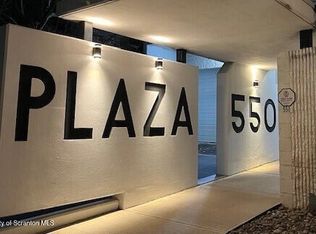
550 Clay Ave Unit 11E, Scranton, PA 18510
2beds
1,700sqft
Residential, Condominium
Built in 1978
-- sqft lot
$268,900 Zestimate®
$162/sqft
$-- HOA
What's special
Wonderful viewsMaster bedroom suiteJacuzzi tubLarge walk in closet
- 56 days
- 193
- 16
Zillow last checked:
Listing updated:
Listed by:
Ann A Sheroda,
REALTY NETWORK GROUP 570-585-6880
Source: GSBR as distributed by MLS GRID,MLS#: SC264603
Facts & features
Interior
Bedrooms & bathrooms
- Bedrooms: 2
- Bathrooms: 2
- Full bathrooms: 2
Rooms
- Room types: Bathroom 1, Living Room, Kitchen, Four Season Room, Bedroom 2, Bedroom 1, Bathroom 2
Bedroom 1
- Description: Master Bedroom
- Area: 280.5 Square Feet
- Dimensions: 17 x 16.5
Bedroom 2
- Area: 212.5 Square Feet
- Dimensions: 17 x 12.5
Bathroom 1
- Description: Master Bath
- Area: 61.75 Square Feet
- Dimensions: 9.5 x 6.5
Bathroom 2
- Area: 61.75 Square Feet
- Dimensions: 9.5 x 6.5
Other
- Area: 93.5 Square Feet
- Dimensions: 17 x 5.5
Kitchen
- Area: 127.5 Square Feet
- Dimensions: 12.75 x 10
Living room
- Description: Dining Room
- Area: 510 Square Feet
- Dimensions: 30 x 17
Heating
- Electric
Cooling
- Central Air
Appliances
- Included: Dishwasher, Washer/Dryer, Microwave, Gas Range
Features
- Breakfast Bar, Built-in Features
- Flooring: Carpet, Tile
- Basement: Storage Space
- Attic: None
Interior area
- Total structure area: 1,700
- Total interior livable area: 1,700 sqft
- Finished area above ground: 1,700
- Finished area below ground: 0
Property
Parking
- Total spaces: 1
- Parking features: Attached
- Attached garage spaces: 1
Features
- Stories: 1
- Exterior features: None
Lot
- Size: 435 Square Feet
- Features: City Lot
Details
- Parcel number: 15705C0N048
- Zoning: X
Construction
Type & style
- Home type: Condo
- Architectural style: Other
- Property subtype: Residential, Condominium
- Attached to another structure: Yes
Materials
- Stucco
- Foundation: Block
- Roof: Rubber
Condition
- New construction: No
- Year built: 1978
Utilities & green energy
- Electric: 100 Amp Service, Circuit Breakers
- Sewer: Public Sewer
- Water: Public
- Utilities for property: Electricity Connected, Water Connected
Community & HOA
Location
- Region: Scranton
Financial & listing details
- Price per square foot: $162/sqft
- Tax assessed value: $191,000
- Annual tax amount: $3,775
- Date on market: 9/15/2026
- Cumulative days on market: 57 days
- Listing terms: Cash,VA Loan,FHA,Conventional
- Electric utility on property: Yes
- Road surface type: Paved
Estimated market value
$268,900
$255,000 - $282,000
$1,789/mo
Price history
| Date | Event | Price |
|---|---|---|
| 9/15/2026 | Listed for sale | $274,900+154.5%$162/sqft |
Source:  GSBR as distributed by MLS GRID #SC264603 Report a problem | ||
| 10/23/2018 | Sold | $108,000-6%$64/sqft |
Source: Public Record Report a problem | ||
| 7/25/2018 | Listed for sale | $114,900$68/sqft |
Source: Wayne Evans Realty #18-3516 Report a problem | ||
Public tax history
| Year | Property taxes | Tax assessment |
|---|---|---|
| 2025 | $3,776 +10.3% | $13,000 |
| 2024 | $3,423 | $13,000 |
| 2023 | $3,423 +420.8% | $13,000 |
| 2022 | $657 | $13,000 |
| 2021 | $657 -79% | $13,000 |
| 2020 | $3,134 -22% | $13,000 -23.5% |
| 2018 | $4,020 +367.6% | $17,000 |
| 2017 | $860 | $17,000 |
| 2016 | -- | $17,000 |
| 2015 | -- | $17,000 -28.6% |
| 2013 | -- | $23,800 |
| 2012 | -- | $23,800 |
| 2011 | -- | $23,800 |
| 2010 | -- | $23,800 |
| 2009 | -- | $23,800 |
| 2008 | -- | $23,800 |
| 2007 | -- | $23,800 |
| 2006 | -- | $23,800 |
| 2005 | -- | $23,800 |
| 2004 | -- | $23,800 |
| 2003 | -- | $23,800 |
| 2002 | -- | $23,800 |
| 2000 | -- | $23,800 |
Find assessor info on the county website
Monthly payment
Est. payment
Payment breakdown
Explore the cost of this home by adjusting the details. Changes won't be saved.Climate risks
Neighborhood: Hill Section

Similar homes
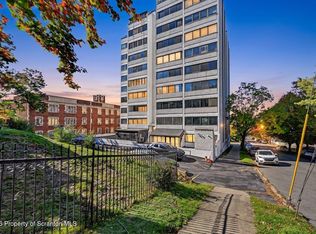
- $268,0002 bd2 ba1.7k sqft550 Clay Ave APT 6E, Scranton, PA 18510For Sale
 MLS ID #SC264665, Thomas Marino Curra, Revolve Real Estate. GSBR as distributed by MLS GRID
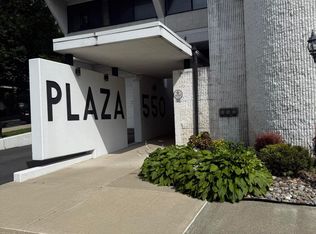
- $239,9002 bd2 ba1.5k sqft550 Clay Ave APT 10D, Scranton, PA 18510For Sale
 MLS ID #SC263546, Ann A Sheroda, REALTY NETWORK GROUP. GSBR as distributed by MLS GRID
- $209,0002 bd2 ba1.4k sqft550 Clay Ave APT 4E, Scranton, PA 18510For Sale
 MLS ID #SC263854, Sunita Arora, ERA One Source Realty. GSBR as distributed by MLS GRID
- $275,0002 bd8 ba1.6k sqft1430 N Main Ave, Scranton, PA 18508For Sale
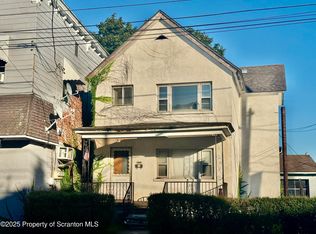 MLS ID #SC254131, Ann E Cappellini, REALTY NETWORK GROUP. GSBR as distributed by MLS GRID
- $269,0005 bd2 ba2.2k sqft549 4th Ave, Scranton, PA 18505For SaleMLS ID #SC263076, Xiomara Caraballo Mercado, EXP Realty LLC. GSBR as distributed by MLS GRID
- $275,0003 bd2 ba1.6k sqft825 Scott Rd, Dickson City, PA 18519For SaleMLS ID #SC265249, Diane Stracham, ERA One Source Realty. GSBR as distributed by MLS GRID
- $278,8003 bd2 ba1.7k sqft108 Park Dr, Scranton, PA 18505For SaleMLS ID #SC264071, Dan Demers, Sell Your Home Services. GSBR as distributed by MLS GRID
- $249,0003 bd3 ba2k sqft328 E Elm St, Scranton, PA 18505For SaleMLS ID #SC253615, John Patchoski, Lewith & Freeman RE, Inc.. GSBR as distributed by MLS GRID
- $299,9004 bd2 ba1.5k sqft216 N Lincoln Ave, Scranton, PA 18504For SaleMLS ID #SC263975, Ana Estela Solano Menendez, EXP Realty LLC. GSBR as distributed by MLS GRID
- $315,0003 bd2 ba1.6k sqft1914 Farr St, Scranton, PA 18504For SaleMLS ID #SC264081, Gary A. DiBileo, NASSER REAL ESTATE, INC.. GSBR as distributed by MLS GRID
- $254,0004 bd2 ba2.1k sqft638 Willow St, Scranton, PA 18505For SaleMLS ID #SC262780, The Adriana Jez Team, EXP Realty LLC. GSBR as distributed by MLS GRID
- $227,9004 bd2 ba1.8k sqft217 Crown Ave, Scranton, PA 18505For SaleMLS ID #SC263159, Ann L Green, Dwell Real Estate C.S. Branch Office. GSBR as distributed by MLS GRID
- $315,0003 bd3 ba2.2k sqft709 Green Ridge St Unit 5, Scranton, PA 18509For SaleMLS ID #SC265477, Diane Stracham, ERA One Source Realty. GSBR as distributed by MLS GRID
- $359,0002 bd2 ba1.2k sqft529 Bogart Pl APT 202, Scranton, PA 18503For SaleMLS ID #SC265254, Leah Gianacopoulos, ERA One Source Realty. GSBR as distributed by MLS GRID
- $320,0003 bd2 ba2k sqft626 Detty St, Scranton, PA 18509For SaleMLS ID #SC264268, Colleen Marie Cresswell, Keller Williams Real Estate-Clarks Summit. GSBR as distributed by MLS GRID
- $239,9005 bd4 ba1.6k sqft923-923 Slocum Ave #R, Scranton, PA 18505For SaleMLS ID #SC263654, Meaghan Goode, Revolve Real Estate. GSBR as distributed by MLS GRID
- $389,0005 bd2 ba2.3k sqft1105 Quincy Ave, Scranton, PA 18510For SaleMLS ID #SC262201, Matteo Adragna, ERA One Source Realty. GSBR as distributed by MLS GRID
