Ideal spot for a condo with everything. Close to town and major highways. Park in the lower level garage in your designated parking spot and come to your unit in an elevator. Two bedrooms and two baths with built-ins and beautiful views of the city. Brand new easily accessible main bath. all season room for office or quiet spot for reading and relaxing. Hoa is $520 per month and includes security, water, sewer, trash, maintenance, parking and snow removal and landscaping. Perfect for snow birds that want to live 6 months in the south and have someone keep an eye on your place. Make your appointment today
For sale
$239,900
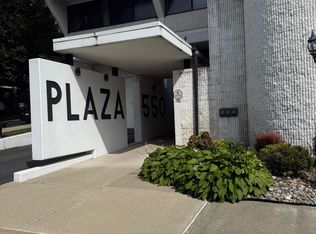
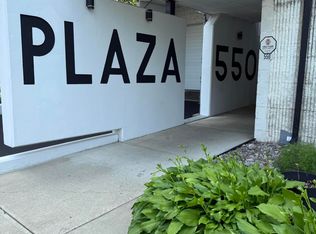
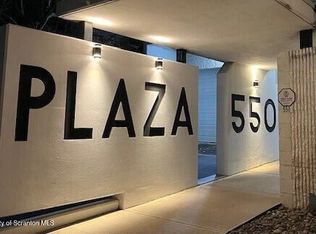
550 Clay Ave APT 10D, Scranton, PA 18510
2beds
1,500sqft
Residential, Condominium
Built in 1978
-- sqft lot
$236,100 Zestimate®
$160/sqft
$-- HOA
What's special
Designated parking spotTwo baths with built-insTwo bedrooms
- 86 days
- 208
- 8
Zillow last checked:
Listing updated:
Listed by:
Ann A Sheroda,
REALTY NETWORK GROUP 570-585-6880
Source: GSBR as distributed by MLS GRID,MLS#: SC263546
Facts & features
Interior
Bedrooms & bathrooms
- Bedrooms: 2
- Bathrooms: 2
- Full bathrooms: 2
Rooms
- Room types: Bathroom 2, Living Room, Laundry, Kitchen, Foyer, Four Season Room, Dining Room, Bedroom 2, Bedroom 1
Bedroom 1
- Description: Master Bedroom
- Area: 413.47 Square Feet
- Dimensions: 23.9 x 17.3
Bedroom 1
- Description: Master Bathroom
- Area: 57.42 Square Feet
- Dimensions: 8.7 x 6.6
Bedroom 2
- Area: 269.04 Square Feet
- Dimensions: 17.7 x 15.2
Bathroom 2
- Area: 55.46 Square Feet
- Dimensions: 9.4 x 5.9
Dining room
- Area: 176.4 Square Feet
- Dimensions: 14 x 12.6
Other
- Area: 104.88 Square Feet
- Dimensions: 15.2 x 6.9
Foyer
- Area: 97.98 Square Feet
- Dimensions: 14.2 x 6.9
Kitchen
- Area: 174.9 Square Feet
- Dimensions: 16.5 x 10.6
Laundry
- Area: 61.8 Square Feet
- Dimensions: 10.3 x 6
Living room
- Area: 224 Square Feet
- Dimensions: 14 x 16
Heating
- Electric
Cooling
- Central Air
Appliances
- Included: Dishwasher, Refrigerator, Washer/Dryer, Electric Range, Electric Oven, Dryer
Features
- Elevator
- Flooring: Carpet, Tile, Parquet
- Basement: Storage Space
- Attic: None
Interior area
- Total structure area: 1,500
- Total interior livable area: 1,500 sqft
- Finished area above ground: 1,500
- Finished area below ground: 0
Property
Parking
- Total spaces: 1
- Parking features: Assigned, Garage
- Garage spaces: 1
Accessibility
- Accessibility features: Accessible Full Bath
Features
- Stories: 1
- Exterior features: None
Lot
- Size: 435 Square Feet
- Features: See Remarks
Details
- Parcel number: 15705C0N041
- Zoning: x
Construction
Type & style
- Home type: Condo
- Architectural style: See Remarks
- Property subtype: Residential, Condominium
- Attached to another structure: Yes
Materials
- Stucco
- Foundation: Block
- Roof: Rubber
Condition
- New construction: No
- Year built: 1978
Utilities & green energy
- Electric: Circuit Breakers
- Sewer: Public Sewer
- Water: Public
- Utilities for property: Water Connected
Community & HOA
Community
- Security: Building Security, Secured Garage/Parking, Closed Circuit Camera(s)
Location
- Region: Scranton
Financial & listing details
- Price per square foot: $160/sqft
- Tax assessed value: $191,330
- Annual tax amount: $3,775
- Date on market: 7/20/2026
- Cumulative days on market: 50 days
- Listing terms: Cash,VA Loan,Conventional,FHA
- Road surface type: Paved
Estimated market value
$236,100
$224,000 - $248,000
$1,619/mo
Price history
| Date | Event | Price |
|---|---|---|
| 9/14/2026 | Listed for sale | $239,900$160/sqft |
Source:  GSBR as distributed by MLS GRID #SC263546 Report a problem GSBR as distributed by MLS GRID #SC263546 Report a problem | ||
| 9/9/2026 | Pending sale | $239,900$160/sqft |
Source: GSBR as distributed by MLS GRID #SC263546 Report a problem | ||
| 8/29/2026 | Listed for sale | $239,900$160/sqft |
Source: GSBR as distributed by MLS GRID #SC263546 Report a problem | ||
| 7/27/2026 | Pending sale | $239,900$160/sqft |
Source: GSBR as distributed by MLS GRID #SC263546 Report a problem | ||
| 7/20/2026 | Listed for sale | $239,900+172.6%$160/sqft |
Source: GSBR as distributed by MLS GRID #SC263546 Report a problem | ||
| 4/19/2021 | Sold | $88,000-31.8%$59/sqft |
Source: Public Record Report a problem | ||
| 10/4/2013 | Sold | $129,000$86/sqft |
Source: GSBR as distributed by MLS GRID #132850 Report a problem | ||
Public tax history
| Year | Property taxes | Tax assessment |
|---|---|---|
| 2025 | $3,776 +10.3% | $13,000 |
| 2024 | $3,423 | $13,000 |
| 2023 | $3,423 +420.8% | $13,000 |
| 2022 | $657 | $13,000 |
| 2021 | $657 -79% | $13,000 |
| 2020 | $3,134 -11.6% | $13,000 -13.3% |
| 2018 | $3,547 +367.6% | $15,000 |
| 2017 | $758 | $15,000 |
| 2016 | -- | $15,000 |
| 2015 | -- | $15,000 |
Find assessor info on the county website
Monthly payment
Est. payment
Payment breakdown
Explore the cost of this home by adjusting the details. Changes won't be saved.Climate risks
Neighborhood: Hill Section

Similar homes
- $235,0003 bd2 ba1.7k sqft426 13th Ave, Scranton, PA 18504For Sale
 MLS ID #26-4054, Connie O'Donnell, Agent Real Estate Group, LLC. Luzerne County AOR
 - $220,0004 bd2 ba1.8k sqft723 Crown Ave, Scranton, PA 18505For Sale
 MLS ID #SC264915, Jennifer Golden, Iron Valley Real Estate Greater Scranton. GSBR as distributed by MLS GRID
 - $209,0003 bd2 ba1.2k sqft110 Smith St, Dunmore, PA 18512For Sale
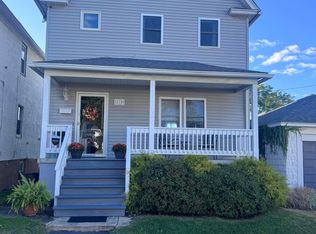 MLS ID #SC264660, Joseph W Hughes, ERA One Source Realty. GSBR as distributed by MLS GRID
 - $224,9003 bd2 ba1.2k sqft830 Maple St, Scranton, PA 18505For Sale
 MLS ID #SC263780, Joseph Thomas Stanco, Jr., Keller Williams Real Estate-Clarks Summit. GSBR as distributed by MLS GRID
 - $265,0005 bd2 ba2k sqft343 Phelps St, Scranton, PA 18509For SaleMLS ID #SC262414, Manju Verma, ERA One Source Realty. GSBR as distributed by MLS GRID
- $220,0002 bd2 ba1.2k sqft1214 Harriet St, Dickson City, PA 18519For SaleMLS ID #SC264503, Michelle Taylor, Dwell Real Estate C.S. Branch Office. GSBR as distributed by MLS GRID
- $189,9953 bd2 ba1.4k sqft532-534 N Main Ave, Scranton, PA 18504For SaleMLS ID #SC263901, David J. Mitchell, The Hub Real Estate Group Scranton. GSBR as distributed by MLS GRID
- $194,0003 bd2 ba1.4k sqft1273 Snyder Ave, Scranton, PA 18504For SaleMLS ID #SC261866, Elizabeth Williams, EXP Realty LLC. GSBR as distributed by MLS GRID
- $270,0004 bd2 ba1.9k sqft1338 Bryn Mawr St, Scranton, PA 18504For SaleMLS ID #SC263231, Sarah C. Cremer, Bluestone Realty Group, LLC. GSBR as distributed by MLS GRID
- $198,5003 bd2 ba1.2k sqft526 River St, Dickson City, PA 18519For SaleMLS ID #SC263693, Joseph W Hughes, ERA One Source Realty. GSBR as distributed by MLS GRID
- $199,9993 bd1 ba1k sqft2124 Ballau Ave, Scranton, PA 18508For SaleMLS ID #SC264817, Laura Sandoval, Avanti Real Estate Group. GSBR as distributed by MLS GRID
- $170,0005 bd2 ba1.1k sqft215 Stephen Ave, Scranton, PA 18505For SaleMLS ID #SC263759, Frandy Dort, EXP Realty LLC. GSBR as distributed by MLS GRID
- $299,9993 bd2 ba2k sqft1732 Jefferson Ave, Dunmore, PA 18509For SaleMLS ID #SC264414, Robin Lynn Decker, EXP Realty LLC. GSBR as distributed by MLS GRID
- $253,0004 bd2 ba1.6k sqft412 Delaware Ave, Olyphant, PA 18447For SaleMLS ID #SC264515, Kimberly Boccafogli, Keller Williams Real Estate-Clarks Summit. GSBR as distributed by MLS GRID
- $299,0005 bd2 ba2.2k sqft549 4th Ave, Scranton, PA 18505For SaleMLS ID #SC263076, Xiomara Caraballo Mercado, EXP Realty LLC. GSBR as distributed by MLS GRID
- $309,0003 bd2 ba1.8k sqft302 Corner Sunset & Roberts Dr, Scranton, PA 18519For SaleMLS ID #SC262970, Ronald Koruszko, ERA One Source Realty, Peckville. GSBR as distributed by MLS GRID
