Great opportunity to live in this wonderful neighborhood of Cobblestone neighb in Inverness. This home is located near the golf course and Inverness Country Club. As you enter the front door, enjoy soaring ceilings and natural light throughout the main level.Main level primary suite offers a wall of windows with a view to the landscaped back yard. The Primary en suite bath offers a double vanity, soaking tub and a walk in shower. Main level also features an additional bedroom with new carpet. An additional full bath is located on the mL with a updated walk in shower complete with grab bars. The main level features hardwood flooring and a fireplace with gas logs. The dining room is located at the front of the house with ample space for a large table and buffet. it includes a wet bar.Kitchen offers an eat in area, pantry and laundry room next to garage door with cabinets for storage.Sunroom off the kitchen with door to patio. Bedroom/ bath upstairs with walk in attic. Schedule today. Ot
For sale
$469,000
408 Rockport Ln, Birmingham, AL 35242
3beds
2,784sqft
Single Family Residence
Built in 1994
5,227 Square Feet Lot
$-- Zestimate®
$168/sqft
$42/mo HOA
What's special
- 30 days
- 1,685
- 115
Likely to sell faster than
Zillow last checked:
Listing updated:
Listed by:
Liz Phillips-Guest 205-222-4106,
RealtySouth-MB-Crestline
Source: GALMLS,MLS#: 21466121
Facts & features
Interior
Bedrooms & bathrooms
- Bedrooms: 3
- Bathrooms: 3
- Full bathrooms: 3
Rooms
- Room types: Bedroom, Great Room, Keeping Room (ROOM), Master Bathroom, Master Bedroom, Sunroom (ROOM)
Primary bedroom
- Level: First
Bedroom 1
- Level: First
Bedroom 2
- Level: Second
Primary bathroom
- Level: First
Basement
- Area: 0
Heating
- Electric, Forced Air
Cooling
- Central Air, Ceiling Fan(s)
Appliances
- Included: Dishwasher, Disposal, Microwave, Electric Oven, Refrigerator, Electric Water Heater
- Laundry: Electric Dryer Hookup, Washer Hookup, Main Level, Laundry Room, Yes
Features
- Recessed Lighting, Wet Bar, Cathedral/Vaulted, High Ceilings, Smooth Ceilings, Soaking Tub, Linen Closet, Separate Shower, Double Vanity, Shared Bath, Tub/Shower Combo, Walk-In Closet(s)
- Flooring: Carpet, Laminate, Tile
- Windows: Window Treatments, Double Pane Windows
- Attic: Walk-In,Yes
- Number of fireplaces: 1
- Fireplace features: Gas Starter, Insert, Marble (FIREPL), Gas Log, Great Room, Wood Burning
Interior area
- Total interior livable area: 2,784 sqft
- Finished area above ground: 2,784
- Finished area below ground: 0
Video & virtual tour
Property
Parking
- Total spaces: 2
- Parking features: Attached, Driveway, Parking (MLVL), Garage Faces Side
- Attached garage spaces: 2
- Has uncovered spaces: Yes
Features
- Levels: One and One Half
- Stories: 1.5
- Patio & porch: Open (PATIO), Patio
- Exterior features: Sprinkler System
- Pool features: None
- Fencing: Fenced
- View description: None
- Waterfront features: No
Lot
- Size: 5,227 Square Feet
Details
- Parcel number: 101020008015.000
- Special conditions: N/A
Construction
Type & style
- Home type: SingleFamily
- Property subtype: Single Family Residence
- Attached to another structure: Yes
Materials
- EIFS
- Foundation: Slab
Condition
- Year built: 1994
Utilities & green energy
- Water: Public
- Utilities for property: Sewer Connected, Underground Utilities
Green energy
- Energy efficient items: Ridge Vent
Community & HOA
Community
- Subdivision: Inverness Cobblestone Square
HOA
- Has HOA: Yes
- Services included: Maintenance Grounds, Reserve for Improvements
- HOA fee: $500 annually
Location
- Region: Birmingham
Financial & listing details
- Price per square foot: $168/sqft
- Tax assessed value: $416,500
- Annual tax amount: $2,485
- Price range: $469K - $469K
- Date on market: 9/26/2026
Estimated market value
Not available
Estimated sales range
Not available
Not available
Price history
| Date | Event | Price |
|---|---|---|
| 9/27/2026 | Listed for sale | $469,000+13.4%$168/sqft |
Source:  GALMLS #21466121 Report a problem GALMLS #21466121 Report a problem | ||
| 8/29/2023 | Sold | $413,500-1.5%$149/sqft |
Source: GALMLS #1359870 Report a problem | ||
| 7/27/2023 | Contingent | $419,900$151/sqft |
Source: GALMLS #1359870 Report a problem | ||
| 7/24/2023 | Listed for sale | $419,900$151/sqft |
Source: GALMLS #1359870 Report a problem | ||
| 7/21/2023 | Contingent | $419,900$151/sqft |
Source: GALMLS #1359870 Report a problem | ||
| 7/17/2023 | Listed for sale | $419,900+695.8%$151/sqft |
Source: GALMLS #1359870 Report a problem | ||
| 10/31/2013 | Sold | $52,766$19/sqft |
Source: Agent Provided Report a problem | ||
Public tax history
| Year | Property taxes | Tax assessment |
|---|---|---|
| 2025 | $2,485 +2% | $41,660 +2% |
| 2024 | $2,435 -2.9% | $40,840 +6.5% |
| 2023 | $2,509 +8% | $38,340 +8.4% |
| 2022 | $2,322 +1.2% | $35,380 +1.2% |
| 2021 | $2,294 +5.4% | $34,960 +5.4% |
| 2020 | $2,175 +4.2% | $33,180 +4.1% |
| 2019 | $2,088 | $31,860 -0.2% |
| 2017 | $2,088 +3.6% | $31,920 +5.5% |
| 2015 | $2,015 +21.8% | $30,260 +18.7% |
| 2014 | $1,655 | $25,500 |
| 2013 | $1,655 | $25,500 |
| 2012 | $1,655 -0.7% | $25,500 -0.7% |
| 2011 | $1,667 -1.5% | $25,680 -1.5% |
| 2010 | $1,692 -0.7% | $26,060 -0.7% |
| 2009 | $1,704 +0.2% | $26,240 +0.2% |
| 2007 | $1,701 +8.8% | $26,200 -89.1% |
| 2005 | $1,564 +3.5% | $241,400 +3.4% |
| 2004 | $1,511 | $233,400 |
| 2003 | $1,511 +12.6% | -- |
| 2002 | $1,342 | -- |
| 2001 | $1,342 | -- |
Find assessor info on the county website
Monthly payment
Est. payment
Payment breakdown
Explore the cost of this home by adjusting the details. Changes won't be saved.Climate risks
Neighborhood: 35242
Nearby schools
Schools provided by the listing agent
- Elementary: Greystone
- Middle: Berry
- High: Spain Park
Source: GALMLS. This data may not be complete. We recommend contacting the local school district to confirm school assignments for this home.
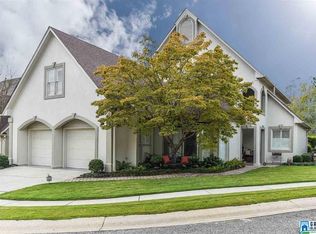
Similar homes
- $459,0003 bd3 ba2.4k sqft3322 McGregor Moor, Birmingham, AL 35242For Sale
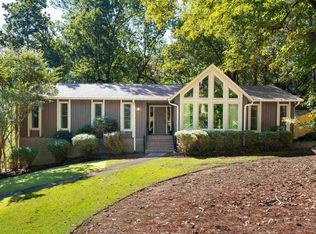
 MLS ID #21468446, Andrew Jacobs, Engel & Volkers Huntsville. GALMLS
 - $445,0004 bd3 ba2.9k sqft5048 Kerry Downs Rd, Birmingham, AL 35242For Sale
 MLS ID #21443982, Nakia Walker, Opendoor Brokerage LLC. GALMLS
 - $410,0004 bd3 ba2.5k sqftAt&t, Spectrum, Birmingham, AL 35242For Sale
 MLS ID #21466536, Cindy Edmunds, ARC Realty - Hoover. GALMLS
 - $499,9003 bd3 ba2.3k sqftAtt, Birmingham, AL 35242For Sale
 MLS ID #21467550, Jared Walton, RealtySouth-OTM-Acton Rd. GALMLS
 - $525,0003 bd3 ba2.5k sqft5104 Meadow Brook Rd, Birmingham, AL 35242For SaleMLS ID #21465671, Steven Koleno, Beycome Brokerage Realty. GALMLS
- $435,0003 bd3 ba2.4k sqftAt&t, Birmingham, AL 35242For SaleMLS ID #21466678, Gabe Goodson, National Land Realty, LLC. GALMLS
- $439,0004 bd3 ba2.2k sqftVerizon, Birmingham, AL 35244For SaleMLS ID #21468613, Joyce Watson, ARC Realty - Hoover. GALMLS
- $550,0003 bd3 ba3.2k sqftSpectrum, Birmingham, AL 35242For SaleMLS ID #21467540, Brian Wallis, Stonebridge Realty LLC. GALMLS
- $460,0003 bd2 ba1.7k sqft3544 Crossings Cir, Birmingham, AL 35242For SaleMLS ID #21463095, Matt Scallions, LIST Birmingham. GALMLS
- $567,9003 bd2 ba2.3k sqftSpectrum, Birmingham, AL 35242For SaleMLS ID #21467812, Annette Carra, Platinum Realty. GALMLS
- $449,9004 bd4 ba3k sqft1278 Eagle Park Rd, Birmingham, AL 35242For SaleMLS ID #21467414, Mike Kim, LAH Sotheby's International Realty Hoover. GALMLS
- $439,0004 bd3 ba2.8k sqft5532 Surrey Ln, Birmingham, AL 35242For SaleMLS ID #21465643, Ken Grodner, Keller Williams Realty Vestavia. GALMLS
- $538,0003 bd2 ba2.5k sqft3184 Crossings Dr, Birmingham, AL 35242For SaleMLS ID #21465772, Steven Koleno, Beycome Brokerage Realty. GALMLS
- $585,0004 bd4 ba3.9k sqft3309 Culloden Way, Birmingham, AL 35242For SaleMLS ID #21465743, Drew Taylor, Keller Williams Realty Vestavia. GALMLS
- $454,5004 bd4 ba3k sqft845 Meadow Ridge Ln, Birmingham, AL 35242For SaleMLS ID #21462301, Tina Baum, RE/MAX Advantage. GALMLS
- $375,0003 bd3 ba1.6k sqftAt&t, Birmingham, AL 35242For SaleMLS ID #21468574, Michael Thomason, ARC Realty Vestavia. GALMLS
- $457,5004 bd3 ba3.1k sqft764 Heatherwood Dr, Birmingham, AL 35244For SaleMLS ID #21435806, Sandy Deaton, RealtySouth-Inverness Office. GALMLS
- $625,0005 bd4 ba2.7k sqft5132 Kirkwall Ln, Birmingham, AL 35242For SaleMLS ID #21463318, Drew Taylor, Keller Williams Realty Vestavia. GALMLS
- $559,0004 bd3 ba2.6k sqft3091 Crossings Dr, Birmingham, AL 35242For SaleMLS ID #21464241, Marlene Jordan, RealtySouth-Inverness Office. GALMLS
