Original owner with hardwood floors throughout main level. Brand new dishwasher just installed. Fresh neutral paint throughout. Highly sought after Caldwell Crossings conveniently located to shopping, and all the main corridors in Birmingham. Zoned for Hoover award winning schools and located so close to Spain Park. 4/2.5 with master on main and bonus room finished. Roof is 4/5 years old, new hot water heater, new paint, new carpet. This house is move-in ready.
For sale
Price cut: $25.2K (9/17)
$573,800
3155 Crossings Dr, Birmingham, AL 35242
4beds
2,817sqft
Single Family Residence
Built in 2005
5,662 Square Feet Lot
$-- Zestimate®
$204/sqft
$42/mo HOA
What's special
New paintMaster on mainNew hot water heaterBonus room finishedFresh neutral paint throughoutNew carpetBrand new dishwasher
- 51 days
- 771
- 35
Zillow last checked:
Listing updated:
Listed by:
Susan Kelly 205-427-8726,
ARC Realty 280
Source: GALMLS,MLS#: 21458037
Facts & features
Interior
Bedrooms & bathrooms
- Bedrooms: 4
- Bathrooms: 3
- Full bathrooms: 2
- 1/2 bathrooms: 1
Rooms
- Room types: Bedroom, Bonus Room, Breakfast Room (ROOM), Dining Room, Bathroom, Half Bath (ROOM), Kitchen, Master Bathroom, Master Bedroom
Primary bedroom
- Level: First
Bedroom 1
- Level: Second
Bedroom 2
- Level: Second
Bedroom 3
- Level: Second
Primary bathroom
- Level: First
Bathroom 1
- Level: Second
Dining room
- Level: First
Kitchen
- Level: First
Living room
- Level: First
Basement
- Area: 0
Heating
- Natural Gas
Cooling
- Central Air
Appliances
- Included: Gas Cooktop, Dishwasher, Electric Oven, Electric Water Heater
- Laundry: Electric Dryer Hookup, Washer Hookup, Main Level, Laundry Room, Yes
Features
- Recessed Lighting, Smooth Ceilings, Linen Closet, Separate Shower, Double Vanity, Tub/Shower Combo
- Flooring: Hardwood
- Attic: Pull Down Stairs,Yes
- Number of fireplaces: 1
- Fireplace features: Marble (FIREPL), Family Room, Gas
Interior area
- Total interior livable area: 2,817 sqft
- Finished area above ground: 2,817
- Finished area below ground: 0
Video & virtual tour
Property
Parking
- Total spaces: 4
- Parking features: Assigned, Garage Faces Front
- Garage spaces: 2
- Carport spaces: 2
- Covered spaces: 4
Features
- Levels: 2+ story
- Patio & porch: Open (PATIO), Patio
- Pool features: None
- Has spa: Yes
- Spa features: Bath
- Fencing: Fenced
- View description: None
- Waterfront features: No
Lot
- Size: 5,662 Square Feet
Details
- Parcel number: 102030008060.000
- Special conditions: N/A
Construction
Type & style
- Home type: SingleFamily
- Property subtype: Single Family Residence
Materials
- Brick
- Foundation: Slab
Condition
- Year built: 2005
Utilities & green energy
- Water: Public
- Utilities for property: Sewer Connected, Underground Utilities
Community & HOA
Community
- Subdivision: Caldwell Crossings
HOA
- Has HOA: Yes
- Amenities included: Management
- Services included: Maintenance Grounds
- HOA fee: $500 annually
Location
- Region: Birmingham
Financial & listing details
- Price per square foot: $204/sqft
- Tax assessed value: $482,300
- Annual tax amount: $3,167
- Price range: $573.8K - $573.8K
- Date on market: 8/27/2026
Estimated market value
Not available
Estimated sales range
Not available
$2,842/mo
Price history
| Date | Event | Price |
|---|---|---|
| 9/17/2026 | Price change | $573,800-4.2%$204/sqft |
Source:  GALMLS #21458037 Report a problem GALMLS #21458037 Report a problem | ||
| 9/5/2026 | Price change | $599,000-1%$213/sqft |
Source: GALMLS #21458037 Report a problem | ||
| 8/27/2026 | Listed for sale | $604,900+117%$215/sqft |
Source: GALMLS #21458037 Report a problem | ||
| 4/27/2005 | Sold | $278,804$99/sqft |
Source: Public Record Report a problem | ||
Public tax history
| Year | Property taxes | Tax assessment |
|---|---|---|
| 2025 | $3,167 +3.1% | $48,240 +3.1% |
| 2024 | $3,071 +0.5% | $46,800 +0.5% |
| 2023 | $3,055 +13.2% | $46,560 +13.4% |
| 2022 | $2,699 +6% | $41,060 +5.9% |
| 2021 | $2,547 +5.3% | $38,760 +5.2% |
| 2020 | $2,419 +3.1% | $36,840 +3% |
| 2019 | $2,347 | $35,760 +8.5% |
| 2017 | $2,347 +12.3% | $32,960 +4.4% |
| 2015 | $2,090 +3.8% | $31,580 +2.3% |
| 2014 | $2,013 | $30,880 |
| 2013 | $2,013 +3.1% | $30,880 +3% |
| 2012 | $1,953 -0.2% | $29,980 -0.2% |
| 2011 | $1,957 -7.3% | $30,040 -7.1% |
| 2010 | $2,110 -2.9% | $32,340 -2.8% |
| 2009 | $2,172 +6.2% | $33,280 +6.1% |
| 2007 | $2,044 | $31,360 |
Find assessor info on the county website
Monthly payment
Est. payment
Payment breakdown
Explore the cost of this home by adjusting the details. Changes won't be saved.Climate risks
Neighborhood: 35242
Nearby schools
Schools provided by the listing agent
- Elementary: Rocky Ridge
- Middle: Berry
- High: Spain Park
Source: GALMLS. This data may not be complete. We recommend contacting the local school district to confirm school assignments for this home.

Similar homes
- $460,0003 bd2 ba1.7k sqft3544 Crossings Cir, Birmingham, AL 35242For Sale

 MLS ID #21463095, Matt Scallions, LIST Birmingham. GALMLS
 - $584,9004 bd4 ba3.2k sqft3557 Chippenham Dr, Birmingham, AL 35242For Sale
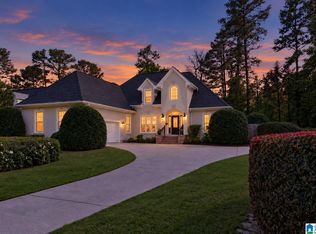 MLS ID #21449506, Lisa Perry, Keller Williams Realty Vestavia. GALMLS
 - $589,9004 bd4 ba3.4k sqftAt&t, Birmingham, AL 35242For Sale
 MLS ID #21460269, Terry Marlowe, Keller Williams Realty Vestavia. GALMLS
 - $525,0003 bd3 ba2.6k sqft604 Brooks Ln, Birmingham, AL 35244For Sale
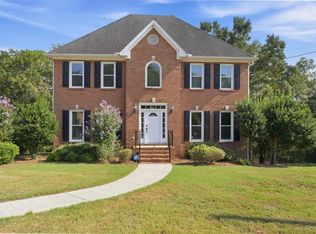 MLS ID #21465907, Leanne Townsend, Keller Williams Realty Vestavia. GALMLS
 - $454,5004 bd4 ba3k sqft845 Meadow Ridge Ln, Birmingham, AL 35242For SaleMLS ID #21462301, Tina Baum, RE/MAX Advantage. GALMLS
- $630,0004 bd5 ba3.7k sqftSpectrum, Att, Birmingham, AL 35242For SaleMLS ID #21462024, Naser Odeh, Keller Williams Realty Vestavia. GALMLS
- $429,9004 bd3 ba2.9k sqft4718 Sandpiper Ln, Birmingham, AL 35244For SaleMLS ID #21463496, Marcus Kennedy, ARC Realty Vestavia. GALMLS
- $369,9002 bd2 ba2.1k sqftSpectrum, Birmingham, AL 35242For SaleMLS ID #21467975, Trish Leverett, RealtySouth-OTM-Acton Rd. GALMLS
- $525,0004 bd3 ba3.1k sqft2085 Arbor Hill Pkwy, Hoover, AL 35244For SaleMLS ID #21460146, Kulsum Budhwani, Keller Williams Realty Hoover. GALMLS
- $560,0003 bd3 ba2.7k sqft1001 Chestnut St, Vestavia Hills, AL 35216For SaleMLS ID #21457990, Cathy Rogoff, ARC Realty Vestavia. GALMLS
- $465,0004 bd3 ba2.6k sqftSpectrum, Hoover, AL 35226For SaleMLS ID #21467640, Tracy True Dismukes, ARC Realty - Hoover. GALMLS
- $670,0003 bd3 ba2.9k sqft309 Strathdon Pl, Vestavia, AL 35242For SaleMLS ID #21466560, Michelle Creamer, ARC Realty Vestavia-Liberty Pk. GALMLS
- $540,0004 bd4 ba3.4k sqftSpectrum, Chelsea, AL 35043For SaleMLS ID #21455442, Kim Caruso, Keller Williams Metro South. GALMLS
- $565,0004 bd3 ba2.7k sqft312 Kilkerran Ln, Pelham, AL 35124For SaleMLS ID #21460793, Julie Morton, Keller Williams Metro South. GALMLS
- $550,0004 bd4 ba3.2k sqftAtt, Wilsonville, AL 35186For SaleMLS ID #21462258, Leighton Harbuck, ARC Realty - Hoover. GALMLS
- $529,9004 bd4 ba3k sqft804 Ballantrae Pkwy, Pelham, AL 35124For SaleMLS ID #21460363, Takeyah Dozier, Edge Realty Group, LLC. GALMLS
- $309,0003 bd4 ba2.9k sqftAt&t, Spectrum, Birmingham, AL 35242For SaleMLS ID #21461458, Marcia Thompson, ARC Realty 280. GALMLS
- $465,0004 bd3 ba2.2k sqft1624 Linda Vista Ln, Vestavia Hills, AL 35226For SaleMLS ID #21463326, Christina James, Keller Williams Realty Hoover. GALMLS
- $419,9004 bd3 ba2.5k sqftAtt Spectrum, Birmingham, AL 35226For SaleMLS ID #21465213, Doug Yarbrough, Metro Real Estate Group LLC. GALMLS
- $695,0003 bd3 ba2.8k sqft922 Caledonian Way, Vestavia, AL 35242For SaleMLS ID #21464876, Michelle Creamer, ARC Realty Vestavia-Liberty Pk. GALMLS
