Step into this beautifully maintained, move-in ready 4-bedroom, 2.5-bath home nestled in the heart of Lombard! From the moment you arrive, charming curb appeal and a welcoming front porch set the tone for what awaits inside. The main level offers an inviting living room, an elegant formal dining space, and a bright kitchen equipped with sleek stainless steel appliances alongside a cozy breakfast nook. Convenience abounds with two comfortable main-floor bedrooms and a full bath, while the upper level features two additional bedrooms, a versatile loft space, and a handy half bath. Need more room to entertain? The finished basement delivers ample extra living space complete with another full bath. Outside, step onto the private back deck perfect for weekend barbecues, complemented by a spacious 2-car garage. Ideally situated near top-rated schools, parks, dining, and shopping, this Lombard gem checks every box-schedule your private tour today!
Active
$399,900
408 S Highland Ave, Lombard, IL 60148
4beds
--sqft
Single Family Residence
Built in 1924
0.39 Acres Lot
$-- Zestimate®
$--/sqft
$-- HOA
What's special
Two comfortable main-floor bedroomsSleek stainless steel appliancesBright kitchenWelcoming front porchElegant formal dining spaceCozy breakfast nookCharming curb appeal
- --
- 1,848
- views
- 256
- saves
Likely to sell faster than
Zillow last checked:
Listing updated:
Listed by:
Ivan Santos 786-498-7978,
O'Neil Property Group, LLC
Source: MRED as distributed by MLS GRID,MLS#: 12796460
Facts & features
Interior
Bedrooms & bathrooms
- Bedrooms: 4
- Bathrooms: 3
- Full bathrooms: 2
- 1/2 bathrooms: 1
Rooms
- Room types: Recreation Room
Primary bedroom
- Level: Main
- Area: 165 Square Feet
- Dimensions: 11X15
Bedroom 2
- Level: Main
- Area: 99 Square Feet
- Dimensions: 9X11
Bedroom 3
- Level: Second
- Area: 156 Square Feet
- Dimensions: 12X13
Bedroom 4
- Level: Second
- Area: 80 Square Feet
- Dimensions: 16X5
Dining room
- Level: Main
- Area: 210 Square Feet
- Dimensions: 14X15
Kitchen
- Level: Main
- Area: 144 Square Feet
- Dimensions: 12X12
Living room
- Level: Main
- Area: 240 Square Feet
- Dimensions: 24X10
Recreation room
- Level: Basement
- Area: 170 Square Feet
- Dimensions: 10X17
Heating
- Has Heating (Unspecified Type)
Cooling
- Central Air
Appliances
- Included: Range, Microwave, Dishwasher, Refrigerator, Washer, Dryer
Features
- Basement: Finished,Full
Interior area
- Total structure area: 0
Property
Parking
- Total spaces: 6
- Parking features: Asphalt, Yes, Garage Owned, Detached, Driveway, Garage
- Garage spaces: 2
- Has uncovered spaces: Yes
Accessibility
- Accessibility features: No Disability Access
Features
- Stories: 2
Lot
- Size: 0.39 Acres
Details
- Parcel number: 0609305012
- Special conditions: None
Construction
Type & style
- Home type: SingleFamily
- Property subtype: Single Family Residence
Materials
- Vinyl Siding
Condition
- New construction: No
- Year built: 1924
Utilities & green energy
- Sewer: Public Sewer
- Water: Public
Community & HOA
HOA
- Services included: None
Location
- Region: Lombard
Financial & listing details
- Tax assessed value: $128,211
- Annual tax amount: $7,575
- Date on market: 10/31/2026
- Ownership: Fee Simple
Estimated market value
Not available
Estimated sales range
Not available
Not available
Price history
| Date | Event | Price |
|---|---|---|
| 10/6/2026 | Sold | $285,000 |
Source: Public Record Report a problem | ||
Public tax history
| Year | Property taxes | Tax assessment |
|---|---|---|
| 2025 | $7,927 +4.6% | $128,211 +7.9% |
| 2024 | $7,575 +5.6% | $118,868 +8.1% |
| 2023 | $7,171 +0.3% | $109,920 +4% |
| 2022 | $7,149 +3.7% | $105,670 +2.6% |
| 2021 | $6,894 +2.2% | $103,040 +2.2% |
| 2020 | $6,743 +6.6% | $100,790 +5.2% |
| 2019 | $6,328 +7.6% | $95,820 +11.4% |
| 2018 | $5,881 +2.9% | $86,010 +4.9% |
| 2017 | $5,713 +1.9% | $81,960 +6.2% |
| 2016 | $5,609 -2.4% | $77,210 +7.3% |
| 2015 | $5,745 +51.4% | $71,930 +45.8% |
| 2014 | $3,795 +1.5% | $49,320 -1.4% |
| 2013 | $3,740 +1.8% | $50,010 -6.2% |
| 2012 | $3,674 +5.3% | $53,300 -7.9% |
| 2011 | $3,488 +3.1% | $57,870 -5.7% |
| 2010 | $3,382 +2.7% | $61,400 -6.8% |
| 2009 | $3,295 +1.9% | $65,880 |
| 2008 | $3,233 +6.5% | $65,880 +8.8% |
| 2007 | $3,036 +7.7% | $60,550 +8.6% |
| 2006 | $2,819 +4.9% | $55,770 +6.9% |
| 2005 | $2,687 +4.9% | $52,170 +6.3% |
| 2004 | $2,561 +2.5% | $49,080 +10.1% |
| 2003 | $2,499 +7.2% | $44,580 +8.7% |
| 2002 | $2,331 +3.4% | $41,000 +8.8% |
| 2001 | $2,255 +2.5% | $37,700 +5.2% |
| 2000 | $2,199 | $35,830 |
Find assessor info on the county website
Monthly payment
Est. payment
Payment breakdown
Explore the cost of this home by adjusting the details. Changes won't be saved.Climate risks
Neighborhood: 60148
Nearby schools
Schools provided by the listing agent
- District: 45
Source: MRED as distributed by MLS GRID. This data may not be complete. We recommend contacting the local school district to confirm school assignments for this home.


Similar homes
- $442,5003 bd2 ba2.2k sqft511 S Highland Ave, Lombard, IL 60148Active
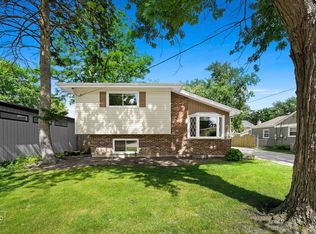 MLS ID #12727406, Jeavon Shegal, REMAX Legends. MRED as distributed by MLS GRID
- $465,0003 bd2 ba-- sqft505 E Madison St, Lombard, IL 60148Active
 MLS ID #12788172, Frank Scaletta, xr realty. MRED as distributed by MLS GRID
- $415,0003 bd2 ba900 sqft931 S Harvard Ave, Villa Park, IL 60181Price Change
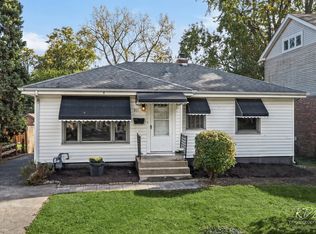 MLS ID #12803133, Patricia Hanewall, J.W. Reedy Realty. MRED as distributed by MLS GRID
- $409,9004 bd3 ba2k sqft107 S Elroy Ave, Bartlett, IL 60103New
 MLS ID #12805966, Sarah Leonard, e-PRO, Legacy Properties, A Sarah Leonard Company, LLC. MRED as distributed by MLS GRID
