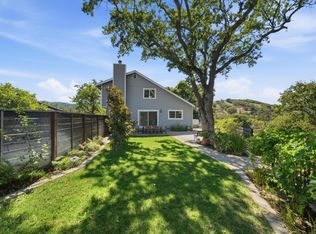
Single-level living, a beautiful backyard and an exceptional San Marin hills location come together at 408 San Andreas Drive. Offering nearly 2,500 square feet with 4BD/2BA, this spacious home sits on more than a quarter acre just moments from some of the neighborhood's favorite amenities. Inside, vaulted and beamed ceilings create an airy sense of space, complemented by wood floors, skylights and abundant natural light. The open floor plan is designed for easy everyday living, with the kitchen flowing directly into the family room and a peninsula offering seating for four. Andersen sliding doors create a natural connection to the outdoors, while dual-pane windows and central AC add comfort and efficiency. The generous primary suite opens directly to the backyard and features a large walk-in closet and remodeled bathroom with double sinks, soaking tub and separate shower. The 4th bedroom/office is a particularly versatile space, with its own sliding doors to the backyard. The room was designed as a future in-law suite, with space for a bathroom, creating intriguing possibilities. The backyard is one of the home's highlights, with an expansive lawn surrounded by mature landscaping, a flagstone patio and an Ipe deck. An extensive drainage system offers peace of mind. And then there's the location. Bay Club Rolling Hills is across the street, where members can enjoy swimming pools, tennis, a gym, and more. Harvest Market, Trailhead Cafe and Pini Hardware are just two blocks away. For hikers and walkers, a nearby path leads to the Mt. Burdell trailhead.
Active
$1,599,000
408 San Andreas Drive, Novato, CA 94945
4beds
2,457sqft
Single Family Residence
Built in 1982
0.26 Acres Lot
$1,570,000 Zestimate®
$651/sqft
$-- HOA
What's special
Single-level livingAbundant natural lightBeautiful backyardLarge walk-in closetOpen floor planExtensive drainage systemIpe deck
- 2 days
- 736
- 63
Zillow last checked:
Listing updated:
Listed by:
Kevin McGinnis DRE #01793143 415-725-1911,
Compass 415-345-7640,
Erin McGinnis DRE #01796588 415-725-1940,
Compass
Source: BAREIS,MLS#: 326076366 Originating MLS: Marin County
Originating MLS: Marin CountyFacts & features
Interior
Bedrooms & bathrooms
- Bedrooms: 4
- Bathrooms: 2
- Full bathrooms: 2
Rooms
- Room types: Baths Other, Dining Room, Family Room, Living Room, Master Bathroom, Master Bedroom
Primary bedroom
- Features: Outside Access, Walk-In Closet(s)
- Level: Main
Bedroom
- Level: Main
Primary bathroom
- Features: Double Vanity, Shower Stall(s), Soaking Tub, Tile, Window
Bathroom
- Features: Tile, Tub w/Shower Over, Window
- Level: Main
Dining room
- Features: Dining/Living Combo
- Level: Main
Family room
- Features: Cathedral/Vaulted, Deck Attached, Open Beam Ceiling, Skylight(s)
- Level: Main
Kitchen
- Features: Granite Counters, Pantry Closet
- Level: Main
Living room
- Features: Cathedral/Vaulted, Open Beam Ceiling
- Level: Main
Heating
- Central
Cooling
- Central Air
Appliances
- Included: Built-In Electric Oven, Dishwasher, Disposal, Electric Cooktop, Free-Standing Refrigerator, Gas Water Heater, Microwave, Plumbed For Ice Maker, Dryer, Washer
- Laundry: Laundry Closet
Features
- Cathedral Ceiling(s), Formal Entry, Open Beam Ceiling
- Flooring: Carpet, Tile, Wood
- Windows: Dual Pane Full, Skylight(s), Skylight Tube, Window Coverings, Screens
- Basement: None
- Number of fireplaces: 1
- Fireplace features: Living Room, Raised Hearth, Wood Burning
Interior area
- Total structure area: 2,457
- Total interior livable area: 2,457 sqft
Video & virtual tour
Property
Parking
- Total spaces: 4
- Parking features: Attached, Garage Door Opener, Inside Entrance, RV Possible, Side By Side, Paved
- Attached garage spaces: 2
- Has uncovered spaces: Yes
Features
- Levels: One
- Stories: 1
- Patio & porch: Deck, Patio
- Fencing: Fenced,Wood
- Has view: Yes
- View description: Hills
Lot
- Size: 0.26 Acres
- Features: Auto Sprinkler F&R, Landscaped, Landscape Front
Details
- Parcel number: 12439304
- Special conditions: Standard
Construction
Type & style
- Home type: SingleFamily
- Property subtype: Single Family Residence
Materials
- Roof: Composition
Condition
- Year built: 1982
Utilities & green energy
- Sewer: Public Sewer
- Water: Water District
- Utilities for property: Cable Available, Internet Available, Natural Gas Connected, Public
Community & HOA
Community
- Security: Carbon Monoxide Detector(s), Security System Owned, Smoke Detector(s)
HOA
- Has HOA: No
Location
- Region: Novato
Financial & listing details
- Price per square foot: $651/sqft
- Tax assessed value: $722,666
- Date on market: 9/8/2026
Estimated market value
$1,570,000
$1.49M - $1.65M
$5,815/mo
Price history
| Date | Event | Price |
|---|---|---|
| 9/8/2026 | Listed for sale | $1,599,000+285.3%$651/sqft |
Source:  BAREIS #326076366 Report a problem BAREIS #326076366 Report a problem | ||
| 10/17/1995 | Sold | $415,000$169/sqft |
Source: Public Record Report a problem | ||
Public tax history
| Year | Property taxes | Tax assessment |
|---|---|---|
| 2026 | -- | $722,666 +2% |
| 2025 | $9,449 +1.7% | $708,498 +2% |
| 2024 | $9,290 +2.3% | $694,606 +2% |
| 2023 | $9,079 -0.3% | $680,987 +2% |
| 2022 | $9,108 -5.3% | $667,638 +2% |
| 2021 | $9,614 +7.4% | $654,548 +1% |
| 2020 | $8,950 +4.3% | $647,839 +2% |
| 2019 | $8,581 +1.5% | $635,137 +2% |
| 2018 | $8,452 +1.9% | $622,687 +2% |
| 2017 | $8,297 +7.6% | $610,481 +2% |
| 2016 | $7,714 +1.7% | $598,513 +1.5% |
| 2015 | $7,587 +1.9% | $589,526 +2% |
| 2014 | $7,447 | $577,980 +0.5% |
| 2013 | -- | $575,370 +2% |
| 2012 | -- | $564,088 +2% |
| 2011 | -- | $553,029 +0.8% |
| 2010 | -- | $548,896 -0.2% |
| 2009 | -- | $550,201 +2% |
| 2008 | -- | $539,415 +2% |
| 2007 | -- | $528,842 +2.8% |
| 2006 | -- | $514,473 +4% |
| 2005 | -- | $494,584 +2% |
| 2004 | -- | $484,889 +1.9% |
| 2003 | -- | $476,004 +2% |
| 2002 | -- | $466,671 +2% |
| 2001 | -- | $457,525 |
Find assessor info on the county website
Monthly payment
Est. payment
Payment breakdown
Explore the cost of this home by adjusting the details. Changes won't be saved.Climate risks
Neighborhood: 94945
Nearby schools
Schools provided by the listing agent
- District: Novato Unified
Source: BAREIS. This data may not be complete. We recommend contacting the local school district to confirm school assignments for this home.
Similar homes
- $1,550,0004 bd2 ba2.3k sqft396 Sundance Way, Novato, CA 94945For Sale
 MLS ID #326069141, Nicole Burton, Compass. BAREIS
 - $1,300,0004 bd3 ba2.2k sqft2312 Laguna Vista Drive, Novato, CA 94945For Sale
 MLS ID #326075314, Alexandra Bondanza, Golden Gate Sotheby's Internat. BAREIS
 - $1,585,0004 bd3 ba2.3k sqft13 Sutro Court, Novato, CA 94947For Sale
 MLS ID #326064053, Carol Augustus, Coldwell Banker Realty. BAREIS
 - $1,499,0005 bd4 ba2.5k sqft258 San Carlos Way, Novato, CA 94945For Sale
 MLS ID #326068432, The Sell Group, Compass. BAREIS
Local buyer's agents are ready to help
