Approaching completion, this extraordinary 17,000-square-foot French-inspired estate in Great Falls, Virginia, embodies the timeless elegance of European architecture with the finest appointments of modern luxury. Privately gated and masterfully crafted, this magnificent residence showcases exquisite architectural design, soaring ceilings exceeding 20 feet, and exceptional attention to detail throughout. Designed for both grand-scale entertaining and refined everyday living, the estate features an elevator, a private spa, a resort-inspired swimming pool, meticulously landscaped grounds, expansive living spaces, a state-of-the-art chef’s kitchen, and spa-inspired baths. Every element has been thoughtfully envisioned to create an atmosphere of elegance, comfort, and sophistication, where classical French design meets contemporary luxury. A timeless expression of French grandeur, an extraordinary estate, and a lifestyle without compromise.
Coming soon 01/05
$9,995,000
408 Springvale Rd, Great Falls, VA 22066
8beds
17,383sqft
Single Family Residence
Built in 2026
1.85 Acres Lot
$4,506,400 Zestimate®
$575/sqft
$-- HOA
What's special
- 21 days
- 4,496
- 367
Zillow last checked:
Listing updated:
Listed by:
Ali Nasir 571-335-3155,
TTR Sotheby's International Realty 7037149030,
Co-Listing Agent: Mark C. Lowham 703-966-6949,
TTR Sotheby's International Realty
Source: Bright MLS,MLS#: VAFX2345956
Facts & features
Interior
Bedrooms & bathrooms
- Bedrooms: 8
- Bathrooms: 11
- Full bathrooms: 8
- 1/2 bathrooms: 3
- Main level bathrooms: 3
- Main level bedrooms: 1
Basement
- Area: 6113
Heating
- Central, Natural Gas
Cooling
- Central Air, Electric
Appliances
- Included: Electric Water Heater, Gas Water Heater
Features
- Vaulted Ceiling(s), Tray Ceiling(s), Paneled Walls, High Ceilings, 9'+ Ceilings, 2 Story Ceilings
- Flooring: Marble, Hardwood, Stone
- Basement: Finished
- Number of fireplaces: 5
Interior area
- Total structure area: 18,895
- Total interior livable area: 17,383 sqft
- Finished area above ground: 11,462
- Finished area below ground: 5,921
Property
Parking
- Total spaces: 30
- Parking features: Garage Faces Side, Driveway, Attached
- Attached garage spaces: 5
- Uncovered spaces: 25
Accessibility
- Accessibility features: 2+ Access Exits, Accessible Elevator Installed
Features
- Levels: Three
- Stories: 3
- Has private pool: Yes
- Pool features: Private
- Has spa: Yes
Lot
- Size: 1.85 Acres
Details
- Additional structures: Above Grade, Below Grade
- Parcel number: 0072 08 0001
- Zoning: 100
- Special conditions: Standard
Construction
Type & style
- Home type: SingleFamily
- Architectural style: French,Transitional
- Property subtype: Single Family Residence
Materials
- Stucco, Masonry, Brick
- Foundation: Concrete Perimeter
Condition
- Excellent
- New construction: Yes
- Year built: 2026
Utilities & green energy
- Sewer: On Site Septic
- Water: Well
Community & HOA
Community
- Subdivision: Birnham Wood
HOA
- Has HOA: No
Location
- Region: Great Falls
Financial & listing details
- Price per square foot: $575/sqft
- Tax assessed value: $2,447,000
- Annual tax amount: $28,227
- Date on market: 1/5/2027
- Listing agreement: Exclusive Right To Sell
- Ownership: Fee Simple
Estimated market value
$4,506,400
$3.70M - $5.45M
Not available
Price history
| Date | Event | Price |
|---|---|---|
| 11/19/2020 | Listing removed | $2,950 |
Source: Long & Foster Real Estate, Inc. #VAFX1165936 Report a problem | ||
| 11/9/2020 | Listed for rent | $2,950 |
Source: Long & Foster Real Estate, Inc. #VAFX1165936 Report a problem | ||
| 10/1/2020 | Sold | $770,000-3.1%$44/sqft |
Source: Public Record Report a problem | ||
| 8/27/2020 | Pending sale | $795,000$46/sqft |
Source: Mega Realty & Investment Inc #VAFX1148988 Report a problem | ||
| 8/21/2020 | Listed for sale | $795,000+30.3%$46/sqft |
Source: Mega Realty & Investment Inc #VAFX1148988 Report a problem | ||
| 10/1/2013 | Sold | $610,000+27.1%$35/sqft |
Source: Public Record Report a problem | ||
| 3/27/2002 | Sold | $480,000+57.4%$28/sqft |
Source: Public Record Report a problem | ||
| 8/22/1995 | Sold | $305,000+8.9%$18/sqft |
Source: Public Record Report a problem | ||
| 1/23/1995 | Sold | $280,000$16/sqft |
Source: Public Record Report a problem | ||
Public tax history
| Year | Property taxes | Tax assessment |
|---|---|---|
| 2026 | $28,226 +67.5% | $2,447,000 +67.8% |
| 2025 | $16,854 +37.6% | $1,458,000 +37.9% |
| 2024 | $12,245 +17.2% | $1,057,000 +14.2% |
| 2023 | $10,446 +6.6% | $925,620 +8% |
| 2022 | $9,803 | $857,290 +16.7% |
| 2021 | -- | $734,410 +0% |
| 2020 | $8,689 +1% | $734,200 +1% |
| 2019 | $8,605 +0.4% | $727,090 +0.4% |
| 2018 | $8,568 +1.9% | $723,970 |
| 2017 | $8,405 -2.2% | $723,970 -2.4% |
| 2016 | $8,598 +4.4% | $742,150 +0.6% |
| 2015 | $8,235 +4.8% | $737,910 +4.5% |
| 2014 | $7,861 | $705,930 +1.7% |
| 2013 | -- | $694,110 +4.2% |
| 2012 | -- | $666,080 -3% |
| 2011 | -- | $686,390 -8.4% |
| 2010 | -- | $749,730 -5.8% |
| 2009 | -- | $796,070 -9.6% |
| 2008 | -- | $880,260 +1.3% |
| 2007 | -- | $868,740 +93.1% |
| 2003 | -- | $450,000 +5.1% |
| 2002 | -- | $428,195 +19.3% |
| 2001 | -- | $358,855 |
Find assessor info on the county website
Monthly payment
Est. payment
Payment breakdown
Explore the cost of this home by adjusting the details. Changes won't be saved.Climate risks
Neighborhood: 22066
Nearby schools
Schools provided by the listing agent
- Elementary: Great Falls
- Middle: Cooper
- High: Langley
- District: Fairfax County Public Schools
Source: Bright MLS. This data may not be complete. We recommend contacting the local school district to confirm school assignments for this home.
- $3,085,8005 bd8 ba7.5k sqft10500 Springvale Forest Ct, Great Falls, VA 22066Off Market
- $3,083,8006 bd8 ba9.9k sqft356 Springvale Rd, Great Falls, VA 22066Off Market
- $1,330,0003 bd3 ba3.2k sqft10511 Birnham Rd, Great Falls, VA 22066Off Market

- $1,835,2003 bd3 ba4k sqft10514 Birnham Rd, Great Falls, VA 22066Off Market
Similar homes
- $8,500,0006 bd9 ba14k sqft9112/9120 Mine Run Dr, Great Falls, VA 22066For Sale

 MLS ID #VAFX2260256, Mark McFadden, Compass. Bright MLS
- $6,500,0006 bd11 ba14k sqft558 Innsbruck Ave, Great Falls, VA 22066For Sale
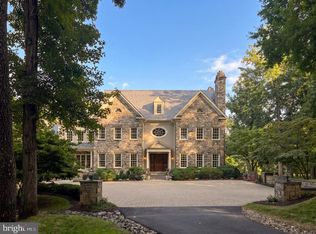 MLS ID #VAFX2339456, Daniel Heider, TTR Sotheby's International Realty. Bright MLS
- $6,995,0007 bd10 ba9.2k sqft9910 Deerfield Pond Dr, Great Falls, VA 22066For Sale
 MLS ID #VAFX2330864, Piper Yerks, Washington Fine Properties, LLC. Bright MLS
- $6,500,0007 bd10 ba11k sqft9120 Mine Run Dr, Great Falls, VA 22066For Sale
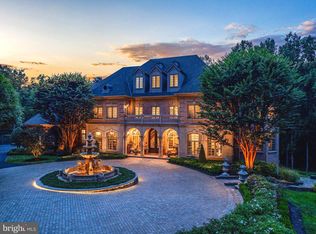 MLS ID #VAFX2315898, Mark McFadden, Compass. Bright MLS
- $14,900,0006 bd9 ba21k sqft576 Innsbruck Ave, Great Falls, VA 22066For SaleMLS ID #VAFX2328938, Daniel Heider, TTR Sotheby's International Realty. Bright MLS
- $6,199,0006 bd10 ba13k sqft1039 Aziza Ct, Great Falls, VA 22066For SaleMLS ID #VAFX2239102, Francisca Alonso, Keller Williams Realty. Bright MLS
- $5,495,0006 bd8 ba11k sqft9500 Georgetown Pike, Great Falls, VA 22066For SaleMLS ID #VAFX2289016, Ilham El Adlani, Compass. Bright MLS
- $10,000,0006 bd13 ba20k sqft11100 Kings Cavalier Ct, Oakton, VA 22124For SaleMLS ID #VAFX2254638, Tracy Shively, Douglas Elliman of Metro DC, LLC - Washington. Bright MLS
- $5,250,0006 bd9 ba11k sqft1205 Towlston Rd, Great Falls, VA 22066For SaleMLS ID #VAFX2342722, Daniel Heider, TTR Sotheby's International Realty. Bright MLS
- $9,250,0006 bd12 ba11k sqft1036 Towlston Rd, Mc Lean, VA 22102New ConstructionMLS ID #VAFX2333326, Fouad Talout, Long & Foster Real Estate, Inc.. Bright MLS
- $6,495,0006 bd9 ba11k sqft800 Falls Farm Ct, Great Falls, VA 22066New ConstructionMLS ID #VAFX2341886, Jennifer Harper Thornett, Washington Fine Properties, LLC. Bright MLS
- $8,250,0007 bd9 ba13k sqft8880 Bradley Blvd, Bethesda, MD 20817For SaleMLS ID #MDMC2247018, Leo Lee, TTR Sotheby's International Realty. Bright MLS
- $9,499,9006 bd10 ba10k sqft741 Lawton St, Mc Lean, VA 22101New ConstructionMLS ID #VAFX2340764, Scott Shawkey, Keller Williams Realty. Bright MLS
- $10,000,0006 bd10 ba13k sqft1332 McCay Ln, McLean, VA 22101For SaleMLS ID #VAFX2315260, Graham McLaughlin, TTR Sotheby's International Realty. Bright MLS
- $7,995,0007 bd9 ba12k sqft8901 Durham Dr, Rockville, MD 20854For SaleMLS ID #MDMC2248370, Daniel Heider, TTR Sotheby's International Realty. Bright MLS
- $8,995,0007 bd10 ba12k sqft7112 Natelli Woods Ln, Bethesda, MD 20817New ConstructionMLS ID #MDMC2255524, Robert Hryniewicki, TTR Sotheby's International Realty. Bright MLS
- $6,199,0006 bd9 ba11k sqft792 Falls Farm Ct, Great Falls, VA 22066New ConstructionMLS ID #VAFX2300178, Andre Amini, TTR Sotheby's International Realty. Bright MLS
- $9,100,0006 bd10 ba9.2k sqft744 Lawton St, Mc Lean, VA 22101New ConstructionMLS ID #VAFX2314046, Yvette Lawless, Samson Properties. Bright MLS
- $11,495,0006 bd6 ba11k sqft620 Rivercrest Dr, Mc Lean, VA 22101New ConstructionMLS ID #VAFX2343776, Will Thomas, TTR Sotheby's International Realty. Bright MLS
- $9,975,0006 bd9 ba10k sqft1306 Ballantrae Ct, McLean, VA 22101New ConstructionMLS ID #VAFX2341354, Warren Holzemer, Corcoran McEnearney. Bright MLS
