55+ Condo community found in Genoa IL in the Riverbend subdivision. This beautiful brick condo is an end unit and a must see with beautiful views of the prairie and tree line along the Kishwaukee river. Peaceful walking paths and the forest preserve are not far from your new home. This home comes with many upgrades, to name a few, electric fireplace, upgraded eat in kitchen with quartz counter tops, crown molding, walk in shower in the master bath, many pocket doors, 3 season sun porch with pretty views. Also there is a heated loft above the garage for your storage needs or extra space. HOA includes the brand new club house and a pickle ball court. Mowing, snow removal and even your spectrum internet/cable TV. No need to wait to build, this one is ready to move in! Call today!
Contingent
$410,000
408 Stearn Dr #408, Genoa, IL 60135
2beds
1,810sqft
Condominium, Single Family Residence
Built in 2020
-- sqft lot
$399,700 Zestimate®
$227/sqft
$387/mo HOA
What's special
Electric fireplaceBeautiful brick condoCrown moldingMany pocket doors
- 98 days |
- 30 |
- 0 |
Zillow last checked:
Listing updated:
Listed by:
Crystl Lindgren 815-970-2454,
Northern Illinois Realty LLC
Source: MRED as distributed by MLS GRID,MLS#: 12619647
Facts & features
Interior
Bedrooms & bathrooms
- Bedrooms: 2
- Bathrooms: 2
- Full bathrooms: 2
Rooms
- Room types: Den, Enclosed Porch, Loft
Primary bedroom
- Features: Flooring (Carpet), Bathroom (Full, Double Sink, Shower Only)
- Level: Main
- Area: 210 Square Feet
- Dimensions: 15X14
Bedroom 2
- Features: Flooring (Carpet)
- Level: Main
- Area: 144 Square Feet
- Dimensions: 12X12
Den
- Features: Flooring (Carpet)
- Level: Main
- Area: 130 Square Feet
- Dimensions: 13X10
Enclosed porch
- Level: Main
- Area: 154 Square Feet
- Dimensions: 14X11
Kitchen
- Features: Kitchen (Eating Area-Breakfast Bar, Eating Area-Table Space, Pantry-Walk-in, Custom Cabinetry)
- Level: Main
- Area: 152 Square Feet
- Dimensions: 19X8
Living room
- Level: Main
- Area: 390 Square Feet
- Dimensions: 26X15
Loft
- Level: Second
- Area: 285 Square Feet
- Dimensions: 19X15
Heating
- Natural Gas
Cooling
- Central Air
Appliances
- Included: Range, Microwave, Dishwasher, Refrigerator, Washer, Dryer, Disposal, Cooktop, Water Softener Rented
Features
- Walk-In Closet(s), Bookcases, Open Floorplan, Pantry
- Windows: Drapes
- Basement: None
- Number of fireplaces: 1
- Fireplace features: Electric, Living Room, Master Bedroom, Loft, Den/Library, Kitchen
Interior area
- Total structure area: 0
- Total interior livable area: 1,810 sqft
Property
Parking
- Total spaces: 2
- Parking features: Yes, Garage Owned, Attached, Garage
- Attached garage spaces: 2
Accessibility
- Accessibility features: No Disability Access
Features
- Patio & porch: Patio
- Waterfront features: Pond
Lot
- Features: Corner Lot, Nature Preserve Adjacent
Details
- Parcel number: 0225228031
- Special conditions: None
Construction
Type & style
- Home type: Condo
- Property subtype: Condominium, Single Family Residence
Materials
- Brick
- Roof: Asphalt
Condition
- New construction: No
- Year built: 2020
Utilities & green energy
- Sewer: Public Sewer
- Water: Public
Community & HOA
HOA
- Has HOA: Yes
- Services included: Insurance, Cable TV, Clubhouse, Exterior Maintenance, Lawn Care, Snow Removal
- HOA fee: $387 monthly
Location
- Region: Genoa
Financial & listing details
- Price per square foot: $227/sqft
- Annual tax amount: $9,222
- Date on market: 4/15/2026
- Ownership: Condo
Estimated market value
$399,700
$380,000 - $420,000
$3,037/mo
Price history
| Date | Event | Price |
|---|---|---|
| 6/24/2026 | Contingent | $410,000$227/sqft |
Source:  MRED as distributed by MLS GRID #12619647 Report a problem MRED as distributed by MLS GRID #12619647 Report a problem | ||
| 4/15/2026 | Listed for sale | $410,000$227/sqft |
Source: MRED as distributed by MLS GRID #12619647 Report a problem | ||
| 4/14/2026 | Listing removed | $410,000$227/sqft |
Source: MRED as distributed by MLS GRID #12337739 Report a problem | ||
| 8/16/2025 | Price change | $410,000-3.5%$227/sqft |
Source: MRED as distributed by MLS GRID #12337739 Report a problem | ||
| 4/14/2025 | Listed for sale | $425,000+46.5%$235/sqft |
Source: MRED as distributed by MLS GRID #12337739 Report a problem | ||
| 5/8/2020 | Sold | $290,052$160/sqft |
Source: MRED as distributed by MLS GRID #10540470 Report a problem | ||
Public tax history
Tax history is unavailable.
Monthly payment
Est. payment
Payment breakdown
Explore the cost of this home by adjusting the details. Changes won't be saved.Climate risks
Neighborhood: 60135
Nearby schools
GreatSchools rating
- 5/10Genoa Elementary SchoolGrades: 3-5Distance: 1.2 mi
- 7/10Genoa-Kingston Middle SchoolGrades: 6-8Distance: 0.6 mi
- 7/10Genoa-Kingston High SchoolGrades: 9-12Distance: 0.6 mi
Schools provided by the listing agent
- District: 424
Source: MRED as distributed by MLS GRID. This data may not be complete. We recommend contacting the local school district to confirm school assignments for this home.
- $377,600-- bd-- ba-- sqft408 Stearn Dr, Genoa, IL 60135Off Market
- $414,500-- bd-- ba1.8k sqft404 Stearn Dr, Genoa, IL 60135Off Market
- $379,500-- bd-- ba1.8k sqft404 Stearn Dr #404, Genoa, IL 60135Off Market
- $54-- bd-- ba-- sqftStearn Dr, Genoa, IL 60135Off Market
- $57-- bd-- ba-- sqftStearn Dr, Genoa, IL 60135Off Market
- $330,000-- bd-- ba-- sqft410 Stearn Dr, Genoa, IL 60135Sold
- $352,2002 bd2 ba1.8k sqft410 Stearn Dr #410, Genoa, IL 60135Off Market
- $54-- bd-- ba-- sqftParkview Ln, Genoa, IL 60135Off Market
A local agent can set up tours, give advice and negotiate with sellers.
A local lender can help you make sure your offer is ready when you are.
Similar homes
- $409,9002 bd2 ba1.8k sqft437 Stearn Dr #437, Genoa, IL 60135Active
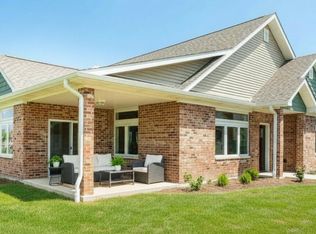 MLS ID #12682594, Brian Grainger, O'Neil Property Group, LLC. MRED as distributed by MLS GRID
 - $410,0002 bd2 ba1.8k sqft(Undisclosed Address), Genoa, IL 60135Active
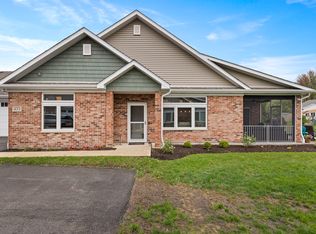 MLS ID #12587937, Tara Caruana, RE/MAX Property Source. MRED as distributed by MLS GRID
 - $410,0002 bd2 ba1.8k sqft433 Stearn Dr, Genoa, IL 60135For Sale
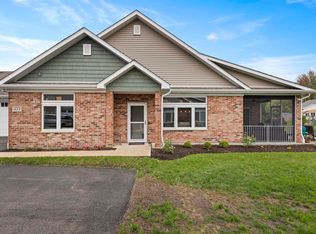 MLS ID #202601289, Tara Caruana. NorthWest Illinois Alliance of REALTORS®
 - $414,9002 bd2 ba1.7k sqft564 Stearn Dr #564, Genoa, IL 60135Active
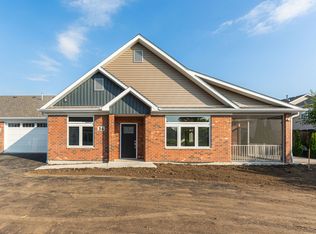 MLS ID #12652150, Brian Grainger, O'Neil Property Group, LLC. MRED as distributed by MLS GRID
 - $349,9003 bd1 ba2k sqft221 Central Ave, Genoa, IL 60135ActiveMLS ID #12704346, Joline Latimer, Northern Illinois Realty LLC. MRED as distributed by MLS GRID
- $339,9002 bd2 ba1.4k sqft568 Stearn Dr #568, Genoa, IL 60135ActiveMLS ID #12675910, Brian Grainger, O'Neil Property Group, LLC. MRED as distributed by MLS GRID
- $284,9001 bd2 ba1.1k sqft561 Stearn Dr #561, Genoa, IL 60135ActiveMLS ID #12520013, Brian Grainger, O'Neil Property Group, LLC. MRED as distributed by MLS GRID
- $385,0002 bd2 ba1.7k sqft2045 Somerset Ln #2045, Sycamore, IL 60178ActiveMLS ID #12681713, Kimberly Vonderheide, O'Neil Property Group, LLC. MRED as distributed by MLS GRID
- $379,9004 bd2 ba1.7k sqft427 Riverbend Dr, Genoa, IL 60135ActiveMLS ID #12686176, Matthew Lysien, Suburban Life Realty, Ltd. MRED as distributed by MLS GRID
- $425,0002 bd2 ba1.8k sqft11 Briden Ln #11, Sycamore, IL 60178ActiveMLS ID #12688826, Kimberly Vonderheide, O'Neil Property Group, LLC. MRED as distributed by MLS GRID
- $599,9003 bd2 ba2k sqft12626 Ellen Dr, Genoa, IL 60135ActiveMLS ID #12611714, Brian Grainger, O'Neil Property Group, LLC. MRED as distributed by MLS GRID
- $439,0004 bd3 ba2k sqft1532 Hollow Tree Ln, Pingree Grove, IL 60140Price ChangeMLS ID #12701076, Randy Schulenburg, Schulenburg Realty, Inc. MRED as distributed by MLS GRID
- $375,0004 bd3 ba2.5k sqft6628 Lindbloom Ln, Cherry Valley, IL 61016For SaleMLS ID #202604460, Dawn Karns. NorthWest Illinois Alliance of REALTORS®
- $369,9003 bd2 ba1.7k sqft2035 Somerset Ln Unit 2035, Sycamore, IL 60178ActiveMLS ID #12667229, Megan Martin, Elm Street REALTORS. MRED as distributed by MLS GRID
- $387,9003 bd2 ba1.8k sqft1074 Chestnut Dr, Pingree Grove, IL 60140ActiveMLS ID #12693862, Alex Harding, Inspire Realty Group LLC. MRED as distributed by MLS GRID
- $499,9004 bd3 ba2.6k sqft392 Jean St, Gilberts, IL 60136NewMLS ID #12709847, Becky Poziwilko, Berkshire Hathaway HomeServices Starck Real Estate. MRED as distributed by MLS GRID
- $369,9003 bd2 ba1.5k sqft19402 Hahn Rd, Dekalb, IL 60115ActiveMLS ID #12677486, Rorry Skora, RE/MAX Experience. MRED as distributed by MLS GRID
- $424,9004 bd3 ba2.2k sqft624 Marcello Dr, Hampshire, IL 60140ActiveMLS ID #12678518, Jide Badmus, Jide Realty. MRED as distributed by MLS GRID
- $335,7003 bd2 ba1.4k sqft609 Anjali Ct, Sycamore, IL 60178NewMLS ID #12712055, Ryan Cherney, Circle One Realty. MRED as distributed by MLS GRID
- $399,9002 bd2 ba1.8k sqft1155 Heritage Ct, Pingree Grove, IL 60140ActiveMLS ID #12683218, Matthew Crow, Huntley Realty. MRED as distributed by MLS GRID
