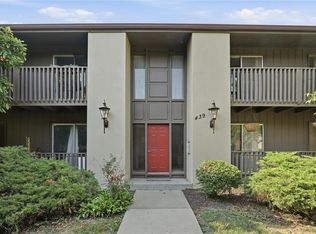
Maintenance-free living, a gated community, and an unbeatable location—welcome to The Talisman Condominiums! Just seconds from I-435, you'll love having restaurants, shopping, and everyday conveniences right at your fingertips.
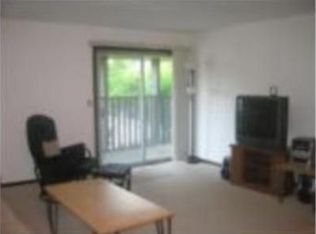
This move-in ready second-floor condo offers 2 generously sized bedrooms, 2 updated bathrooms, and fresh paint throughout. The spacious living room opens to a covered balcony, giving you the perfect place to enjoy your morning coffee or unwind after a long day. The updated kitchen features plenty of cabinet space, a breakfast nook, separate dining area, and the refrigerator stays! An in-unit laundry closet is ready for your stackable washer and dryer.
The real bonus? The HOA covers nearly everything—exterior maintenance, property insurance (owner provides walls-in coverage), water, gas, trash, and access to the community clubhouse, swimming pool, and fitness center. Just pay electric and internet and enjoy true lock-and-leave living. Off-street parking, fantastic amenities, and an incredible location make this one easy to love. Schedule your showing today before someone else calls it home!
Active
$130,000
408 W 104th St APT C, Kansas City, MO 64114
2beds
1,008sqft
:
Get pre-qualified$1,465/mo
Condominium
Built in 1965
-- sqft lot
$-- Zestimate®
$129/sqft
$540/mo HOA
What's special
Off-street parkingFresh paint throughoutRefrigerator staysUpdated kitchenBreakfast nookIn-unit laundry closetSeparate dining area
- 22 days |
- 604 |
- 31 |
Zillow last checked:
Listing updated:
Listed by:
Wendy Linebaugh 816-769-5385,
ReeceNichols - Lees Summit,
Rob Ellerman Team 816-304-4434,
ReeceNichols - Lees Summit
Source: Heartland MLS as distributed by MLS GRID,MLS#: 2631566
Facts & features
Interior
Bedrooms & bathrooms
- Bedrooms: 2
- Bathrooms: 2
- Full bathrooms: 2
Bedroom 1
- Level: Second
Bedroom 2
- Level: Second
Bathroom 1
- Level: Second
Bathroom 2
- Level: Second
Breakfast room
- Level: Second
Dining room
- Level: Second
Family room
- Level: Second
Kitchen
- Level: Second
Heating
- Forced Air
Cooling
- Electric
Appliances
- Included: Dishwasher, Exhaust Fan, Refrigerator
- Laundry: In Hall
Features
- Ceiling Fan(s)
- Flooring: Carpet, Ceramic Tile, Laminate
- Basement: Other
- Has fireplace: No
Interior area
- Total structure area: 1,008
- Total interior livable area: 1,008 sqft
- Finished area above ground: 1,008
- Finished area below ground: 0
Video & virtual tour
Property
Parking
- Parking features: Off Street
Features
- Exterior features: Balcony
Lot
- Size: 1,040 Square Feet
Details
- Parcel number: 48943030800000000
Construction
Type & style
- Home type: Condo
- Property subtype: Condominium
Materials
- Board & Batten Siding
- Roof: Composition
Condition
- Year built: 1965
Utilities & green energy
- Sewer: Public Sewer
- Water: City/Public - Verify
Community & HOA
Community
- Security: Gated Community
- Subdivision: The Talisman
HOA
- Has HOA: Yes
- Amenities included: Clubhouse, Exercise Room, Pool
- Services included: Maintenance Structure, Gas, Maintenance Grounds, Maintenance Free, Management, Insurance, Roof Repair, Roof Replace, Snow Removal, Trash, Water
- HOA fee: $540 monthly
Location
- Region: Kansas City
Financial & listing details
- Price per square foot: $129/sqft
- Tax assessed value: $87,280
- Annual tax amount: $1,282
- Date on market: 7/14/2026
- Listing terms: Cash,Conventional
- Ownership: Investor
- Road surface type: Paved
Estimated market value
Not available
Estimated sales range
Not available
Not available
Price history
| Date | Event | Price |
|---|---|---|
| 7/15/2026 | Listed for sale | $130,000$129/sqft |
Source:  Heartland MLS as distributed by MLS GRID #2631566 Report a problem Heartland MLS as distributed by MLS GRID #2631566 Report a problem | ||
| 11/18/2023 | Listing removed | -- |
Source: Zillow Rentals Report a problem | ||
| 11/10/2023 | Price change | $1,250-10.4%$1/sqft |
Source: Zillow Rentals Report a problem | ||
| 9/28/2023 | Price change | $1,395-3.8%$1/sqft |
Source: Zillow Rentals Report a problem | ||
| 7/22/2023 | Listed for rent | $1,450$1/sqft |
Source: Zillow Rentals Report a problem | ||
Public tax history
| Year | Property taxes | Tax assessment |
|---|---|---|
| 2025 | $1,282 +4.9% | $16,583 +4.7% |
| 2024 | $1,222 +2.1% | $15,833 |
| 2023 | $1,198 +9.6% | $15,833 +26.3% |
| 2022 | $1,093 +0.3% | $12,540 |
| 2021 | $1,090 +7.2% | $12,540 +14.7% |
| 2020 | $1,017 +10.6% | $10,937 |
| 2019 | $919 | $10,937 +28.9% |
| 2018 | $919 +10.1% | $8,485 |
| 2017 | $835 +3.6% | $8,485 +1.5% |
| 2016 | $806 -1.1% | $8,360 |
| 2014 | $814 -35.8% | $8,360 |
| 2013 | $1,268 +1.3% | $8,360 -35.7% |
| 2012 | $1,251 +8.7% | $13,006 |
| 2011 | $1,151 +0.8% | $13,006 |
| 2010 | $1,142 -1.9% | $13,006 |
| 2009 | $1,164 +0.2% | $13,006 -2% |
| 2008 | $1,162 +17.6% | $13,272 |
| 2007 | $989 +0.5% | $13,272 +10% |
| 2006 | $984 -0.2% | $12,065 |
| 2005 | $986 +0.3% | $12,065 |
| 2004 | $983 +22.7% | $12,065 |
| 2003 | $801 +5.3% | $12,065 +23.8% |
| 2002 | $761 +15.7% | $9,746 |
| 2001 | $658 | $9,746 |
Find assessor info on the county website
Monthly payment
Est. payment
Payment breakdown
Explore the cost of this home by adjusting the details. Changes won't be saved.Climate risks
Neighborhood: Country Lane Estates
Nearby schools
GreatSchools rating
- 6/10Red Bridge Elementary SchoolGrades: K-5Distance: 0.8 mi
- 3/10Center Middle SchoolGrades: 6-8Distance: 0.5 mi
- 3/10Center Sr. HighGrades: 9-12Distance: 2.2 mi
Schools provided by the listing agent
- Elementary: Red Bridge
- Middle: Center
- High: Center
Source: Heartland MLS as distributed by MLS GRID. This data may not be complete. We recommend contacting the local school district to confirm school assignments for this home.
- $112,9002 bd1 ba1k sqft408 W 104th St APT A, Kansas City, MO 64114Off Market
- $106,5001 bd1 ba933 sqft408 W 104th St APT B, Kansas City, MO 64114Off Market
- $111,4002 bd1 ba968 sqft408 W 104th St APT D, Kansas City, MO 64114Off Market
- $120,8002 bd2 ba1k sqft408 W 104th St APT E, Kansas City, MO 64114Off Market
- $107,7002 bd1 ba933 sqft410 W 104th St APT A, Kansas City, MO 64114Off Market
- $111,1002 bd2 ba1k sqft410 W 104th St APT B, Kansas City, MO 64114Off Market
- $117,1002 bd2 ba1k sqft410 W 104th St APT D, Kansas City, MO 64114Off Market
- $--2 bd1 ba968 sqft410 W 104th St APT C, Kansas City, MO 64114Sold
A local agent can set up tours, give advice and negotiate with sellers.
Similar homes
- $136,9002 bd2 ba1.4k sqft468 W 104th St Unit A, Kansas City, MO 64114For Sale
 MLS ID #2625882, Christina Auch, United Real Estate Kansas City. Heartland MLS as distributed by MLS GRID
 - $129,9001 bd1 ba792 sqft439 W 104th St APT D, Kansas City, MO 64114For Sale
 MLS ID #2631599, Locate Team, Compass Realty Group. Heartland MLS as distributed by MLS GRID
 - $110,0001 bd1 ba819 sqft423 W 104th St APT C, Kansas City, MO 64114For Sale
 MLS ID #2614996, Steve Hillyer, Freedom Realty. Heartland MLS as distributed by MLS GRID
 - $135,0002 bd1 ba892 sqft8438 Douglas Ave, Kansas City, MO 64114For Sale
 MLS ID #2632220, Donna Fowler, D M F & Associates LLC. Heartland MLS as distributed by MLS GRID
 - $130,0002 bd1 ba864 sqft1842 E 77th St, Kansas City, MO 64132For SaleMLS ID #2634814, Katina Long, Platinum Realty LLC. Heartland MLS as distributed by MLS GRID
- $135,0002 bd2 ba1k sqft1716 E 97th St APT A, Kansas City, MO 64131For SaleMLS ID #2619319, Stephanie Nelson, LPT Realty LLC. Heartland MLS as distributed by MLS GRID
- $140,0002 bd1 ba720 sqft9122 Askew Ave, Kansas City, MO 64132For SaleMLS ID #2634601, Harrison Hughes, Homebound Realty LLC. Heartland MLS as distributed by MLS GRID
- $139,9004 bd2 ba1k sqft7806 E 112th St, Kansas City, MO 64134For SaleMLS ID #2634651, Kameica Hart, Platinum Realty LLC. Heartland MLS as distributed by MLS GRID
- $139,9502 bd1 ba864 sqft8320 Wabash Ave, Kansas City, MO 64132For SaleMLS ID #2634580, Jeff Reinhart, Coyle Properties, LLC. Heartland MLS as distributed by MLS GRID
- $124,9004 bd1 ba1.3k sqft11527 Richmond Ave, Kansas City, MO 64134For Sale By Owner
- $159,0004 bd2 ba1.2k sqft3812 E 93rd St, Kansas City, MO 64132For SaleMLS ID #2629320, Riyad Naser, Keller Williams Platinum Prtnr. Heartland MLS as distributed by MLS GRID
- $125,0002 bd1 ba888 sqft1919 E 71st Ter, Kansas City, MO 64132For SaleMLS ID #2634438, Katie Christianson, Christianson Real Estate, LLC. Heartland MLS as distributed by MLS GRID
- $119,9004 bd2 ba1.1k sqft11519A Richmond Ave, Kansas City, MO 64134For Sale By Owner
- $--3 bd1 ba1k sqft907 Pinkston St, Grandview, MO 64030AuctionXome
- $129,9002 bd1 ba1.1k sqft11401 Palmer Ave, Kansas City, MO 64134For SaleMLS ID #2621268, Sequeeta Robinson, Trelora Realty. Heartland MLS as distributed by MLS GRID
- $125,0001 bd1 ba745 sqft333 W Meyer Blvd APT 209, Kansas City, MO 64113For SaleMLS ID #2627174, Suellen Dice, Realty ONE Group Metro Home Pros. Heartland MLS as distributed by MLS GRID
- $129,9003 bd1 ba1.1k sqft10821 Bennington Ave, Kansas City, MO 64134For SaleMLS ID #2620472, Sequeeta Robinson, Trelora Realty. Heartland MLS as distributed by MLS GRID
- $79,0001 bd1 ba798 sqft425 W 104th St APT D, Kansas City, MO 64114For SaleMLS ID #2628169, Karen L. Gilliland, House of Real Estate, LLC. Heartland MLS as distributed by MLS GRID
- $134,9003 bd1 ba912 sqft6901 E 113th Ter, Kansas City, MO 64134For SaleMLS ID #2628700, Alexis Martz, Trelora Realty. Heartland MLS as distributed by MLS GRID
- $134,9003 bd1 ba1.1k sqft11012 Cambridge Ave, Kansas City, MO 64134For SaleMLS ID #2617575, Christopher Stjernholm, Trelora Realty. Heartland MLS as distributed by MLS GRID
