Built in 2015 and located directly across from Lake Norman with seasonal water views, this well-maintained home offers functional one-level living with a versatile floor plan. The open main living area features granite countertops, custom cabinetry, updated lighting, and a designated dining space.
The main level includes two primary suites, each with a walk-in closet and a walk-in shower. An additional bedroom suite is located above the garage with a full bath and separate mini-split system, providing flexible space for guests or extended living arrangements.
Additional features include a spacious laundry room with a utility sink and storage, a half bath off the attached two-car garage, and ample storage throughout. Outdoor spaces include a covered front porch with lake views and a covered rear porch with low-maintenance landscaping.
Conveniently located with access to major commuting routes to Charlotte and the Hickory area, and within close proximity to public Lake Norman access for boating and recreation.
Under contract-show
Price cut: $10K (7/3)
$615,000
4080 Barbrick St, Sherrills Ford, NC 28673
3beds
2,429sqft
:
Get pre-qualified$3,657/mo
Single Family Residence
Built in 2015
0.76 Acres Lot
$599,500 Zestimate®
$253/sqft
$38/mo HOA
What's special
- 129 days |
- 217 |
- 9 |
Zillow last checked:
Listing updated:
Listed by:
Casey Bridges casey@getlocalwithcasey.com,
Bridges Real Estate, LLC
Source: Canopy MLS as distributed by MLS GRID,MLS#: 4362853
Facts & features
Interior
Bedrooms & bathrooms
- Bedrooms: 3
- Bathrooms: 4
- Full bathrooms: 3
- 1/2 bathrooms: 1
- Main level bedrooms: 2
Primary bedroom
- Level: Main
Primary bedroom
- Level: Main
Bathroom full
- Level: Main
Bathroom full
- Level: Main
Bathroom half
- Level: Main
Dining room
- Level: Main
Kitchen
- Level: Main
Laundry
- Level: Main
Living room
- Level: Main
Heating
- Heat Pump
Cooling
- Heat Pump
Appliances
- Included: Dishwasher, Disposal, Electric Cooktop, Electric Oven, Electric Water Heater
- Laundry: Laundry Room, Main Level
Features
- Flooring: Tile, Wood
- Has basement: No
Interior area
- Total structure area: 2,429
- Total interior livable area: 2,429 sqft
- Finished area above ground: 2,429
- Finished area below ground: 0
Video & virtual tour
Property
Parking
- Total spaces: 2
- Parking features: Garage Faces Side, Garage on Main Level
- Garage spaces: 2
Features
- Levels: 1 Story/F.R.O.G.
- Patio & porch: Covered, Front Porch, Rear Porch
- Has view: Yes
- View description: Water
- Has water view: Yes
- Water view: Water
Lot
- Size: 0.76 Acres
- Features: Cleared
Details
- Parcel number: 460717124064
- Zoning: R-30
- Special conditions: Standard
Construction
Type & style
- Home type: SingleFamily
- Property subtype: Single Family Residence
Materials
- Brick Partial, Vinyl
- Foundation: Crawl Space
Condition
- New construction: No
- Year built: 2015
Utilities & green energy
- Sewer: Septic Installed
- Water: City
Community & HOA
Community
- Security: Smoke Detector(s)
- Subdivision: EDGEWATER
HOA
- Has HOA: Yes
- HOA fee: $450 annually
Location
- Region: Sherrills Ford
Financial & listing details
- Price per square foot: $253/sqft
- Tax assessed value: $570,100
- Annual tax amount: $2,836
- Date on market: 3/27/2026
- Cumulative days on market: 381 days
- Listing terms: Cash,Conventional,FHA,USDA Loan,VA Loan
- Road surface type: Concrete, Paved
Estimated market value
$599,500
$570,000 - $629,000
$2,467/mo
Price history
| Date | Event | Price |
|---|---|---|
| 7/3/2026 | Price change | $615,000-1.6%$253/sqft |
Source:  Canopy MLS as distributed by MLS GRID #4362853 Report a problem Canopy MLS as distributed by MLS GRID #4362853 Report a problem | ||
| 3/28/2026 | Price change | $625,000-0.8%$257/sqft |
Source: Canopy MLS as distributed by MLS GRID #4362853 Report a problem | ||
| 1/15/2026 | Price change | $630,000-0.8%$259/sqft |
Source: Canopy MLS as distributed by MLS GRID #4281547 Report a problem | ||
| 10/10/2025 | Price change | $635,000-0.8%$261/sqft |
Source: Canopy MLS as distributed by MLS GRID #4281547 Report a problem | ||
| 8/28/2025 | Price change | $640,000-5.9%$263/sqft |
Source: Canopy MLS as distributed by MLS GRID #4281547 Report a problem | ||
| 7/29/2025 | Price change | $680,000-0.7%$280/sqft |
Source: Canopy MLS as distributed by MLS GRID #4281547 Report a problem | ||
| 7/18/2025 | Listed for sale | $685,000+1422.2%$282/sqft |
Source: Canopy MLS as distributed by MLS GRID #4281547 Report a problem | ||
| 12/16/2013 | Sold | $45,000-24.4%$19/sqft |
Source: Canopy MLS as distributed by MLS GRID #2135200 Report a problem | ||
| 11/24/2013 | Pending sale | $59,500$24/sqft |
Source: Lake Norman Realty, Inc. #2135200 Report a problem | ||
| 2/27/2013 | Listed for sale | $59,500-13.8%$24/sqft |
Source: Lake Norman Realty, Inc. #2135200 Report a problem | ||
| 1/17/2006 | Sold | $69,000$28/sqft |
Source: Public Record Report a problem | ||
Public tax history
| Year | Property taxes | Tax assessment |
|---|---|---|
| 2025 | $2,836 +1% | $570,100 |
| 2024 | $2,808 +2.1% | $570,100 |
| 2023 | $2,751 +3.3% | $570,100 +50.9% |
| 2022 | $2,663 | $377,800 |
| 2021 | $2,663 | $377,800 |
| 2020 | $2,663 | $377,800 |
| 2019 | $2,663 +4.7% | $377,800 +1.7% |
| 2018 | $2,545 | $371,500 |
| 2017 | $2,545 +1213.1% | -- |
| 2016 | $194 | -- |
| 2015 | $194 | $49,700 |
Find assessor info on the county website
Monthly payment
Est. payment
Payment breakdown
Explore the cost of this home by adjusting the details. Changes won't be saved.Climate risks
Neighborhood: 28673
Nearby schools
GreatSchools rating
- 7/10Sherrills Ford ElementaryGrades: K-6Distance: 3.2 mi
- 4/10Mill Creek MiddleGrades: 7-8Distance: 6.5 mi
- 8/10Bandys HighGrades: PK,9-12Distance: 5.8 mi
Schools provided by the listing agent
- Elementary: Sherrills Ford
- Middle: Mill Creek
- High: Bandys
Source: Canopy MLS as distributed by MLS GRID. This data may not be complete. We recommend contacting the local school district to confirm school assignments for this home.
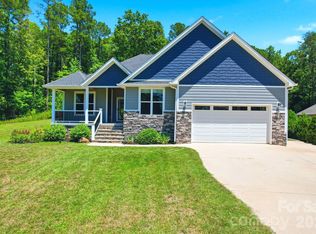
- $575,0003 bd2 ba2.1k sqft4072 Barbrick St, Sherrills Ford, NC 28673For Sale
- $821,8004 bd4 ba3.1k sqft4096 Barbrick St, Sherrills Ford, NC 28673Off Market
- $42,1001.11 Acres4064 Barbrick St, Sherrills Ford, NC 28673Off Market
- $48,6000.71 Acres4116 Barbrick St, Sherrills Ford, NC 28673Off Market

- $852,6004 bd3 ba4k sqft4122 Barbrick St, Sherrills Ford, NC 28673Off Market
- $780,8003 bd1 ba1.7k sqft4105 Barbrick St, Sherrills Ford, NC 28673Off Market
- $689,2003 bd1 ba1.1k sqft4111 Barbrick St, Sherrills Ford, NC 28673Off Market
- $718,5003 bd2 ba1.7k sqft4121 Barbrick St, Sherrills Ford, NC 28673Off Market
A local agent can set up tours, give advice and negotiate with sellers.
A local lender can help you make sure your offer is ready when you are.
Similar homes
- $425,0003 bd2 ba1.4k sqft7172 Rolling Hills Dr, Sherrills Ford, NC 28673For Sale
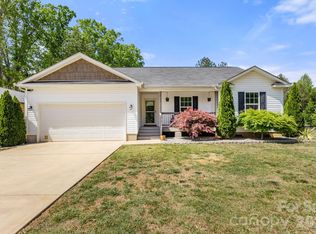
 MLS ID #4371781, Catherine Webb, EXP Realty LLC Mooresville. Canopy MLS as distributed by MLS GRID
 - $585,0003 bd2 ba2.2k sqft2474 Gateway Ln, Lincolnton, NC 28092For Sale
 MLS ID #4407946, Jennifer McLamb, Helen Adams Realty. Canopy MLS as distributed by MLS GRID
 - $385,0003 bd3 ba2.1k sqft3549 Beatty Rd, Sherrills Ford, NC 28673For Sale
 MLS ID #4400458, Bob Warchol, Keller Williams Unified. Canopy MLS as distributed by MLS GRID
 - $649,0004 bd3 ba2.4k sqft104 Ardmore Pl, Mooresville, NC 28117For Sale
 MLS ID #4366893, Donna Sintay, Keller Williams Unified. Canopy MLS as distributed by MLS GRID
 - $900,0005 bd4 ba3.6k sqft2455 Talbot Ct, Sherrills Ford, NC 28673For SaleMLS ID #4408385, Danica Martens, EXP Realty LLC Mooresville. Canopy MLS as distributed by MLS GRID
- $598,5003 bd3 ba2.5k sqft109 Fulton Farms Ln, Mooresville, NC 28117For SaleMLS ID #4377074, Garrett Small, Keller Williams Connected. Canopy MLS as distributed by MLS GRID
- $429,0003 bd3 ba1.9k sqft1915 Lynmore Dr, Sherrills Ford, NC 28673For SaleMLS ID #4397837, Crystal McIntosh, EXP Realty LLC Mooresville. Canopy MLS as distributed by MLS GRID
- $550,0004 bd3 ba2.4k sqft4018 Harmattan Dr, Denver, NC 28037For SaleMLS ID #4406029, Brenda Amundson, Southern Homes Realty LLc. Canopy MLS as distributed by MLS GRID
- $625,0004 bd3 ba3.1k sqft7538 Golf Course Dr S, Denver, NC 28037For SaleMLS ID #4375183, Pilar Carroll, Lake Norman Realty, Inc.. Canopy MLS as distributed by MLS GRID
- $625,0003 bd3 ba2.1k sqft21334 Sandy Cove Rd, Cornelius, NC 28031For SaleMLS ID #4405688, Angie Wilson, Wilson Realty. Canopy MLS as distributed by MLS GRID
- $650,0004 bd3 ba2.8k sqft151 Turnberry Ln, Mooresville, NC 28117For SaleMLS ID #4399986, Erin Ficenec, Ivester Jackson Christie's. Canopy MLS as distributed by MLS GRID
- $625,0005 bd3 ba2.8k sqft793 Seipel Dr, Denver, NC 28037For SaleMLS ID #4407902, Courtney Defruscio, Bespoke Realty. Canopy MLS as distributed by MLS GRID
- $585,0003 bd2 ba1.7k sqft4739 Mountain Island Dr W, Charlotte, NC 28214For SaleMLS ID #4405083, Ashlyn Austin, RE/MAX Executive. Canopy MLS as distributed by MLS GRID
- $620,0003 bd2 ba1.9k sqft18201 Coulter Pkwy, Cornelius, NC 28031For SaleMLS ID #4410218, Kelly Berrey, Lake Norman Realty, Inc.. Canopy MLS as distributed by MLS GRID
- $638,0003 bd2 ba3k sqft4380 Woodsbury Ln, Lincolnton, NC 28092For SaleMLS ID #4386185, LeeAnn Miller, Howard Hanna Allen Tate Lake Norman. Canopy MLS as distributed by MLS GRID
- $470,0003 bd2 ba1.7k sqft3809 Creek Ridge Dr, Denver, NC 28037For SaleMLS ID #4403828, Lisa Archer, Keller Williams Ballantyne Area. Canopy MLS as distributed by MLS GRID
- $799,0004 bd3 ba3.2k sqft241 Tawny Bark Dr, Mooresville, NC 28117For SaleMLS ID #4407043, Sean Herndon, EXP Realty LLC Mooresville. Canopy MLS as distributed by MLS GRID
- $724,0004 bd4 ba3.1k sqft8729 Riverwood Rd, Terrell, NC 28682For SaleMLS ID #4385291, Lauren Barker, Two Shores Property Group LLC. Canopy MLS as distributed by MLS GRID
- $725,0003 bd3 ba2.5k sqft2549 Lake Shore Rd S, Denver, NC 28037For SaleMLS ID #4385563, Joni Gabriel, Southern Homes of the Carolinas, Inc. Canopy MLS as distributed by MLS GRID
- $620,0003 bd3 ba1.9k sqft7882 Ballentrae Pl, Stanley, NC 28164For SaleMLS ID #4388967, Elisha Scott, NorthGroup Real Estate LLC. Canopy MLS as distributed by MLS GRID
