Enjoy one-floor easy living in this sprawling 4-bedroom ranch on a Cul-de-Sac in Franklin Regional School District. Features include spacious rooms, big closets, a full basement, a fully-equipped eat-in kitchen, and a 2 car garage. Woodburning fireplace in the living room. Large bonus room in the basement formerly used as a computer workshop. Updates include a new boiler, new electric panel, new hot water tank, newer roof, and new carpeting.
Contingent
Price cut: $14K (7/3)
$285,000
4082 Lott Ct, Murrysville, PA 15668
4beds
--sqft
:
Get pre-qualified$1,824/mo
Single Family Residence
Built in ----
0.52 Acres Lot
$283,700 Zestimate®
$--/sqft
$-- HOA
What's special
Full basementFully-equipped eat-in kitchenSpacious roomsBig closets
- 32 days |
- 785 |
- 33 |
Likely to sell faster than
Zillow last checked:
Listing updated:
Listed by:
Jason Mazzei 724-420-5676,
INTEGRITY PLUS REALTY 724-420-5676
Source: WPMLS,MLS#: 1762059 Originating MLS: West Penn Multi-List
Originating MLS: West Penn Multi-ListFacts & features
Interior
Bedrooms & bathrooms
- Bedrooms: 4
- Bathrooms: 2
- Full bathrooms: 2
Primary bedroom
- Level: Main
- Dimensions: 12x14
Bedroom 2
- Level: Main
- Dimensions: 10x14
Bedroom 3
- Level: Main
- Dimensions: 10x14
Bedroom 4
- Level: Lower
- Dimensions: 14x23
Den
- Level: Lower
- Dimensions: 12x14
Dining room
- Level: Main
- Dimensions: 11x12
Entry foyer
- Level: Main
Kitchen
- Level: Main
- Dimensions: 11x12
Laundry
- Level: Lower
- Dimensions: 12x14
Living room
- Level: Main
- Dimensions: 13x21
Heating
- Gas, Hot Water
Appliances
- Included: Some Electric Appliances, Cooktop, Dryer, Dishwasher, Refrigerator, Stove, Washer
Features
- Window Treatments
- Flooring: Hardwood, Vinyl, Carpet
- Windows: Multi Pane, Window Treatments
- Basement: Full,Walk-Up Access
- Number of fireplaces: 1
- Fireplace features: Wood Burning
Property
Parking
- Total spaces: 2
- Parking features: Attached, Garage, Garage Door Opener
- Has attached garage: Yes
Features
- Levels: One
- Stories: 1
- Pool features: None
Lot
- Size: 0.52 Acres
- Dimensions: 120 x 189
Details
- Parcel number: 4903060039
Construction
Type & style
- Home type: SingleFamily
- Architectural style: Colonial,Ranch
- Property subtype: Single Family Residence
Materials
- Brick
- Roof: Asphalt
Condition
- Resale
Utilities & green energy
- Sewer: Public Sewer
- Water: Public
Community & HOA
Location
- Region: Murrysville
Financial & listing details
- Tax assessed value: $21,810
- Annual tax amount: $3,411
- Date on market: 6/26/2026
Estimated market value
$283,700
$270,000 - $298,000
$2,395/mo
Price history
| Date | Event | Price |
|---|---|---|
| 7/4/2026 | Contingent | $285,000 |
Source:  WPMLS #1762059 Report a problem WPMLS #1762059 Report a problem | ||
| 7/3/2026 | Price change | $285,000-4.7% |
Source: WPMLS #1762059 Report a problem | ||
| 6/26/2026 | Listed for sale | $299,000+81.2% |
Source: WPMLS #1762059 Report a problem | ||
| 4/13/2026 | Sold | $165,000 |
Source: Public Record Report a problem | ||
Public tax history
| Year | Property taxes | Tax assessment |
|---|---|---|
| 2024 | $3,324 +7.4% | $21,810 |
| 2023 | $3,095 +1.4% | $21,810 |
| 2022 | $3,051 +4.3% | $21,810 |
| 2021 | $2,926 +2.3% | $21,810 |
| 2020 | $2,859 | $21,810 |
| 2019 | $2,859 +3.4% | $21,810 |
| 2018 | $2,765 +2.2% | $21,810 |
| 2017 | $2,705 +2% | $21,810 |
| 2016 | $2,651 | $21,810 |
| 2015 | $2,651 +0.7% | $21,810 |
| 2014 | $2,633 | $21,810 |
| 2013 | $2,633 +0.8% | $21,810 |
| 2012 | $2,611 | $21,810 |
| 2011 | $2,611 +1.7% | $21,810 |
| 2010 | $2,567 +1.5% | $21,810 |
| 2009 | $2,530 +0.9% | $21,810 |
| 2008 | $2,509 +0.4% | $21,810 |
| 2007 | $2,498 +0.9% | $21,810 |
| 2006 | $2,476 +2.7% | $21,810 |
| 2005 | $2,410 +8.9% | $21,810 |
| 2004 | $2,214 +7.2% | $21,810 |
| 2003 | $2,065 +1.5% | $21,810 |
| 2002 | $2,035 +2.2% | $21,810 |
| 2000 | $1,991 | $21,810 |
Find assessor info on the county website
Monthly payment
Est. payment
Payment breakdown
Explore the cost of this home by adjusting the details. Changes won't be saved.Climate risks
Neighborhood: 15668
Nearby schools
GreatSchools rating
- 9/10Franklin Regional Intermediate SchoolGrades: 3-5Distance: 2.7 mi
- 6/10Franklin Regional Middle SchoolGrades: 6-8Distance: 4.4 mi
- 8/10Franklin Regional Senior High SchoolGrades: 9-12Distance: 4.4 mi
Schools provided by the listing agent
- District: Franklin Regional
Source: WPMLS. This data may not be complete. We recommend contacting the local school district to confirm school assignments for this home.
- $262,4003 bd3 ba-- sqft5305 Margaretta Ct, Murrysville, PA 15668Off Market
- $282,700-- bd-- ba1.2k sqft4092 Lott Ct, Murrysville, PA 15668Off Market
- $202,100-- bd-- ba1.5k sqft4071 Calla Ct, Murrysville, PA 15668Off Market
- $297,600-- bd-- ba2.6k sqft4061 Calla Ct, Murrysville, PA 15668Off Market
- $315,4003 bd3 ba-- sqft4085 Lott Ct, Murrysville, PA 15668Off Market
- $187,900-- bd-- ba-- sqft4104 Lott Ct, Murrysville, PA 15668Off Market
- $203,800-- bd-- ba-- sqft4075 Lott Ct, Murrysville, PA 15668Off Market
- $288,3003 bd2 ba-- sqft4095 Lott Ct, Murrysville, PA 15668Off Market
A local agent can set up tours, give advice and negotiate with sellers.
A local lender can help you make sure your offer is ready when you are.
Similar homes
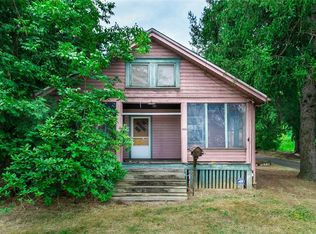
- $160,0003 bd2 ba-- sqft4026 Old William Penn Hwy, Murrysville, PA 15668For Sale
 MLS ID #1766031, Cynthia Perry. WPMLS
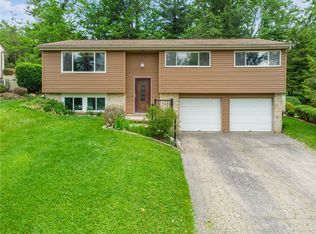
 - $267,0003 bd3 ba1.4k sqft506 Malabar Dr, Pittsburgh, PA 15239For Sale
 MLS ID #1754679, Stephanie Brockhoff. WPMLS
 - $267,5003 bd3 ba1.5k sqft1806 Miller Ave, Monroeville, PA 15146For Sale
 MLS ID #1764705, Jessica Milko. WPMLS
 - $299,0004 bd2 ba1.4k sqft2488 Banks School Rd, Gibsonia, PA 15044For Sale
 MLS ID #1766584, Karen Minnitte. WPMLS
 - $279,9004 bd2 ba1.1k sqft49 Audrey Dr, Pittsburgh, PA 15236For SaleMLS ID #1766181, Corey Kelly. WPMLS
- $265,0004 bd3 ba1.7k sqft171 Crescent Garden Dr, Pittsburgh, PA 15235For SaleMLS ID #1756868, Carter Lee. WPMLS
- $304,9003 bd2 ba1.5k sqft4074 Route 130, Irwin, PA 15642For SaleMLS ID #1763742, Robert Rodkey. WPMLS
- $299,9003 bd3 ba1.4k sqft1230 Northwestern Dr, Monroeville, PA 15146For SaleMLS ID #1762191, Samuel Einsidler. WPMLS
- $315,0003 bd3 ba2.1k sqft2411 James St, McKeesport, PA 15132For SaleMLS ID #1766187, Cheryl Kibe. WPMLS
- $260,0003 bd2 ba1.2k sqft223 E Patty Ln, Monroeville, PA 15146For SaleMLS ID #1757860, Dana Wood. WPMLS
- $265,0003 bd2 ba1.3k sqft420 Macbeth Dr, Pittsburgh, PA 15235For SaleMLS ID #1764609, Laura Graves. WPMLS
- $299,0003 bd2 ba1.2k sqft1611 Trinity St, Pittsburgh, PA 15206For SaleMLS ID #1766188, Carley Young. WPMLS
- $254,9003 bd2 ba1.6k sqft1242 La Belle Vue Rd, Vandergrift, PA 15690For SaleMLS ID #1750372, Andrea McIntosh. WPMLS
- $299,9003 bd2 ba-- sqft1998 Bernice Dr, North Huntingdon, PA 15642For SaleMLS ID #1763119, Trisha Yates. WPMLS
- $245,0003 bd3 ba-- sqft177 S Thompson Ln, Irwin, PA 15642For SaleMLS ID #1762639, Robert Altimore. WPMLS
- $295,0004 bd4 ba-- sqft517 Cavitt Ave, Trafford, PA 15085For SaleMLS ID #1752226, Amanda Bodkin. WPMLS
- $150,0003 bd1 ba-- sqft4060 Hart Ct, Murrysville, PA 15668For SaleMLS ID #1744298, Roxanne Humes. WPMLS
- $300,0003 bd1 ba-- sqft120 Fox Rd, Saltsburg, PA 15681For SaleMLS ID #1755298, Maria Pellis. WPMLS
- $265,0003 bd3 ba-- sqft30 Clay Pike, Irwin, PA 15642For SaleMLS ID #1759474, Tricia Hoffman. WPMLS
- $265,0003 bd2 ba1k sqft850 Westchester Dr, North Huntingdon, PA 15642For SaleMLS ID #1764007, Michael Young. WPMLS
