Under contract-accepting backup offers. Welcome to this beautifully maintained 3-bedroom, 2-bathroom home with a 2-car garage, offering 1,956 square feet of living space under air. Built in 2017 and situated on a rare DOUBLE LOT this exceptional property features a HEATED SALTWATER POOL, WHOLE HOUSE RO, numerous UPGRADES, and outstanding indoor-outdoor living. From the moment you arrive, you’ll appreciate the mature landscaping and decorative stone curbing, and inviting curb appeal. Double French doors open to a spacious, open-concept floor plan featuring tile flooring throughout the main living areas and plush carpeting in the guest bedrooms. The formal dining room is currently utilized as a home office, offering flexibility to suit your lifestyle. The expansive living room showcases pocket sliding glass doors that seamlessly blend indoor and outdoor living spaces. Designed with both style and functionality in mind, the kitchen features soft-close cabinetry, granite countertops, recessed lighting, a breakfast bar, closet pantry, and a sunny breakfast nook with sliding doors leading to the lanai. The interior laundry room provides additional storage with extra cabinetry, a utility sink, and a storage closet. The washer and dryer are included. The spacious primary suite offers new wood-plank tile flooring, dual walk-in closets, and private sliding-door access to the pool area. The luxurious en-suite bathroom features dual vanities with freshly painted soft-close cabinetry, granite countertops, elegant gold fixtures, a garden soaking tub, a tiled Roman walk-through shower, and a linen closet. Two generously sized guest bedrooms feature built-in closets and new light fixtures and share a full guest bathroom with a single vanity and tub/shower combination. Step outside to your private backyard retreat. The screened and extended paver lanai surrounds a heated saltwater pool complete with a sun shelf and waterfall & fountain feature, creating the perfect setting for relaxing or entertaining. The FULLY FENCED backyard offers privacy and is beautifully landscaped outdoor space. Additional updates include a Whole-House Reverse Osmosis system, Updated light fixtures/fans throughout, Interior paint, Fridge, Dishwasher and Washer replaced in (2025) and Water Heater (2026), and a NEW A/C system (2024). Equipped with hurricane shutters for peace of mind. With no HOA, no deed restrictions, and located outside of a flood zone, this move-in-ready home truly has it all. This home is conveniently located in a nice neighborhood but close to restaurants, shopping, beaches and much more, this home is a must-see! Schedule your appointment today and make it yours!
Under contract
$550,000
4084 Danbury Ter, North Port, FL 34286
3beds
1,956sqft
:
Get pre-qualified$3,499/mo
Single Family Residence
Built in 2017
0.46 Acres Lot
$539,800 Zestimate®
$281/sqft
$-- HOA
What's special
Heated saltwater poolBreakfast barGranite countertopsInterior paintDouble french doorsPrivate backyard retreatSpacious open-concept floor plan
- 28 days |
- 793 |
- 69 |
Likely to sell faster than
Zillow last checked:
Listing updated:
Listed by:
LeeAnn Alexander 941-380-7205,
RE/MAX PALM REALTY 941-743-5525
Source: Stellar MLS,MLS#: C7527610 Originating MLS: Port Charlotte
Originating MLS: Port Charlotte
Facts & features
Interior
Bedrooms & bathrooms
- Bedrooms: 3
- Bathrooms: 2
- Full bathrooms: 2
Primary bedroom
- Features: Walk-In Closet(s)
- Level: First
- Area: 221 Square Feet
- Dimensions: 13x17
Bedroom 2
- Features: Built-in Closet
- Level: First
- Area: 132 Square Feet
- Dimensions: 11x12
Bedroom 3
- Features: Built-in Closet
- Level: First
- Area: 165 Square Feet
- Dimensions: 11x15
Dining room
- Level: First
- Area: 168 Square Feet
- Dimensions: 14x12
Kitchen
- Level: First
- Area: 207 Square Feet
- Dimensions: 9x23
Living room
- Level: First
- Area: 260 Square Feet
- Dimensions: 20x13
Heating
- Central
Cooling
- Central Air
Appliances
- Included: Dishwasher, Dryer, Microwave, Range, Refrigerator, Washer, Whole House R.O. System
- Laundry: Inside, Laundry Room
Features
- Cathedral Ceiling(s), Ceiling Fan(s), Eating Space In Kitchen, High Ceilings, Living Room/Dining Room Combo, Open Floorplan, Solid Wood Cabinets, Split Bedroom, Walk-In Closet(s)
- Flooring: Carpet, Ceramic Tile, Porcelain Tile
- Doors: Sliding Doors
- Windows: Window Treatments, Hurricane Shutters
- Has fireplace: No
Interior area
- Total structure area: 2,651
- Total interior livable area: 1,956 sqft
Video & virtual tour
Property
Parking
- Total spaces: 2
- Parking features: Garage Door Opener
- Attached garage spaces: 2
Features
- Levels: One
- Stories: 1
- Patio & porch: Screened
- Exterior features: Private Mailbox, Rain Gutters
- Has private pool: Yes
- Pool features: Chlorine Free, Gunite, Heated, In Ground, Salt Water, Screen Enclosure
- Fencing: Vinyl
Lot
- Size: 0.46 Acres
- Features: Landscaped
Details
- Parcel number: 0961080121
- Zoning: RSF2
- Special conditions: None
Construction
Type & style
- Home type: SingleFamily
- Property subtype: Single Family Residence
Materials
- Block, Stucco
- Foundation: Slab
- Roof: Shingle
Condition
- New construction: No
- Year built: 2017
Utilities & green energy
- Sewer: Septic Tank
- Water: Well
- Utilities for property: BB/HS Internet Available, Cable Available, Electricity Connected
Community & HOA
Community
- Pet fee: $0 monthly
- Subdivision: PORT CHARLOTTE SUB 19
HOA
- Has HOA: No
Location
- Region: North Port
Financial & listing details
- Price per square foot: $281/sqft
- Tax assessed value: $388,200
- Annual tax amount: $6,151
- Date on market: 6/26/2026
- Cumulative days on market: 27 days
- Listing terms: Cash,Conventional,FHA,VA Loan
- Ownership: Fee Simple
- Total actual rent: 0
- Electric utility on property: Yes
- Road surface type: Paved, Asphalt
Estimated market value
$539,800
$513,000 - $567,000
$2,589/mo
Price history
| Date | Event | Price |
|---|---|---|
| 7/15/2026 | Contingent | $550,000$281/sqft |
Source:  Stellar MLS #C7527610 Report a problem Stellar MLS #C7527610 Report a problem | ||
| 6/26/2026 | Listed for sale | $550,000+17%$281/sqft |
Source: Stellar MLS #C7527610 Report a problem | ||
| 7/18/2024 | Sold | $470,000$240/sqft |
Source: Stellar MLS #A4611021 Report a problem | ||
| 6/7/2024 | Pending sale | $470,000$240/sqft |
Source: Stellar MLS #A4611021 Report a problem | ||
| 6/4/2024 | Listed for sale | $470,000$240/sqft |
Source: Stellar MLS #A4611021 Report a problem | ||
Public tax history
| Year | Property taxes | Tax assessment |
|---|---|---|
| 2025 | $6,148 +62.4% | $388,200 +69.5% |
| 2024 | $3,785 +4.5% | $229,061 +3% |
| 2023 | $3,622 +1.3% | $222,389 +3% |
| 2022 | $3,576 +2.6% | $215,912 +3% |
| 2021 | $3,486 +1% | $209,623 +1.4% |
| 2020 | $3,453 +2.2% | $206,729 +2.3% |
| 2019 | $3,378 | $202,081 +1.9% |
| 2018 | $3,378 +6.9% | $198,313 +2856.8% |
| 2017 | $3,162 +811.5% | $6,707 +56% |
| 2016 | $347 -25.9% | $4,300 +16.2% |
| 2015 | $468 +39.3% | $3,700 +54.2% |
| 2014 | $336 +4.4% | $2,400 |
| 2013 | $322 | $2,400 |
Find assessor info on the county website
Monthly payment
Est. payment
Payment breakdown
Explore the cost of this home by adjusting the details. Changes won't be saved.Climate risks
Neighborhood: 34286
Nearby schools
GreatSchools rating
- 6/10Lamarque Elementary SchoolGrades: PK-5Distance: 1.2 mi
- 6/10Woodland Middle SchoolGrades: 6-8Distance: 3.3 mi
- 3/10North Port High SchoolGrades: PK,9-12Distance: 3.3 mi
- $4,300-- bd-- ba-- sqftDanbury Ter, North port, FL 34286Off Market
- $308,8003 bd2 ba1.6k sqft4054 Danbury Ter, North Port, FL 34286Off Market
- $277,0003 bd2 ba1.6k sqft4073 Duluth Ter, North Port, FL 34286Off Market

- $316,4003 bd2 ba1.7k sqft4101 Duluth Ter, North Port, FL 34286Off Market

- $---- bd-- ba-- sqft4101 Duluth Ter, North Pt, FL 34286Off Market
- $275,2003 bd2 ba1.3k sqft4144 Danbury Ter, North Port, FL 34286Off Market
- $328,2004 bd2 ba2.2k sqft4045 Duluth Ter, North Port, FL 34286Off Market
- $340,0003 bd2 ba1.5k sqft4024 Danbury Ter, North Port, FL 34286Sold
A local agent can set up tours, give advice and negotiate with sellers.
Similar homes
- $359,0003 bd2 ba1.6k sqft3793 Circleville St, North Port, FL 34286For Sale

 MLS ID #C7528283, Vadim Sizov, REAL ESTATE MAINSTREAM SERVICE. Stellar MLS
 - $710,0003 bd2 ba1.9k sqft2089 Mauve Ter, North Port, FL 34286For Sale
 MLS ID #D6147314, Carla Stiver, PA, RE/MAX ALLIANCE GROUP. Stellar MLS
 - $524,9004 bd3 ba2.2k sqft2837 Kalsted St, North Port, FL 34288For Sale
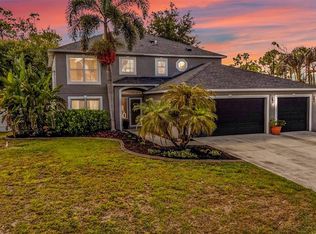 MLS ID #C7526204, Bobbie Leahey, EXP REALTY LLC. Stellar MLS
 - $450,0003 bd3 ba2.3k sqft4228 Birnam Ter, North Port, FL 34286For Sale
 MLS ID #A4685093, Toni Zarghami, KW COASTAL LIVING III. Stellar MLS
 - $339,0003 bd2 ba1.6k sqft5556 N Cranberry Blvd, North Port, FL 34286For SaleMLS ID #C7521771, Rhonda Gustitus, KW PEACE RIVER PARTNERS. Stellar MLS
- $479,0003 bd2 ba1.8k sqft5262 Rhapsody Ave, North Port, FL 34288For SaleMLS ID #A4671538, Rachel Woodruff, PA, HOUSE MATCH. Stellar MLS
- $625,0004 bd3 ba2.7k sqft1816 Northland Ave, North Port, FL 34288For SaleMLS ID #C7522198, Jeff Vickery, COLDWELL BANKER REALTY. Stellar MLS
- $430,0003 bd2 ba1.4k sqft2210 Embassy Rd, North Port, FL 34291For SaleMLS ID #C7528181, Jennifer Taylor, RE/MAX ALLIANCE GROUP. Stellar MLS
- $439,0003 bd2 ba1.8k sqft7888 Evinrude Ave, North Port, FL 34291For SaleMLS ID #D6145689, Chuck Allford, RE/MAX ALLIANCE GROUP. Stellar MLS
- $505,0003 bd2 ba1.6k sqft14330 Maidstone Ave, Port Charlotte, FL 33981For SaleMLS ID #D6148123, Maria Mora Munoz, PARADISE EXCLUSIVE REAL ESTATE. Stellar MLS
- $449,9003 bd2 ba2.1k sqft2430 Pebble Creek Pl, Pt Charlotte, FL 33948For SaleMLS ID #C7527831, Denise Galloway, PA, KW PEACE RIVER PARTNERS. Stellar MLS
- $549,0003 bd2 ba2.1k sqft872 Clear Lake Dr, Englewood, FL 34223For SaleMLS ID #D6146809, Karin Dubbs, RE/MAX ALLIANCE GROUP. Stellar MLS
- $550,0003 bd2 ba2k sqft757 Pond Lily Way, Venice, FL 34293For SaleMLS ID #N6142746, Keith Molkenthin, GULF SHORES REALTY ERA POWERED. Stellar MLS
- $369,0003 bd2 ba1.8k sqft6755 Tropicaire Blvd, North Port, FL 34291For SaleMLS ID #N6144642, Sally Abdella LLC, COLDWELL BANKER REALTY. Stellar MLS
- $575,0004 bd2 ba2.3k sqft11360 Dancing River Dr, Venice, FL 34292For SaleMLS ID #D6147661, Laurie Sandoval, RE/MAX PALM REALTY OF VENICE. Stellar MLS
- $450,0003 bd3 ba2.1k sqft4236 Fenway St, Pt Charlotte, FL 33948For SaleMLS ID #C7526659, Christopher Grant, GRANT TEAM REAL ESTATE, LLC. Stellar MLS
- $319,9003 bd2 ba1.6k sqft2501 Sherman Oak Dr, North Port, FL 34289For SaleMLS ID #C7525326, Chad McKinney, RE/MAX PALM REALTY. Stellar MLS
- $565,0004 bd2 ba2.2k sqft15301 Chinook Way, Pt Charlotte, FL 33981For SaleMLS ID #D6143895, Tom Childers, MICHAEL SAUNDERS & COMPANY. Stellar MLS
- $524,9003 bd2 ba2.2k sqft25091 Palisade Rd, Punta Gorda, FL 33983For SaleMLS ID #C7524472, Christopher Grant, GRANT TEAM REAL ESTATE, LLC. Stellar MLS
- $574,5003 bd3 ba2.3k sqft14879 Wichita Rd, Port Charlotte, FL 33981For SaleMLS ID #A4687211, Noah Ward, EXP REALTY LLC. Stellar MLS
