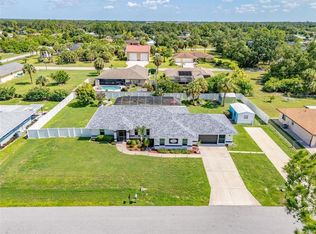
Virtually Staged. Short Sale. Set among lush tropical landscaping along the peaceful Coco Plum canal, this two-story home offers the space, layout, and setting that make it ideal for everyday family living. A grand double-door entry opens to a bright foyer with soaring ceilings and natural light, creating a welcoming first impression. The main level is designed for both connection and flexibility, featuring a spacious living room, a formal dining area, and a dedicated office or den that works perfectly for remote work, homework space, or a quiet retreat. The kitchen sits at the heart of the home with granite countertops, stainless steel appliances, abundant cabinetry, and a built-in wine rack. Its central location allows for easy flow into the main living areas and direct access to the outdoor space, making it easy to keep everyone connected. Upstairs, the layout is thoughtfully designed with all bedrooms on one level along with a large loft that can serve as a playroom, media space, or second living area. The primary suite is set apart for privacy and features a spacious bath with dual vanities, a soaking tub, and a separate walk-in shower. Two additional bedrooms share a full bath, offering a functional setup for family or guests. The outdoor space is where this home truly shines. The screened lanai opens to a lagoon-style pool and spa overlooking the canal, creating a safe and enjoyable space for kids to play and for gatherings with family and friends. With direct access to kayaking and fishing from your backyard, there is always something to do just steps from home. Additional features include an oversized garage with ample storage, a dedicated laundry room, whole-house water filtration, solar panels for energy efficiency, and recent system updates. Located in an X flood zone with no HOA or CDD fees, this home offers both comfort and long-term value. Conveniently located near shopping, dining, parks, and highly rated schools, with Gulf beaches just a short drive away, this home combines space, function, and lifestyle in one inviting setting. **THIS PROPERTY QUALIFIES FOR A 1% LENDER INCENTIVE IF USING PREFERRED LENDER. INQUIRE FOR MORE DETAILS.**
For sale
Price cut: $25K (5/19)
$450,000
4228 Birnam Ter, North Port, FL 34286
3beds
2,310sqft
:
Get pre-qualified$2,832/mo
Single Family Residence
Built in 2006
10,000 Square Feet Lot
$-- Zestimate®
$195/sqft
$-- HOA
What's special
Peaceful coco plum canalScreened lanaiGranite countertopsDedicated office or denLush tropical landscapingGrand double-door entrySoaking tub
- 128 days |
- 485 |
- 59 |
Zillow last checked:
Listing updated:
Listed by:
Toni Zarghami 941-248-2147,
KW COASTAL LIVING III 941-900-4151,
Cameryn Carter 813-696-3863,
KW COASTAL LIVING III
Source: Stellar MLS,MLS#: A4685093 Originating MLS: Sarasota - Manatee
Originating MLS: Sarasota - Manatee
Facts & features
Interior
Bedrooms & bathrooms
- Bedrooms: 3
- Bathrooms: 3
- Full bathrooms: 2
- 1/2 bathrooms: 1
Rooms
- Room types: Den/Library/Office, Family Room, Dining Room
Primary bedroom
- Features: Ceiling Fan(s), Walk-In Closet(s)
- Level: Second
- Area: 195 Square Feet
- Dimensions: 13x15
Bedroom 2
- Features: Ceiling Fan(s), Built-in Closet
- Level: Second
- Area: 143 Square Feet
- Dimensions: 11x13
Bedroom 3
- Features: Ceiling Fan(s), Built-in Closet
- Level: Second
- Area: 143 Square Feet
- Dimensions: 11x13
Primary bathroom
- Features: Dual Sinks, En Suite Bathroom, Stone Counters, Tub with Separate Shower Stall, Water Closet/Priv Toilet
- Level: Second
- Area: 208 Square Feet
- Dimensions: 13x16
Bathroom 2
- Features: Single Vanity, Stone Counters, Tub With Shower
- Level: Second
- Area: 45 Square Feet
- Dimensions: 5x9
Balcony porch lanai
- Features: Ceiling Fan(s)
- Level: First
- Area: 1216 Square Feet
- Dimensions: 32x38
Dining room
- Level: First
- Area: 143 Square Feet
- Dimensions: 11x13
Family room
- Features: Ceiling Fan(s)
- Level: Second
- Area: 198 Square Feet
- Dimensions: 11x18
Foyer
- Level: First
- Area: 156 Square Feet
- Dimensions: 12x13
Kitchen
- Features: Pantry, Stone Counters
- Level: First
- Area: 220 Square Feet
- Dimensions: 11x20
Laundry
- Level: First
- Area: 49 Square Feet
- Dimensions: 7x7
Living room
- Features: Ceiling Fan(s)
- Level: First
- Area: 252 Square Feet
- Dimensions: 14x18
Office
- Features: Ceiling Fan(s)
- Level: First
- Area: 195 Square Feet
- Dimensions: 13x15
Heating
- Central, Electric
Cooling
- Central Air
Appliances
- Included: Dishwasher, Disposal, Electric Water Heater, Microwave, Range, Range Hood, Refrigerator, Water Filtration System, Water Softener
- Laundry: Inside, Laundry Room
Features
- Ceiling Fan(s), Crown Molding, Eating Space In Kitchen, High Ceilings, Kitchen/Family Room Combo, PrimaryBedroom Upstairs, Solid Wood Cabinets, Split Bedroom, Stone Counters, Thermostat, Walk-In Closet(s)
- Flooring: Laminate, Tile
- Doors: French Doors, Sliding Doors
- Windows: Window Treatments
- Has fireplace: Yes
- Fireplace features: Decorative, Electric
Interior area
- Total structure area: 3,333
- Total interior livable area: 2,310 sqft
Video & virtual tour
Property
Parking
- Total spaces: 2
- Parking features: Driveway, Garage Door Opener
- Attached garage spaces: 2
- Has uncovered spaces: Yes
Features
- Levels: Two
- Stories: 2
- Patio & porch: Covered, Front Porch, Patio, Screened
- Exterior features: Irrigation System, Lighting, Private Mailbox, Rain Gutters, Sidewalk
- Has private pool: Yes
- Pool features: Deck, Heated, In Ground, Lighting, Screen Enclosure
- Has spa: Yes
- Spa features: Heated, In Ground
- Fencing: Fenced
- Has view: Yes
- View description: Pool, Trees/Woods, Water, Canal
- Has water view: Yes
- Water view: Water,Canal
- Waterfront features: Canal Front, Brackish Canal Access
Lot
- Size: 10,000 Square Feet
- Features: In County, Landscaped
- Residential vegetation: Mature Landscaping, Trees/Landscaped
Details
- Parcel number: 1003018938
- Zoning: RSF2
- Special conditions: Short Sale
Construction
Type & style
- Home type: SingleFamily
- Property subtype: Single Family Residence
Materials
- Block, Stucco
- Foundation: Slab
- Roof: Shingle
Condition
- New construction: No
- Year built: 2006
Utilities & green energy
- Electric: Photovoltaics Seller Owned
- Sewer: Septic Tank
- Water: Well
- Utilities for property: BB/HS Internet Available, Cable Available, Electricity Available, Public, Sewer Available, Solar, Water Available
Green energy
- Energy generation: Solar
Community & HOA
Community
- Security: Smoke Detector(s)
- Pet fee: $0 monthly
- Subdivision: PORT CHARLOTTE SUB 05
HOA
- Has HOA: No
Location
- Region: North Port
Financial & listing details
- Price per square foot: $195/sqft
- Tax assessed value: $367,500
- Annual tax amount: $5,060
- Date on market: 3/19/2026
- Cumulative days on market: 72 days
- Listing terms: Cash,Conventional,FHA,VA Loan
- Ownership: Fee Simple
- Total actual rent: 0
- Electric utility on property: Yes
- Road surface type: Paved
Estimated market value
Not available
Estimated sales range
Not available
Not available
Price history
| Date | Event | Price |
|---|---|---|
| 7/17/2026 | Listed for sale | $450,000$195/sqft |
Source:  Stellar MLS #A4685093 Report a problem Stellar MLS #A4685093 Report a problem | ||
| 7/8/2026 | Contingent | $450,000$195/sqft |
Source: Stellar MLS #A4685093 Report a problem | ||
| 5/22/2026 | Pending sale | $450,000$195/sqft |
Source: Stellar MLS #A4685093 Report a problem | ||
| 5/19/2026 | Price change | $450,000-5.3%$195/sqft |
Source: Stellar MLS #A4685093 Report a problem | ||
| 5/5/2026 | Price change | $475,000-13.6%$206/sqft |
Source: Stellar MLS #A4685093 Report a problem | ||
| 4/22/2026 | Price change | $549,900-0.9%$238/sqft |
Source: Stellar MLS #A4685093 Report a problem | ||
| 3/19/2026 | Listed for sale | $555,000-4.3%$240/sqft |
Source: Stellar MLS #A4685093 Report a problem | ||
| 7/11/2024 | Listing removed | $580,000$251/sqft |
Source: Stellar MLS #A4594944 Report a problem | ||
| 3/6/2024 | Listing removed | -- |
Source: Stellar MLS #A4594944 Report a problem | ||
| 2/26/2024 | Price change | $580,000-3.2%$251/sqft |
Source: Stellar MLS #A4594944 Report a problem | ||
| 1/27/2024 | Price change | $599,000-11.3%$259/sqft |
Source: Stellar MLS #A4594944 Report a problem | ||
| 1/12/2024 | Listed for sale | $675,000+101.5%$292/sqft |
Source: Stellar MLS #A4594944 Report a problem | ||
| 4/30/2019 | Sold | $335,000$145/sqft |
Source: Public Record Report a problem | ||
| 3/1/2019 | Listed for sale | $335,000+67.5%$145/sqft |
Source: TROPICAL BREEZE REALTY #D6105450 Report a problem | ||
| 12/26/2012 | Sold | $200,000-11.1%$87/sqft |
Source: Public Record Report a problem | ||
| 10/26/2012 | Price change | $225,000-10%$97/sqft |
Source: SUN REALTY #C7035565 Report a problem | ||
| 10/13/2012 | Price change | $249,900-16.7%$108/sqft |
Source: SUN REALTY #C7035565 Report a problem | ||
| 10/10/2012 | Price change | $299,900+25%$130/sqft |
Source: SUN REALTY #C7035565 Report a problem | ||
| 9/12/2012 | Price change | $239,999-4%$104/sqft |
Source: SUN REALTY #C7035565 Report a problem | ||
| 8/11/2012 | Price change | $249,999-10.7%$108/sqft |
Source: SUN REALTY #C7035565 Report a problem | ||
| 7/25/2012 | Price change | $279,999-6.7%$121/sqft |
Source: SUN REALTY #C7035565 Report a problem | ||
| 7/15/2012 | Listed for sale | $299,999+253.4%$130/sqft |
Source: SUN REALTY #C7035565 Report a problem | ||
| 2/5/2010 | Sold | $84,900+1.1%$37/sqft |
Source: Public Record Report a problem | ||
| 10/29/2009 | Sold | $84,000-78%$36/sqft |
Source: Public Record Report a problem | ||
| 10/19/2006 | Sold | $381,000+746.7%$165/sqft |
Source: Public Record Report a problem | ||
| 11/9/2005 | Sold | $45,000+114.3%$19/sqft |
Source: Public Record Report a problem | ||
| 12/9/2004 | Sold | $21,000$9/sqft |
Source: Public Record Report a problem | ||
Public tax history
| Year | Property taxes | Tax assessment |
|---|---|---|
| 2025 | $5,057 +2.3% | $311,186 +2.9% |
| 2024 | $4,944 +1.3% | $302,416 +3% |
| 2023 | $4,883 +437.6% | $293,608 +3% |
| 2022 | $908 +9.6% | $285,056 +10.9% |
| 2021 | $829 +2.8% | $256,948 +1.4% |
| 2020 | $807 -72.8% | $253,400 +41.1% |
| 2019 | $2,969 | $179,527 +1.9% |
| 2018 | $2,969 +7.8% | $176,180 +2.1% |
| 2017 | $2,755 +0.5% | $172,556 -16.3% |
| 2016 | $2,741 | $206,200 +16% |
| 2015 | $2,741 +1.1% | $177,700 +17% |
| 2014 | $2,712 -12.1% | $151,900 |
| 2013 | $3,085 +50.8% | $151,900 +18.6% |
| 2012 | $2,045 +0.8% | $128,100 -1.5% |
| 2011 | $2,030 +222.8% | $130,000 +2726.1% |
| 2010 | $629 -82% | $4,600 -97% |
| 2009 | $3,491 | $152,100 -35.3% |
| 2008 | $3,491 -11.8% | $235,200 -7% |
| 2007 | $3,956 | $252,800 +469.4% |
| 2006 | -- | $44,400 +21.6% |
| 2005 | -- | $36,500 +301.1% |
| 2004 | $251 +50.2% | $9,100 +102.2% |
| 2003 | $167 +0.2% | $4,500 |
| 2002 | $167 +3.9% | $4,500 |
| 2001 | $161 -0.5% | $4,500 |
| 2000 | $161 | $4,500 |
Find assessor info on the county website
Monthly payment
Est. payment
Payment breakdown
Explore the cost of this home by adjusting the details. Changes won't be saved.Climate risks
Neighborhood: 34286
Nearby schools
GreatSchools rating
- 7/10Cranberry Elementary SchoolGrades: PK-5Distance: 1 mi
- 8/10Heron Creek Middle SchoolGrades: 6-8Distance: 2.9 mi
- 3/10North Port High SchoolGrades: PK,9-12Distance: 3 mi
Schools provided by the listing agent
- Elementary: Cranberry Elementary
- Middle: Heron Creek Middle
- High: North Port High
Source: Stellar MLS. This data may not be complete. We recommend contacting the local school district to confirm school assignments for this home.
- $223,2002 bd2 ba1.1k sqft4248 Birnam Ter, North Port, FL 34286Off Market

- $18,100-- bd-- ba-- sqftBirnam Ter, North port, FL 34286Off Market
- $231,1002 bd2 ba888 sqft4268 Birnam Ter, North Port, FL 34286Off Market
- $18,100-- bd-- ba-- sqftBirnam Ter, North port, FL 34286Off Market
- $326,5003 bd2 ba2.1k sqft2419 Dumont Ln, North Port, FL 34286Off Market
- $256,2003 bd2 ba1.3k sqft2420 Dumont Ln, North Port, FL 34286Off Market
- $15,90010,018 Square FeetLinda Dr, North port, FL 34286Off Market
- $314,9003 bd2 ba1.4k sqft2432 Soprano Ln, North Port, FL 34286Off Market
A local agent can set up tours, give advice and negotiate with sellers.
Similar homes
- $475,0003 bd2 ba2k sqft15160 Buswell Ave, Pt Charlotte, FL 33953For Sale
 MLS ID #C7528479, Nick Demers, RE/MAX PALM REALTY. Stellar MLS
 - $450,0003 bd2 ba1.6k sqft4841 Camelot St, North Port, FL 34288For Sale
 MLS ID #C7526336, Brian Helgemo, COMPASS FLORIDA. Stellar MLS
 - $369,9003 bd2 ba2.2k sqft2596 Shalimar Ter, North Port, FL 34286For Sale
 MLS ID #D6147687, Diane Deily, SHIFTING SANDS PROPERTY SERVICES LLC. Stellar MLS
 - $419,0003 bd2 ba1.9k sqft3691 Sesame St, North Port, FL 34287For Sale
 MLS ID #A4696348, David Griffin, KELLER WILLIAMS ISLAND LIFE REAL ESTATE. Stellar MLS
 - $439,0003 bd2 ba1.8k sqft7888 Evinrude Ave, North Port, FL 34291For SaleMLS ID #D6145689, Chuck Allford, RE/MAX ALLIANCE GROUP. Stellar MLS
- $479,0003 bd2 ba1.8k sqft5262 Rhapsody Ave, North Port, FL 34288For SaleMLS ID #A4671538, Rachel Woodruff, PA, HOUSE MATCH. Stellar MLS
- $329,0003 bd2 ba1.9k sqft4042 Duluth Ter, North Port, FL 34286For SaleMLS ID #N6144941, Lori Driscoll-Kendrick, COLDWELL BANKER SUNSTAR REALTY. Stellar MLS
- $450,0003 bd3 ba2.1k sqft4236 Fenway St, Pt Charlotte, FL 33948For SaleMLS ID #C7526659, Christopher Grant, GRANT TEAM REAL ESTATE, LLC. Stellar MLS
- $439,0003 bd2 ba2k sqft8315 Raoul Ave, North Port, FL 34291For SaleMLS ID #C7516511, Nicolai Todosiciuc PA, REALTY ONE GROUP MVP. Stellar MLS
- $388,0583 bd2 ba1.9k sqft7360 Talon Bay Dr, North Port, FL 34287For SaleMLS ID #A4688787, Stephanie Rundek Bronzino, KW COASTAL LIVING III. Stellar MLS
- $524,9004 bd3 ba2.2k sqft2837 Kalsted St, North Port, FL 34288For SaleMLS ID #C7526204, Bobbie Leahey, EXP REALTY LLC. Stellar MLS
- $569,9004 bd3 ba2.5k sqft13392 Golf Pointe Dr, Pt Charlotte, FL 33953For SaleMLS ID #D6148124, Janice Fanstill, RIVERWOOD REALTY. Stellar MLS
- $280,0003 bd2 ba1.3k sqft1263 Mendavia Ter, North Port, FL 34286For SaleMLS ID #N6144677, Anna Bridinger, PA, PELICAN REALTY CORP. Stellar MLS
- $449,0003 bd2 ba1.7k sqft3401 Bay Ridge Way, Port Charlotte, FL 33953For SaleMLS ID #D6144020, Janice Fanstill, RIVERWOOD REALTY. Stellar MLS
- $369,9003 bd2 ba1.8k sqft6240 Falcon Lair Dr, North Port, FL 34287For SaleMLS ID #A4689061, Stephanie Rundek Bronzino, KW COASTAL LIVING III. Stellar MLS
- $379,9993 bd3 ba2.5k sqft6603 Lapidus Rd, North Port, FL 34291For SaleMLS ID #A4683533, Jose Zamora, REMAX LANDMARK. Stellar MLS
- $345,0003 bd2 ba1.4k sqft3018 Barry Rd, North Port, FL 34286For SaleMLS ID #O6412751, Steven Koleno, BEYCOME OF FLORIDA LLC. Stellar MLS
- $625,0004 bd3 ba2.7k sqft1816 Northland Ave, North Port, FL 34288For SaleMLS ID #C7522198, Jeff Vickery, COLDWELL BANKER REALTY. Stellar MLS
- $499,0004 bd3 ba2.3k sqft14218 Silver Lakes Cir, Pt Charlotte, FL 33953For SaleMLS ID #D6145850, Janice Fanstill, RIVERWOOD REALTY. Stellar MLS
- $--3 bd3 ba2.1k sqft12196 Alachua Ln, Venice, FL 34293AuctionAuction.com 2
