Located in the heart of Holly Springs in POPULAR Sunset Ridge - a premier Golf, Tennis, Swim, and Social community. Enjoy an easy walk to the elementary and middle schools, aquatic center, community restaurant, multiple parks, and greenway access a block down the street. An inviting front porch greets with rocking chairs and swing creating a welcoming outdoor gathering space overlooking a tree-lined, canopy-covered street. Inside, authentic ¾-inch hardwood floors extend across the main level, complemented by updated lighting and a convenient open floor plan. The updated kitchen opens seamlessly to the family room and features granite countertops, a generously sized seated island, attractive painted cabinetry with under-cabinet lighting, and pantry to keep organized. A charming bay-window breakfast nook provides a bright casual dining space. The main level also offers a private office with French doors and a dining room accented by a beautiful tray ceiling. Upstairs are four bedrooms, plus a spacious bonus room, and a generously sized laundry room with ample storage. Abundant closet space throughout adds to the home’s functionality, while the unfinished third-floor attic offers excellent storage potential or future expansion possibilities. Step outside to enjoy a fenced rear yard and beautiful brick paver patio laid in a classic pattern—an ideal setting for outdoor dining, entertaining, or relaxing. The sizable two-car garage provides additional storage and everyday convenience. Low maintenance design allows one to spend time doing the things they love!
Pending
$680,000
409 Crossway Ln, Holly Springs, NC 27540
4beds
2,715sqft
Single Family Residence
Built in 2000
0.26 Acres Lot
$-- Zestimate®
$250/sqft
$23/mo HOA
What's special
Fenced rear yardSpacious bonus roomAbundant closet space throughoutUpdated lightingSizable two-car garageGenerously sized seated islandConvenient open floor plan
- 32 days
- 1,386
- 116
Likely to sell faster than
Zillow last checked:
Listing updated:
Listed by:
Julie Woodcock 919-422-3387,
Keller Williams Legacy
Source: Doorify MLS,MLS#: 10194689
Facts & features
Interior
Bedrooms & bathrooms
- Bedrooms: 4
- Bathrooms: 3
- Full bathrooms: 2
- 1/2 bathrooms: 1
- Main level bathrooms: 1
Primary bedroom
- Level: Second
- Area: 211.64 Square Feet
- Dimensions: 14.8 x 14.3
Bedroom 2
- Level: Second
- Area: 134.4 Square Feet
- Dimensions: 12.0 x 11.2
Bedroom 3
- Level: Second
- Area: 134.4 Square Feet
- Dimensions: 12.0 x 11.2
Bedroom 4
- Level: Second
- Area: 130.8 Square Feet
- Dimensions: 12.0 x 10.9
Bonus room
- Level: Second
- Area: 269.7 Square Feet
- Dimensions: 18.6 x 14.5
Breakfast room
- Level: Main
- Area: 163.5 Square Feet
- Dimensions: 15.0 x 10.9
Dining room
- Level: Main
- Area: 140.61 Square Feet
- Dimensions: 12.9 x 10.9
Other
- Level: Main
- Area: 63.22 Square Feet
- Dimensions: 10.9 x 5.8
Family room
- Level: Main
- Area: 283.92 Square Feet
- Dimensions: 16.9 x 16.8
Kitchen
- Level: Main
- Area: 144 Square Feet
- Dimensions: 15.0 x 9.6
Office
- Level: Main
- Area: 129.54 Square Feet
- Dimensions: 12.7 x 10.2
Other
- Description: Front Porch
- Level: Main
- Area: 231 Square Feet
- Dimensions: 33.0 x 7.0
Other
- Description: 2- Car Garage
- Level: Main
- Area: 466.4 Square Feet
- Dimensions: 22.0 x 21.2
Other
- Description: Attic
- Level: Third
- Area: 794.4 Square Feet
- Dimensions: 33.1 x 24.0
Other
- Description: Rear Patio
- Level: Main
- Area: 448 Square Feet
- Dimensions: 28.0 x 16.0
Heating
- Forced Air
Cooling
- Central Air
Appliances
- Included: Disposal, Dishwasher, Electric Range, Microwave, Stainless Steel Appliance(s), Tankless Water Heater
- Laundry: Laundry Room, Upper Level
Features
- Ceiling Fan(s), Chandelier, Crown Molding, Double Vanity, Entrance Foyer, Eat-in Kitchen, Granite Counters, Kitchen Island, Open Floorplan, Pantry, Storage, Tray Ceiling(s), Walk-In Closet(s), Whirlpool Tub, Bathtub/Shower Combination, Walk-In Shower, Water Closet, Smooth Ceilings
- Flooring: Carpet, Ceramic Tile, Hardwood
- Windows: Blinds
- Number of fireplaces: 1
- Fireplace features: Family Room, Gas Log
Interior area
- Total structure area: 2,715
- Total interior livable area: 2,715 sqft
- Finished area above ground: 2,715
- Finished area below ground: 0
Video & virtual tour
Property
Parking
- Total spaces: 4
- Parking features: Attached, Garage Faces Rear, Garage, Garage Door Opener
- Garage spaces: 2
- Uncovered spaces: 2
Features
- Levels: Two
- Stories: 2
- Patio & porch: Patio
- Exterior features: Fenced Yard
Lot
- Size: 0.26 Acres
- Features: Back Yard, Front Yard
Details
- Parcel number: 0659.02551098000
- Zoning: PUD
- Special conditions: Standard
Construction
Type & style
- Home type: SingleFamily
- Architectural style: Traditional,Transitional
- Property subtype: Single Family Residence
Materials
- Fiber Cement
- Foundation: Crawlspace
- Roof: Shingle
Condition
- New construction: No
- Year built: 2000
- Major remodel year: 2001
Utilities & green energy
- Sewer: Public Sewer
- Water: Public
- Utilities for property: Cable Available, Electricity Connected, Natural Gas Connected, Phone Available, Sewer Connected, Water Connected
Community & HOA
Community
- Features: Curbs, Clubhouse, Golf, Other, Park, Playground, Pool, Restaurant, Street Lights, Sidewalks, Tennis Court(s)
- Subdivision: Sunset Ridge
HOA
- Has HOA: Yes
- Amenities included: Management
- Services included: Unknown
- HOA fee: $276 annually
- HOA name: Grandchester Meadows
- HOA phone: 919-348-2031
- Additional fee info: Second HOA Fee $140 Annually
Location
- Region: Holly Springs
Financial & listing details
- Price per square foot: $250/sqft
- Tax assessed value: $614,295
- Annual tax amount: $5,307
- Date on market: 9/24/2026
- Listing agreement: Exclusive Right To Sell
- Listing terms: Cash,Conventional,FHA,VA Loan
Estimated market value
Not available
Estimated sales range
Not available
Not available
Price history
| Date | Event | Price |
|---|---|---|
| 10/14/2026 | Pending sale | $680,000$250/sqft |
Source:  Doorify MLS #10194689 Report a problem | ||
| 9/24/2026 | Listed for sale | $680,000+100%$250/sqft |
Source: Doorify MLS #10194689 Report a problem | ||
| 12/8/2008 | Sold | $340,000-5.5%$125/sqft |
Source: Public Record Report a problem | ||
| 9/26/2008 | Price change | $359,900-3.9%$133/sqft |
Source: Coldwell Banker** #1004654 Report a problem | ||
| 8/19/2008 | Price change | $374,500-0.1%$138/sqft |
Source: Coldwell Banker** #1004654 Report a problem | ||
| 6/10/2008 | Listed for sale | $374,900+32.9%$138/sqft |
Source: Coldwell Banker** #1004654 Report a problem | ||
| 3/27/2001 | Sold | $282,000$104/sqft |
Source: Public Record Report a problem | ||
Public tax history
| Year | Property taxes | Tax assessment |
|---|---|---|
| 2025 | $5,307 +0.4% | $614,295 |
| 2024 | $5,285 +24.5% | $614,295 +56.9% |
| 2023 | $4,243 +3.6% | $391,554 |
| 2022 | $4,096 +1.9% | $391,554 |
| 2021 | $4,020 | $391,554 |
| 2020 | $4,020 +1.6% | $391,554 +19.7% |
| 2019 | $3,956 | $327,123 |
| 2018 | $3,956 +14.8% | $327,123 |
| 2017 | $3,447 +1.4% | $327,123 |
| 2016 | $3,399 -1.6% | $327,123 -0.1% |
| 2015 | $3,456 +3.6% | $327,413 |
| 2014 | $3,337 | $327,413 |
| 2013 | -- | $327,413 |
| 2012 | -- | $327,413 |
| 2011 | -- | $327,413 |
| 2010 | -- | $327,413 |
| 2009 | -- | $327,413 |
| 2008 | -- | -- |
| 2007 | -- | -- |
| 2006 | -- | -- |
| 2005 | -- | -- |
| 2004 | -- | -- |
| 2003 | -- | -- |
| 2002 | -- | -- |
Find assessor info on the county website
Monthly payment
Est. payment
Payment breakdown
Explore the cost of this home by adjusting the details. Changes won't be saved.Climate risks
Neighborhood: Sunset Ridge
Nearby schools
Schools provided by the listing agent
- Elementary: Wake - Holly Ridge Elementary
- Middle: Wake - Holly Ridge Middle
- High: Wake - Felton Grove High
Source: Doorify MLS. This data may not be complete. We recommend contacting the local school district to confirm school assignments for this home.
- $660,7004 bd4 ba2.5k sqft413 Crossway Ln, Holly Springs, NC 27540Off Market

- $642,5004 bd3 ba2.5k sqft405 Crossway Ln, Holly Springs, NC 27540Off Market

- $651,2003 bd3 ba2.6k sqft220 Kingsport Rd, Holly Springs, NC 27540Off Market
- $632,8003 bd3 ba2.4k sqft224 Kingsport Rd, Holly Springs, NC 27540Off Market

Similar homes
- $664,0004 bd3 ba2.6k sqft201 Cobblepoint Way, Holly Springs, NC 27540For Sale
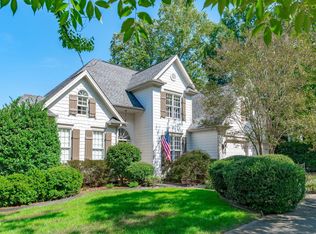
 MLS ID #10194748, Ellen Pitts. Doorify MLS
- $699,0004 bd3 ba2.8k sqft105 Crossway Ln, Holly Springs, NC 27540For Sale
 MLS ID #10194765, Lisa Galvin. Doorify MLS
- $749,9004 bd4 ba3.6k sqft120 Arlen Park Pl, Holly Springs, NC 27540For Sale
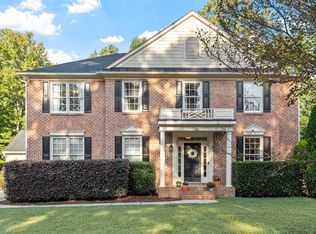 MLS ID #10199667, Matthew Peedin. Doorify MLS
- $649,9004 bd4 ba2.8k sqft100 Arlen Park Pl, Holly Springs, NC 27540For Sale
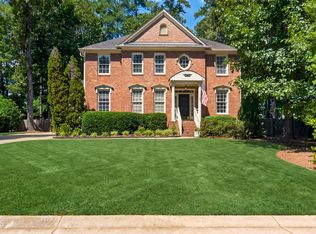 MLS ID #10192059, Carolyn Luck. Doorify MLS
- $674,9503 bd3 ba2.5k sqft5101 Windance Pl, Holly Springs, NC 27540For SaleMLS ID #10189166, Rick Mangrum. Doorify MLS
- $675,0004 bd4 ba3k sqft117 Cicada Pl, Apex, NC 27539For SaleMLS ID #10187433, Richard Keck. Doorify MLS
- $749,0004 bd4 ba3.2k sqft116 Danagher Ct, Holly Springs, NC 27540For SaleMLS ID #10183288, David Wilson. Doorify MLS
- $725,0005 bd4 ba3.6k sqft108 Gorges Park Dr, Holly Springs, NC 27540For SaleMLS ID #10199759, Hope Tyler. Doorify MLS
- $535,0003 bd3 ba2.2k sqft313 Skymont Dr, Holly Springs, NC 27540For SaleMLS ID #10199896, Chris Edwards. Doorify MLS
- $465,0004 bd3 ba2.5k sqft517 Dogwood Rd, Holly Springs, NC 27540For SaleMLS ID #10198723, Krista Abshure. Doorify MLS
- $584,9005 bd4 ba2.6k sqft124 Daisy Grove Ln, Holly Springs, NC 27540For SaleMLS ID #10188608, Michelle C Miniutti. Doorify MLS
- $600,0004 bd3 ba3k sqft112 Congaree Dr, Holly Springs, NC 27540For SaleMLS ID #10195321, Donna Mechura. Doorify MLS
- $639,5005 bd4 ba3.7k sqft144 Sudano Ct, Holly Springs, NC 27540For SaleMLS ID #10176917, Lynn Roman. Doorify MLS
- $599,0004 bd4 ba2.6k sqft101 Goose Rock Ct, Holly Springs, NC 27540For SaleMLS ID #10184088, Karen Machikas. Doorify MLS
- $875,0004 bd3 ba3k sqft4413 Birnamwood Ct, Holly Springs, NC 27540For SaleMLS ID #10197488, Armand Lenchek. Doorify MLS
- $599,0004 bd3 ba2.4k sqftMcNeill Burbank, Holly Springs, NC 27540For SaleMLS ID #10192221, Diane Hayes. Doorify MLS
- $569,9005 bd3 ba2.8k sqft201 Quarryrock Rd, Holly Springs, NC 27540For SaleMLS ID #10195842, Anna Powell. Doorify MLS
- $589,9004 bd3 ba2.3k sqft441 Marsh Landing Dr, Holly Springs, NC 27540For SaleMLS ID #10186293, Betsy Simmons. Doorify MLS
- $670,0005 bd3 ba3.2k sqft301 Atwood Dr, Holly Springs, NC 27540For SaleMLS ID #10178881, Jennifer Daube. Doorify MLS
- $554,9003 bd3 ba2.2k sqft121 Dutch Hill Rd, Holly Springs, NC 27540For SaleMLS ID #10192154, Lauren Fours. Doorify MLS
