This rare Trousdale Estates property offers a once-in-a-lifetime opportunity to own and reimagine a grand mid-century estate on over an acre in one of Beverly Hills' most coveted enclaves. With original 1959 architectural drama, lush gardens, and sweeping city views, it stands as one of the area's most exceptional and private offerings.
For sale
$18,500,000
409 Drury Ln, Beverly Hills, CA 90210
7beds
8,461sqft
Residential, Single Family Residence
Built in 1959
1.07 Acres Lot
$16,519,600 Zestimate®
$2,187/sqft
$-- HOA
What's special
Over an acreSweeping city viewsLush gardens
- 180 days
- 1,119
- 67
Zillow last checked:
Listing updated:
Listed by:
Kurt Rappaport DRE # 01036061 310-995-3214,
Westside Estate Agency Inc. 310-247-7770,
James Nasser DRE # 01073042 310-860-8894,
Westside Estate Agency Inc.
Source: CLAW,MLS#: 26663661
Facts & features
Interior
Bedrooms & bathrooms
- Bedrooms: 7
- Bathrooms: 7
- Full bathrooms: 7
Rooms
- Room types: Entry, Bar, Dining Room, Powder, Walk-In Closet, Patio Open, Patio Covered, Other, Office, Living Room, Family Room
Heating
- Central
Cooling
- Central Air, Air Conditioning
Appliances
- Laundry: Laundry Area, Laundry Closet
Features
- Built-Ins
- Flooring: Carpet, Stone, Mixed
- Has fireplace: Yes
- Fireplace features: Family Room, Living Room, Other
Interior area
- Total structure area: 8,461
- Total interior livable area: 8,461 sqft
Property
Parking
- Total spaces: 10
- Parking features: Driveway, Garage - 3 Car
- Garage spaces: 3
- Uncovered spaces: 7
Features
- Levels: One
- Pool features: In Ground
- Spa features: None
- Has view: Yes
- View description: Peek-A-Boo, Other
Lot
- Size: 1.07 Acres
- Dimensions: 222 x 210
Details
- Additional structures: None
- Parcel number: 4391031043
- Zoning: BHR1*
- Special conditions: Standard
- Other equipment: Other
Construction
Type & style
- Home type: SingleFamily
- Architectural style: Mid-Century
- Property subtype: Residential, Single Family Residence
Condition
- Year built: 1959
Community & HOA
HOA
- Has HOA: No
Location
- Region: Beverly Hills
Financial & listing details
- Price per square foot: $2,187/sqft
- Tax assessed value: $16,830,000
- Date on market: 3/14/2026
Estimated market value
$16,519,600
$15.69M - $17.35M
Not available
Price history
| Date | Event | Price |
|---|---|---|
| 3/14/2026 | Listed for sale | $18,500,000+12.1%$2,187/sqft |
Source:  CLAW #26663661 Report a problem CLAW #26663661 Report a problem | ||
| 4/2/2025 | Sold | $16,500,000$1,950/sqft |
Source: CLAW #25513949 Report a problem | ||
| 3/24/2025 | Listed for sale | $16,500,000+209.4%$1,950/sqft |
Source: CLAW #25513949 Report a problem | ||
| 1/23/2019 | Sold | $5,332,500$630/sqft |
Source: Public Record Report a problem | ||
Public tax history
| Year | Property taxes | Tax assessment |
|---|---|---|
| 2026 | -- | $16,830,000 +2% |
| 2025 | $199,205 +1281.9% | $16,500,000 +1390.1% |
| 2024 | $14,415 +1.7% | $1,107,329 +2% |
| 2023 | $14,177 +2.8% | $1,085,617 +2% |
| 2022 | $13,793 +3.1% | $1,064,331 -82.2% |
| 2021 | $13,372 -81.3% | $5,991,361 +1% |
| 2020 | $71,442 | $5,929,928 +485.7% |
| 2019 | $71,442 +494.1% | $1,012,515 +2% |
| 2018 | $12,025 | $992,663 +2% |
| 2017 | $12,025 +2.3% | $973,200 +2% |
| 2016 | $11,753 +2.6% | $954,119 +1.5% |
| 2015 | $11,451 +7.5% | $939,788 +2% |
| 2014 | $10,651 | $921,380 +2.5% |
| 2012 | -- | $899,233 +2% |
| 2011 | -- | $881,601 +0.8% |
| 2010 | -- | $875,013 -0.2% |
| 2009 | -- | $877,092 +2% |
| 2008 | -- | $859,895 +2% |
| 2007 | -- | $843,036 +2% |
| 2006 | -- | $826,507 |
| 2005 | -- | $826,507 +4% |
| 2004 | -- | $794,414 +1.9% |
| 2003 | -- | $779,855 +2% |
| 2002 | -- | $764,565 +4% |
| 2000 | -- | $734,878 |
Find assessor info on the county website
Monthly payment
Est. payment
Payment breakdown
Explore the cost of this home by adjusting the details. Changes won't be saved.Climate risks
Neighborhood: Trousdale Estates
- $16,196,9004 bd5 ba6k sqft1000 Loma Vista Dr, Beverly Hills, CA 90210Off Market
- $12,468,4004 bd4 ba6.3k sqft1001 N Hillcrest Rd, Beverly Hills, CA 90210Off Market
- $8,364,4004 bd-- ba5k sqft1001 Loma Vista Dr, Beverly Hills, CA 90210Off Market
- $16,188,2007 bd11 ba10k sqft412 Drury Ln, Beverly Hills, CA 90210Off Market
Similar homes
- $18,495,0005 bd5 ba5.4k sqft976 N Alpine Dr, Beverly Hills, CA 90210For Sale
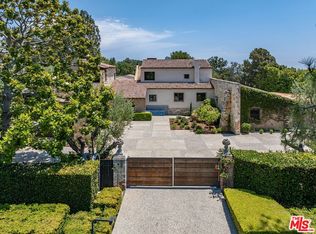 MLS ID #26985621, Branden Williams DRE # 01774287, The Beverly Hills Estates. CLAW
 - $18,950,0004 bd5 ba6.3k sqft9360 Readcrest Dr, Beverly Hills, CA 90210For Sale
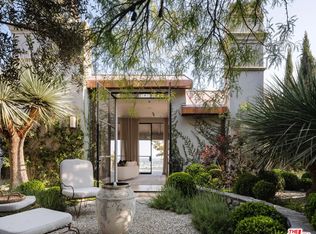 MLS ID #26985089, Tyrone McKillen DRE # 01915539, Plus Real Estate. CLAW
 - $19,995,0006 bd8 ba8.8k sqft1061 Loma Vista Dr, Beverly Hills, CA 90210For Sale
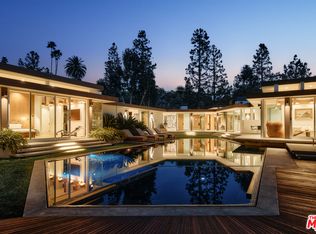 MLS ID #25535231, Elizabeth Donovan DRE # 01930016, Coldwell Banker Realty. CLAW
 - $17,995,0005 bd6 ba5k sqft1131 Miradero Rd, Beverly Hills, CA 90210For Sale
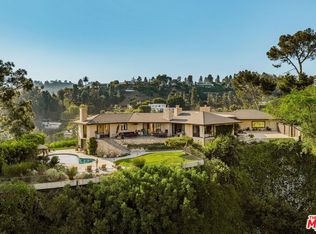 MLS ID #26846059, Gary Gold DRE # 00813554, Forward One. CLAW
Local buyer's agents are ready to help
