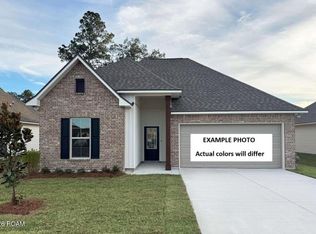
Brand NEW Construction by DSLD Homes in Avery Meadows! The DALTON IV H offers a spacious open-concept floor plan featuring upgraded blinds for windows, insulated interior walls plus more. Designed for modern living, this home includes a kitchen island, walk-in pantry, and luxury vinyl plank flooring throughout the living room, kitchen, dining area, and all wet areas. The private primary suite features two walk-in closets, a garden tub, and a separate shower. Additional amenities include granite counters in kitchen and bathrooms, a structured wiring panel box, Smart Connect Wi-Fi thermostat, Low-E tilt-in windows, post-tension slab, and a fully sodded yard with a seasonal landscaping package. Avery Meadows is a thoughtfully planned community featuring sidewalks, green spaces, and a scenic pond, providing the perfect setting for relaxing walks and outdoor enjoyment. Fully sodded front and rear yards, along with attractive seasonal landscaping, enhance the neighborhood's charm and curb appeal, making Avery Meadows a wonderful place to call home.
Pending
$227,590
409 Judice Ln, Duson, LA 70529
3beds
1,629sqft
Single Family Residence
Built in 2026
6,002 Square Feet Lot
$-- Zestimate®
$140/sqft
$33/mo HOA
What's special
- 12 days
- 1
- 0
Zillow last checked:
Listing updated:
Listed by:
Saun Sullivan,
Cicero Realty, LLC 225-369-6111
Source: ROAM MLS,MLS#: 200QRI
Facts & features
Interior
Bedrooms & bathrooms
- Bedrooms: 3
- Bathrooms: 2
- Full bathrooms: 2
Primary bedroom
- Level: First
- Area: 189 Square Feet
- Dimensions: 13.5X14.0
Bedroom
- Level: First
- Area: 114.4 Square Feet
- Dimensions: 11.0X10.4
Bedroom
- Level: First
- Area: 114.4 Square Feet
- Dimensions: 11.0X10.4
Dining room
- Level: First
- Area: 166.6 Square Feet
- Dimensions: 11.9X14.0
Kitchen
- Level: First
- Area: 150.88 Square Feet
- Dimensions: 9.2X16.4
Living room
- Level: First
- Area: 297.44 Square Feet
- Dimensions: 16.9X17.6
Heating
- Central, Heat Pump
Cooling
- Central Air, Ceiling Fan(s)
Appliances
- Included: Disposal, Dishwasher, Electric Range, Microwave
- Laundry: Electric Dryer Hookup, Washer Hookup
Features
- Double Vanity, Dual Closets, Kitchen Island, Pantry, Walk-In Closet(s), High Ceilings, Separate Shower, Garden Tub
- Flooring: Carpet, Luxury Vinyl, Plank
- Has fireplace: No
Interior area
- Total structure area: 2,194
- Total interior livable area: 1,629 sqft
Property
Parking
- Total spaces: 2
- Parking features: Attached Garage, Garage Door Opener
- Garage spaces: 2
Features
- Levels: One
- Stories: 1
- Exterior features: Lighting
- Fencing: None
- Has view: Yes
- View description: Neighborhood
Lot
- Size: 6,002 Square Feet
- Dimensions: 50 x 120
- Features: Landscaped, Level
Details
- Parcel number: NEW
- Zoning: Residential
Construction
Type & style
- Home type: SingleFamily
- Architectural style: Traditional
- Property subtype: Single Family Residence
Materials
- Brick, Frame, Vinyl Siding
- Foundation: Post Tension
- Roof: Composition
Condition
- Year built: 2026
Details
- Builder model: Dalton IV H
- Builder name: DSLD, LLC
- Warranty included: Yes
Utilities & green energy
- Electric: Circuit Breakers
- Sewer: Public Sewer
- Water: Public
- Utilities for property: Other
Community & HOA
Community
- Subdivision: Avery Meadows
HOA
- Has HOA: Yes
- Services included: Insurance, Accounting, Management
- HOA fee: $400 annually
Location
- Region: Duson
Financial & listing details
- Price per square foot: $140/sqft
- Date on market: 11/9/2026
- Listing terms: Cash,Conventional,FHA,USDA Loan,VA Loan
Estimated market value
Not available
Estimated sales range
Not available
$2,042/mo
Price history
| Date | Event | Price |
|---|---|---|
| 11/9/2026 | Pending sale | $227,590$140/sqft |
Source:  ROAM MLS #200QRI Report a problem | ||
Public tax history
Tax history is unavailable.
Monthly payment
Est. payment
Payment breakdown
Explore the cost of this home by adjusting the details. Changes won't be saved.Climate risks
Neighborhood: 70529
Nearby schools
Schools provided by the listing agent
- Elementary: Ridge
- Middle: Judice
- High: Acadiana
Source: ROAM MLS. This data may not be complete. We recommend contacting the local school district to confirm school assignments for this home.

Similar homes
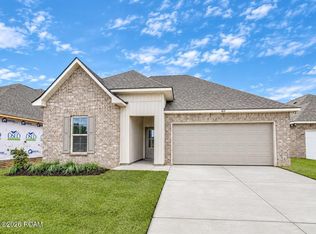
- $230,6573 bd2 ba1.6k sqft505 Judice Ln, Duson, LA 70529New Construction
 ROAM MLS
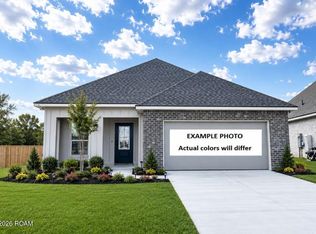
- $229,9003 bd2 ba1.8k sqft305 Judice Ln, Duson, LA 70529For Sale
 MLS ID #200IQJ, Blake Gilbert, Real Broker, LLC. ROAM MLS
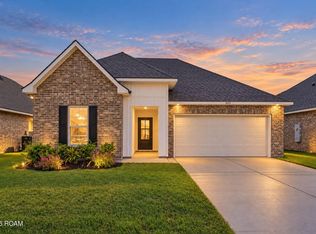
- $229,5253 bd2 ba1.6k sqft405 Judice Ln, Duson, LA 70529New Construction
 ROAM MLS
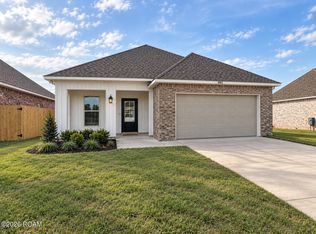
- $249,4963 bd2 ba1.8k sqft407 Judice Ln, Duson, LA 70529New Construction
 ROAM MLS
- $246,0703 bd2 ba1.8k sqft411 Judice Ln, Duson, LA 70529New ConstructionROAM MLS
- $222,3253 bd2 ba1.5k sqft302 Meadow Ridge Ln, Duson, LA 70529New ConstructionROAM MLS
- $230,5643 bd2 ba1.4k sqft142 Harveston Way, Scott, LA 70583New ConstructionROAM MLS
- $280,0004 bd3 ba2k sqft311 Stanwell Ave, Duson, LA 70529For SaleMLS ID #2600008056, Ravyn Miller, Keller Williams Realty Acadiana. ROAM MLS
- $227,5003 bd2 ba1.3k sqft207 Long Creek Ln, Scott, LA 70583New ConstructionROAM MLS
- $252,5003 bd2 ba1.6k sqft121 Gentle Crescent Ln, Lafayette, LA 70506For SaleMLS ID #2600005319, Taylor Lormand, Keller Williams Realty Acadiana. ROAM MLS
- $210,5383 bd2 ba1.4k sqft203 Meadow Ridge Ln, Duson, LA 70529New ConstructionROAM MLS
- $260,0004 bd2 ba1.8k sqft211 Sparkling Meadows Ln, Lafayette, LA 70506For SaleMLS ID #2600006268, Reba Crochet, Crochet Properties, Inc. ROAM MLS
- $230,8663 bd2 ba1.4k sqft124 Pine Harvest Ln, Scott, LA 70583New ConstructionROAM MLS
- $251,1203 bd2 ba1.6k sqft115 Bexley Ct, Lafayette, LA 70506New ConstructionROAM MLS
- $222,3153 bd2 ba1.4k sqft111 Pine Harvest Ln, Scott, LA 70583New ConstructionROAM MLS
- $250,0403 bd2 ba1.6k sqft130 Collins Ct, Maurice, LA 70555New ConstructionROAM MLS
- $235,0003 bd2 ba1.2k sqft603 Rolling Mill Ln, Youngsville, LA 70592For SaleMLS ID #000AVL, Jared Andrew English, Congress Realty, Inc.. ROAM MLS
- $224,0003 bd2 ba1.3k sqft239 Alpine Dr, Lafayette, LA 70506For SaleMLS ID #2600004970, Keri Simon, eXp Realty, LLC. ROAM MLS
- $250,5123 bd2 ba1.6k sqft306 Payton Woods Ln, Scott, LA 70583New ConstructionROAM MLS
- $265,0003 bd2 ba1.8k sqft130 Michael John, Maurice, LA 70555For SaleMLS ID #200HZY, Shannon Thibodeaux, Heart & Home Real Estate, LLC. ROAM MLS
