Be the first to own this new-construction home, designed for convenient main-level living. The first floor includes all three bedrooms, two full bathrooms, and laundry. The primary suite features a spacious private bath. A fireplace anchors the living room, with a welcoming front porch just outside for enjoying Minnesota’s perfect spring, summer, and fall weather. Located off the finished attached garage, the kitchen offers stainless-steel appliances, abundant cabinetry, and space for a small breakfast table and chairs. Need more room in the future? The unfinished walk-out basement has two egress windows, allowing for up to two additional bedrooms, along with space for a family room and extra storage. It is also roughed in for another full bathroom. The large backyard offers alley access and may accommodate a future detached garage. Don’t miss the opportunity to be the first to enjoy this home.
Active
$309,500
409 W Clark St, Albert Lea, MN 56007
3beds
1,016sqft
Manufactured Home
Built in 2026
8,712 Square Feet Lot
$304,800 Zestimate®
$305/sqft
$-- HOA
What's special
Finished attached garageWelcoming front porchMain-level living
- 14 days
- 277
- 9
Zillow last checked:
Listing updated:
Listed by:
Robert J. Hoffman 507-402-4692,
Robert Hoffman Realty Inc.,
Davy Villarreal 507-318-0247
Source: NorthstarMLS as distributed by MLS GRID,MLS#: 7155608
Facts & features
Interior
Bedrooms & bathrooms
- Bedrooms: 3
- Bathrooms: 2
- Full bathrooms: 2
Bedroom
- Level: Main
Bedroom 2
- Level: Main
Bedroom 3
- Level: Main
Bathroom
- Level: Main
Bathroom
- Level: Main
Garage
- Level: Main
Kitchen
- Level: Main
Laundry
- Level: Main
Living room
- Level: Main
Other
- Level: Basement
Heating
- Forced Air
Cooling
- Central Air
Appliances
- Included: Air-To-Air Exchanger, Dishwasher, Dryer, Microwave, Range, Refrigerator, Stainless Steel Appliance(s), Washer, Water Softener Owned
- Laundry: Main Level
Features
- Basement: Egress Window(s),Sump Basket,Sump Pump,Unfinished,Walk-Out Access
- Number of fireplaces: 1
- Fireplace features: Gas
Interior area
- Total structure area: 2,032
- Total interior livable area: 1,016 sqft
- Finished area above ground: 1,016
- Finished area below ground: 0
Property
Parking
- Total spaces: 1
- Parking features: Attached, Concrete
- Attached garage spaces: 1
- Details: Garage Dimensions (12x29), Garage Door Height (8), Garage Door Width (9)
Accessibility
- Accessibility features: None
Features
- Levels: One
- Stories: 1
- Patio & porch: Front Porch
- Fencing: None
Lot
- Size: 8,712 Square Feet
- Dimensions: 66 x 132
- Features: Irregular Lot
Details
- Foundation area: 1016
- Parcel number: 340012160
- Zoning description: Residential-Single Family
Construction
Type & style
- Home type: MobileManufactured
- Property subtype: Manufactured Home
Materials
- Frame
- Foundation: Wood
- Roof: Age 8 Years or Less,Asphalt,Pitched
Condition
- New construction: Yes
- Year built: 2026
Utilities & green energy
- Electric: Circuit Breakers
- Gas: Natural Gas
- Sewer: City Sewer/Connected
- Water: City Water/Connected
Community & HOA
HOA
- Has HOA: No
Location
- Region: Albert Lea
Financial & listing details
- Price per square foot: $305/sqft
- Tax assessed value: $4,900
- Annual tax amount: $1,164
- Date on market: 10/10/2026
Estimated market value
$304,800
$290,000 - $320,000
Not available
Price history
| Date | Event | Price |
|---|---|---|
| 10/10/2026 | Listed for sale | $309,500$305/sqft |
Source:  NorthstarMLS as distributed by MLS GRID #7155608 Report a problem | ||
Public tax history
| Year | Property taxes | Tax assessment |
|---|---|---|
| 2025 | $1,164 +7.2% | $4,900 -93.1% |
| 2024 | $1,086 -31.7% | $71,300 +4.2% |
| 2023 | $1,590 -57.1% | $68,400 -4.1% |
| 2022 | $3,704 +561.4% | $71,300 +29.9% |
| 2021 | $560 | $54,900 +3.2% |
| 2020 | $560 +22.8% | $53,200 |
| 2019 | $456 | -- |
| 2018 | $456 +14% | -- |
| 2016 | $400 -1% | -- |
| 2015 | $404 -4.7% | -- |
| 2014 | $424 -22.3% | -- |
| 2012 | $546 | -- |
| 2011 | -- | -- |
| 2010 | -- | -- |
Find assessor info on the county website
Monthly payment
Climate risks
Neighborhood: 56007

Similar homes
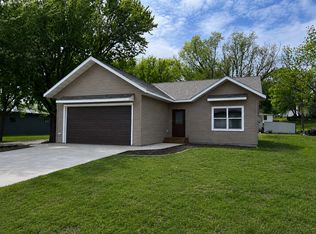
- $305,0003 bd2 ba1.2k sqft820 Spark Ave, Albert Lea, MN 56007New Construction

 MLS ID #7103170, Debra L. Schmidt, Help-U-Sell Heritage Real Est.. NorthstarMLS as distributed by MLS GRID
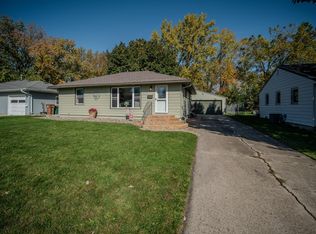
- $305,0003 bd2 ba1.2k sqft828 Spark Ave, Albert Lea, MN 56007New Construction
 MLS ID #7103463, Debra L. Schmidt, Help-U-Sell Heritage Real Est.. NorthstarMLS as distributed by MLS GRID
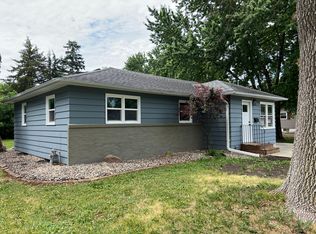
- $169,0003 bd2 ba1.1k sqft412 Oregon St, Albert Lea, MN 56007For Sale
 MLS ID #7162108, Jessica Berry, Realty ONE Group Black Diamond. NorthstarMLS as distributed by MLS GRID
- $199,0003 bd1 ba1k sqft1405 W Clark St, Albert Lea, MN 56007For Sale
 MLS ID #7152841, Debra L. Schmidt, Help-U-Sell Heritage Real Est.. NorthstarMLS as distributed by MLS GRID
- $160,0004 bd1 ba1.4k sqft320 Vine Ave, Albert Lea, MN 56007For SaleMLS ID #7155777, Mike Blow, Re/Max Advantage Plus. NorthstarMLS as distributed by MLS GRID
- $174,9003 bd2 ba1.1k sqft615 Albert Lea St, Albert Lea, MN 56007For SaleMLS ID #7145262, Pamela Schmidt, Coldwell Banker River Valley, REALTORS. NorthstarMLS as distributed by MLS GRID
- $232,5002 bd2 ba1.1k sqft808 Lake Chapeau Dr APT 201, Albert Lea, MN 56007For SaleMLS ID #7156458, Norena Brekke, Leland Realty. NorthstarMLS as distributed by MLS GRID
- $169,9003 bd1 ba1.3k sqft928 Bridge Ave, Albert Lea, MN 56007For SaleMLS ID #7156700, Helen Cook, Real Broker, LLC.. NorthstarMLS as distributed by MLS GRID
- $204,9002 bd1 ba1k sqft1113 Shore Acres Dr, Albert Lea, MN 56007For SaleMLS ID #7156874, Craig Hoium, Century 21 Atwood. NorthstarMLS as distributed by MLS GRID
- $194,9003 bd2 ba1.4k sqft306 E 3rd St, Albert Lea, MN 56007For SaleMLS ID #7139503, Jason Sarazine, Worth Clark Realty. NorthstarMLS as distributed by MLS GRID
- $169,9002 bd2 ba1.2k sqft1918 Wilby Rd, Albert Lea, MN 56007For SaleMLS ID #7155997, Matthew N Johnson, Leland Realty. NorthstarMLS as distributed by MLS GRID
- $184,9003 bd1 ba962 sqft1314 Fairlane Ter, Albert Lea, MN 56007For SaleMLS ID #7152170, Matthew N Johnson, Leland Realty. NorthstarMLS as distributed by MLS GRID
- $174,9003 bd2 ba1.4k sqft812 Bridge Ave, Albert Lea, MN 56007For SaleMLS ID #7124739, Rick Mummert, Century 21 Atwood. NorthstarMLS as distributed by MLS GRID
- $190,0002 bd2 ba1.3k sqft205 Burr Oak Dr, Albert Lea, MN 56007For SaleMLS ID #7099734, Bryan Ner, Partners Realty Inc.. NorthstarMLS as distributed by MLS GRID
- $409,0003 bd2 ba1.3k sqft20975 794th Ave, Albert Lea, MN 56007For SaleMLS ID #7119593, Lisa Evans, Realty ONE Group Black Diamond. NorthstarMLS as distributed by MLS GRID
- $178,0003 bd2 ba1.3k sqft607 Edgewood Ave, Albert Lea, MN 56007For SaleMLS ID #7105736, Lisa Evans, Realty ONE Group Black Diamond. NorthstarMLS as distributed by MLS GRID
- $415,0003 bd2 ba1.4k sqft21509 700th Ave, Alden, MN 56009For SaleMLS ID #7126834, Lucas Schuster, Leland Realty. NorthstarMLS as distributed by MLS GRID
