Family-friendly floor plan, cul-de-sac location, and peaceful pond views—what more could you ask for? Thoughtfully designed with everyday living in mind, this home offers an open living, kitchen, and dining area perfect for gathering. The spacious kitchen features a large island and walk-in pantry with butcher block countertops. A guest bedroom or home office with a walk-in closet and full bath is conveniently located on the main floor. Tucked away at the back of the home, the primary suite features a private bath and large walk-in closet with direct access to the laundry room. Just off the garage, the laundry room also serves as a convenient drop zone with a built-in bench and storage cubbies nearby in the hall. Upstairs you'll find two additional bedrooms with a Jack-and-Jill bath, flexible space for a playroom or workout area around the stairs, and plenty of storage-including two large walk-in attics. Enjoy relaxing or entertaining on the spacious covered porch and patio overlooking the backyard and pond. With a functional layout, thoughtful details, and room for everyone, this home has so much to offer! Proudly built by Spain Family Builders
Coming soon
$449,900
4090 Regina Lane, Ayden, NC 28513
4beds
2,371sqft
Single Family Residence
Built in 2026
0.4 Acres Lot
$404,200 Zestimate®
$190/sqft
$30/mo HOA
What's special
- 8 days
- 78
- 3
Zillow last checked:
Listing updated:
Listed by:
Lauren McDaniel Rawls 252-902-5304,
LMR Realty, LLC
Source: Hive MLS,MLS#: 100612531 Originating MLS: Coastal Plains Association of Realtors
Facts & features
Interior
Bedrooms & bathrooms
- Bedrooms: 4
- Bathrooms: 3
- Full bathrooms: 3
Rooms
- Room types: Master Bedroom, Bedroom 2, Living Room, Laundry, Bedroom 3, Bedroom 4
Primary bedroom
- Level: First
Bedroom 2
- Level: First
Bedroom 3
- Level: Second
Bedroom 4
- Level: Second
Kitchen
- Level: First
Laundry
- Level: First
Living room
- Level: First
Heating
- Heat Pump, Electric
Cooling
- Heat Pump
Appliances
- Included: Vented Exhaust Fan, Refrigerator, Disposal, Dishwasher, Electric Range
- Laundry: Laundry Room
Features
- Master Downstairs, Walk-in Closet(s), Tray Ceiling(s), Kitchen Island, Ceiling Fan(s), Pantry, Walk-in Shower, Blinds/Shades, Built-in Features, Walk-In Closet(s)
- Flooring: LVT/LVP, Carpet, Tile
- Doors: Thermal Doors
- Windows: Thermal Windows
- Attic: Floored,Walk-In
- Has fireplace: Yes
Interior area
- Total structure area: 2,371
- Total interior livable area: 2,371 sqft
Property
Parking
- Total spaces: 2
- Parking features: Garage Faces Front, On Street, Concrete
- Attached garage spaces: 2
- Has uncovered spaces: Yes
Features
- Levels: Two
- Patio & porch: Screened, Front Porch, Rear Porch
- Exterior features: Cluster Mailboxes, Thermal Doors
- Fencing: None
- Has view: Yes
- View description: Pond
- Has water view: Yes
- Water view: Pond
- Waterfront features: None
- Frontage type: See Remarks
Lot
- Size: 0.4 Acres
- Features: Cul-De-Sac
Details
- Parcel number: 092386
- Zoning: R8
- Special conditions: Standard
Construction
Type & style
- Home type: SingleFamily
- Property subtype: Single Family Residence
Materials
- Brick, Vinyl Siding, Wood Frame
- Foundation: Slab
- Roof: Architectural Shingle
Condition
- Under Construction
- New construction: Yes
- Year built: 2026
Utilities & green energy
- Utilities for property: Sewer Connected, Water Connected
Community & HOA
Community
- Subdivision: Hartview Estates
HOA
- Has HOA: Yes
- Amenities included: Maintenance Common Areas, Management
- HOA fee: $360 annually
- HOA name: Hartview Estates HOA
Location
- Region: Ayden
Financial & listing details
- Price per square foot: $190/sqft
- Date on market: 10/26/2026
- Listing agreement: Exclusive Right To Sell
- Listing terms: Cash,Conventional,FHA,USDA Loan,VA Loan
Estimated market value
$404,200
$380,000 - $428,000
Not available
Price history
Price history is unavailable.
Public tax history
Tax history is unavailable.
Monthly payment
Est. payment
Payment breakdown
Explore the cost of this home by adjusting the details. Changes won't be saved.Climate risks
Neighborhood: 28513
Nearby schools
Schools provided by the listing agent
- Elementary: Ayden Elementary School
- Middle: Ayden Middle School
- High: Ayden-Grifton High School
Source: Hive MLS. This data may not be complete. We recommend contacting the local school district to confirm school assignments for this home.


Similar homes
- $462,5004 bd3 ba2.6k sqft4085 Regina Lane, Ayden, NC 28513New Construction

 MLS ID #100611263, The Tingen Team, Berkshire Hathaway HomeServices Prime Properties. Hive MLS
- $444,9004 bd3 ba2.4k sqft4051 Regina Lane, Ayden, NC 28513New Construction
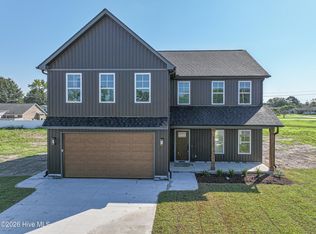 MLS ID #100595181, Mark Paschal, Realty ONE Group Aspire. Hive MLS
- $424,9004 bd2 ba2.4k sqft4032 Regina Lane, Ayden, NC 28513New Construction
 MLS ID #100595108, Lauren McDaniel Rawls, LMR Realty, LLC. Hive MLS
- $389,0003 bd3 ba2.1k sqft944 Country Club Drive, Ayden, NC 28513For Sale
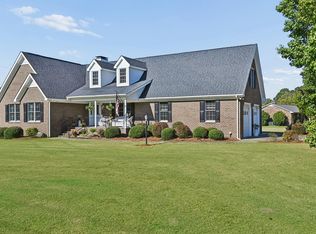 MLS ID #100611092, Darrell Rudisill, Williams and Associates, REALTORS. Hive MLS
- $435,5004 bd3 ba2.4k sqft793 Fairway Road, Ayden, NC 28513New ConstructionMLS ID #100522702, The Tingen Team, Berkshire Hathaway HomeServices Prime Properties. Hive MLS
- $469,9003 bd3 ba2.6k sqft3501 Alberta Way, Ayden, NC 28513New ConstructionMLS ID #100613159, Dalen Woolard, Keller Williams Realty Points East. Hive MLS
- $389,0003 bd2 ba1.6k sqft1070 Montevallo Lane, Ayden, NC 28513For SaleMLS ID #100613092, William Fleming, Berkshire Hathaway HomeServices Prime Properties. Hive MLS
- $339,9004 bd3 ba2k sqft296 Fourth Street, Ayden, NC 28513For SaleMLS ID #100601045, Keith Abramo, Keller Williams Realty Points East. Hive MLS
- $419,9004 bd3 ba2k sqft964 Rialto Lane, Ayden, NC 28513New ConstructionHive MLS
- $414,9004 bd2 ba2.1k sqft4206 Tinsley Court, Ayden, NC 28513New ConstructionHive MLS
- $404,9004 bd3 ba2.3k sqft987 Rialto Lane, Ayden, NC 28513New ConstructionHive MLS
- $399,9004 bd3 ba2.1k sqft980 Rialto Lane, Ayden, NC 28513New ConstructionHive MLS
- $357,5005 bd3 ba2.5k sqft1214 Queensland Lane, Ayden, NC 28513For SaleMLS ID #100609869, Tami Brock, Tami Lynn Home Team. Hive MLS
- $419,9003 bd3 ba2.2k sqft1003 Montevallo Lane, Ayden, NC 28513New ConstructionMLS ID #100576865, Cindy Kuhn, Berkshire Hathaway HomeServices Prime Properties. Hive MLS
- $394,9004 bd3 ba2.3k sqft925 Rialto Lane, Ayden, NC 28513New ConstructionHive MLS
- $399,9004 bd2 ba1.8k sqft960 Rialto Lane, Ayden, NC 28513New ConstructionHive MLS
- $352,0004 bd3 ba2k sqft4008 Swift Creek, Ayden, NC 28513For SaleMLS ID #100587929, Femi Kozlowski, Haystack Realty Group. Hive MLS
- $399,9004 bd2 ba1.8k sqft908 Rialto Lane, Ayden, NC 28513New ConstructionHive MLS
- $345,4904 bd3 ba2.8k sqft1082 Aviator Lane, Ayden, NC 28513New ConstructionHive MLS
