Great Opportunity to own a unique four level home with opportunity to add your special touch and EQUITY by finishing the fourth lower level! This 3 bed 2 bath home offers vaulted ceilings and four levels for your family to spread out in! This is truly a first time home buyers dream as it offers the perfect blend of location and opportunity. The sellers have lovingly maintained it while updating the lower level bathroom and exterior to make this a turn key opportunity!
Pending
$320,000
4093 W 131st St, Savage, MN 55378
3beds
1,640sqft
Single Family
Built in 1986
8,712 Square Feet Lot
$323,000 Zestimate®
$195/sqft
$-- HOA
What's special
Vaulted ceilings
- 29 days
- 1,420
- 143
Likely to sell faster than
Zillow last checked:
Listing updated:
Listed by:
Ryan M Platzke 952-844-6000,
Coldwell Banker Realty - Southwest Regional,
Johnny Fils-Aime 952-737-7946
Source: NorthstarMLS as distributed by MLS GRID,MLS#: 7149073
Facts & features
Interior
Bedrooms & bathrooms
- Bedrooms: 3
- Bathrooms: 2
- Full bathrooms: 1
- 3/4 bathrooms: 1
Bedroom
- Area: 165 Square Feet
- Dimensions: 15x11
Bedroom 2
- Area: 110 Square Feet
- Dimensions: 11x10
Bedroom 3
- Area: 110 Square Feet
- Dimensions: 11x10
Deck
- Area: 144 Square Feet
- Dimensions: 16x9
Dining room
- Area: 130 Square Feet
- Dimensions: 13x10
Family room
- Area: 264 Square Feet
- Dimensions: 22x12
Kitchen
- Area: 144 Square Feet
- Dimensions: 12x12
Living room
- Area: 195 Square Feet
- Dimensions: 15x13
Heating
- Forced Air
Cooling
- Central Air
Appliances
- Included: Dishwasher, Disposal, Dryer, Microwave, Range, Refrigerator, Washer
Features
- Basement: Drain Tiled
- Has fireplace: No
Interior area
- Total structure area: 1,680
- Total interior livable area: 1,640 sqft
- Finished area above ground: 1,040
- Finished area below ground: 600
Property
Parking
- Total spaces: 2
- Parking features: Attached, Asphalt, Garage Door Opener
- Attached garage spaces: 2
- Has uncovered spaces: Yes
Accessibility
- Accessibility features: None
Features
- Levels: Four or More Level Split
- Fencing: Chain Link,Full,Wood
Lot
- Size: 8,712 Square Feet
- Features: Irregular Lot, Tree Coverage - Medium
Details
- Foundation area: 1021
- Parcel number: 261150860
- Zoning description: Residential-Single Family
Construction
Type & style
- Home type: SingleFamily
- Property subtype: Single Family
Materials
- Roof: Age 8 Years or Less,Asphalt
Condition
- New construction: No
- Year built: 1986
Utilities & green energy
- Gas: Natural Gas
- Sewer: City Sewer/Connected
- Water: City Water/Connected
Community & HOA
Community
- Subdivision: Southridge 2nd Add
HOA
- Has HOA: No
Location
- Region: Savage
Financial & listing details
- Price per square foot: $195/sqft
- Tax assessed value: $347,500
- Annual tax amount: $3,556
- Date on market: 9/23/2026
- Cumulative days on market: 12 days
Estimated market value
$323,000
$307,000 - $339,000
$2,509/mo
Price history
| Date | Event | Price |
|---|---|---|
| 10/4/2026 | Pending sale | $320,000$195/sqft |
Source:  NorthstarMLS as distributed by MLS GRID #7149073 Report a problem | ||
| 9/23/2026 | Listed for sale | $320,000+42.5%$195/sqft |
Source: NorthstarMLS as distributed by MLS GRID #7149073 Report a problem | ||
| 10/21/2016 | Sold | $224,500+2.1%$137/sqft |
Source: NorthstarMLS as distributed by MLS GRID #4761101 Report a problem | ||
| 9/30/2016 | Pending sale | $219,900$134/sqft |
Source: Edina Realty, Inc., a Berkshire Hathaway affiliate #4761101 Report a problem | ||
| 9/14/2016 | Listed for sale | $219,900+81.9%$134/sqft |
Source: Edina Realty, Inc., a Berkshire Hathaway affiliate #4761101 Report a problem | ||
| 11/13/2015 | Listing removed | $1,495$1/sqft |
Source: Edina Realty, Inc., a Berkshire Hathaway affiliate #4644236 Report a problem | ||
| 9/12/2015 | Listed for rent | $1,495$1/sqft |
Source: Edina Realty, Inc., a Berkshire Hathaway affiliate #4644236 Report a problem | ||
| 11/7/1997 | Sold | $120,900$74/sqft |
Source: Public Record Report a problem | ||
| 7/23/1997 | Sold | $120,900$74/sqft |
Source: Agent Provided Report a problem | ||
Public tax history
| Year | Property taxes | Tax assessment |
|---|---|---|
| 2026 | $3,784 +6.4% | $347,500 +3% |
| 2025 | $3,556 +0.6% | $337,500 +1% |
| 2024 | $3,534 -3.7% | $334,300 +1.5% |
| 2023 | $3,670 +15% | $329,200 -3.5% |
| 2022 | $3,190 -1.7% | $341,200 +19.6% |
| 2021 | $3,244 +0.4% | $285,300 +8.8% |
| 2020 | $3,232 | $262,300 |
| 2019 | $3,232 +1.2% | $262,300 |
| 2018 | $3,194 +16.1% | -- |
| 2016 | $2,750 | -- |
| 2014 | $2,750 | -- |
| 2013 | -- | $153,300 |
| 2012 | -- | $153,300 -11.2% |
| 2011 | $2,626 -2.5% | $172,600 -18.9% |
| 2010 | $2,692 -14% | $212,800 -9.6% |
| 2009 | $3,130 -0.9% | $235,500 |
| 2008 | $3,158 +13.2% | -- |
| 2007 | $2,790 +16.6% | -- |
| 2006 | $2,392 -0.6% | -- |
| 2005 | $2,406 +20.4% | -- |
| 2004 | $1,998 +9.4% | -- |
| 2003 | $1,826 +20.4% | -- |
| 2002 | $1,516 -11.3% | -- |
| 2001 | $1,710 | -- |
Find assessor info on the county website
Monthly payment
Est. payment
Payment breakdown
Explore the cost of this home by adjusting the details. Changes won't be saved.Climate risks
Neighborhood: 55378
Similar homes
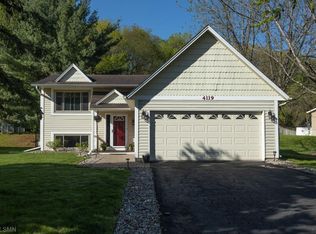
- $430,0003 bd2 ba1.9k sqft12933 Quentin Ave S, Savage, MN 55378For Sale
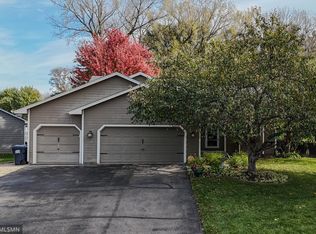
 MLS ID #7162415, Angela P. Larson, Tangletown Realty. NorthstarMLS as distributed by MLS GRID
- $--3 bd2 ba1.9k sqft13605 W Preserve Blvd, Burnsville, MN 55337Auction
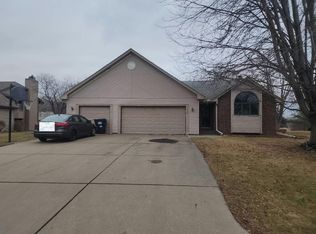 Auction.com 2
- $350,0004 bd2 ba1.9k sqft5763 W 134th St, Savage, MN 55378For Sale
 MLS ID #7143384, Joe Burkard, Keller Williams Select Realty. NorthstarMLS as distributed by MLS GRID
- $349,0003 bd2 ba1.8k sqft14360 Princeton Ave, Savage, MN 55378For Sale
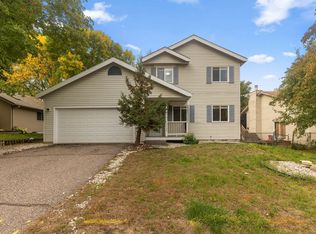 MLS ID #7150836, Katy Elise Powers, Redfin Corporation. NorthstarMLS as distributed by MLS GRID
- $379,9003 bd2 ba1.8k sqft4120 W 137th St, Savage, MN 55378For SaleMLS ID #7146549, Derek Eley, Mitchell Realty LLC. NorthstarMLS as distributed by MLS GRID
- $309,9003 bd3 ba2k sqft4302 McColl Dr, Savage, MN 55378For SaleMLS ID #7141586, Brian Barnes, eXp Realty. NorthstarMLS as distributed by MLS GRID
- $299,0003 bd1 ba1.1k sqft12611 Kipling Ave S, Savage, MN 55378For SaleMLS ID #7141451, Nancy Ngoc Dang, Bridge Realty, LLC. NorthstarMLS as distributed by MLS GRID
- $369,9004 bd3 ba2k sqft5200 W 135th St, Savage, MN 55378For SaleMLS ID #7113709, Tyler M Santos, Real Broker, LLC. NorthstarMLS as distributed by MLS GRID
- $375,0003 bd3 ba2.1k sqft12611 Monterey Ave S, Savage, MN 55378For SaleMLS ID #7126110, Infinity Homes Team, RE/MAX Advantage Plus. NorthstarMLS as distributed by MLS GRID
- $415,0004 bd2 ba1.9k sqft13036 Ottawa Dr, Savage, MN 55378For SaleMLS ID #7083321, Mallorie Rife, Edina Realty, Inc.. NorthstarMLS as distributed by MLS GRID
- $299,9003 bd3 ba1.8k sqft12551 Lynn Ave, Savage, MN 55378For SaleMLS ID #7158035, Suhail Khatri, Bridge Realty, LLC. NorthstarMLS as distributed by MLS GRID
- $354,9004 bd2 ba2k sqft13225 Court Pl, Burnsville, MN 55337For SaleMLS ID #7109203, Rene Kenny-Rowe, Coldwell Banker Realty. NorthstarMLS as distributed by MLS GRID
- $350,0004 bd2 ba2.1k sqft13121 Upton Ave S, Burnsville, MN 55337For SaleMLS ID #7160903, Megan Moreau, Kris Lindahl Real Estate. NorthstarMLS as distributed by MLS GRID
- $425,0003 bd3 ba2.2k sqft5364 W 132nd St, Savage, MN 55378For SaleMLS ID #7146460, Hillary J Slama, Engel & Volkers Prior Lake. NorthstarMLS as distributed by MLS GRID
- $369,9004 bd2 ba1.9k sqft12692 Monterey Ave S, Savage, MN 55378For SaleMLS ID #7117212, Timothy Durant, RE/MAX Advantage Plus. NorthstarMLS as distributed by MLS GRID
- $365,0004 bd2 ba1.7k sqft1716 Slater Ln, Burnsville, MN 55337For SaleMLS ID #7161472, Aileen K. Chan, Edina Realty, Inc.. NorthstarMLS as distributed by MLS GRID
- $335,0003 bd3 ba2.1k sqft14132 Natalie Rd NE, Prior Lake, MN 55372For SaleMLS ID #7161435, Tyler W. Carlson, Edina Realty, Inc.. NorthstarMLS as distributed by MLS GRID
- $394,0004 bd2 ba1.9k sqft5144 W 143rd St, Savage, MN 55378For SaleMLS ID #7137815, Jeffrey Strey, Prandium Group Real Estate. NorthstarMLS as distributed by MLS GRID
- $385,0004 bd2 ba1.9k sqft5409 W 143rd St, Savage, MN 55378For SaleMLS ID #7142644, Maiker Xiong, Five Star Realty LLC. NorthstarMLS as distributed by MLS GRID
