************** NEW PRICE DROP ***************************
Welcome to this beautifully maintained 6-bedroom, 4-bathroom home perfectly situated at the end of a quiet cul-de-sac in the highly desirable Meadows community with mountain views and a professionally landscaped yard.
Completely remodeled with all new flooring (wood, tile and carpet), new cabinets and vanities with soft close cabinets and drawers. All new lighting, ceiling fans and all new plumbing fixtures, including dual flush toilets, granite throughout. Boasting pride of ownership throughout, this bright and open floor plan features soaring vaulted ceilings, elegant wood trim, custom plantation shutters, and a cozy living room accented by a stunning stone-and-wood fireplace.
Full granite kitchen and extra large granite island with waterfall sides and 2 USB outlets. All new upgraded stainless appliances. Large family room with gas fireplace. Large master bedroom with two master closets; master bath w/Jacuzzi tub; Fully finished walkout basement with large family room and secure storage; air conditioning and furnace new in 2023.
The main floor offers a highly sought-after bedroom that easily doubles as a dedicated home office. Upstairs, the spacious primary suite serves as a true retreat, featuring dual walk-in closets and a luxurious 5-piece bath complete with a jetted tub. Enjoy the convenience of an upper-level laundry room equipped with built-in cabinetry. Endless potential awaits in the full, finished walk-out basement. Second floor laundry room with washer/dryer and built in cabinets. Concrete tile roof, basement has a suspended floor system with active radon mitigation system. Fully finished 3 car oversize garage with extensive space for vehicles, workshop tools. Garage has built in cabinets and second refrigerator.
For sale
Price cut: $20K (8/26)
$819,000
4099 Scarlet Oak Court, Castle Rock, CO 80109
6beds
3,357sqft
Single Family Residence
Built in 2003
9,148 Square Feet Lot
$-- Zestimate®
$244/sqft
$91/mo HOA
What's special
- 104 days
- 311
- 4
Zillow last checked:
Listing updated:
Listed by:
Seshu Velpuri 720-838-8453 seshu.velpuri@homesofrockies.com,
Homes of Rockies Realty LLC
Source: REcolorado as distributed by MLS GRID,MLS#: 8102629
Facts & features
Interior
Bedrooms & bathrooms
- Bedrooms: 6
- Bathrooms: 4
- Full bathrooms: 4
- Main level bathrooms: 1
- Main level bedrooms: 1
Bedroom
- Description: Bedroom Or Office On Main Level
- Level: Main
Bedroom
- Description: Primary Bedroom On Upper Level
- Level: Upper
Bedroom
- Description: Guest Bedroom/Kids Bedroom 1
- Level: Upper
Bedroom
- Description: Guest Bedroom/Kids Bedroom 2
- Level: Upper
Bedroom
- Description: Bedroom In Walkout Basement
- Level: Basement
Bedroom
- Description: Guest Bedroom/Kids Bedroom 3
- Level: Upper
Bathroom
- Description: Full Bathroom On Main Level
- Level: Main
Bathroom
- Description: Primary Bathroom On Upper Level
- Level: Upper
Bathroom
- Description: Guest/Kids Bathroom On Upper Level
- Level: Upper
Bathroom
- Description: Bathroom In Walkout Basement
- Level: Basement
Dining room
- Description: Formal Dining Area On Main Level
- Level: Main
Family room
- Level: Main
Great room
- Description: Great Room In Walkout Basement
- Level: Basement
Kitchen
- Level: Main
Laundry
- Description: Laundry Room.
- Level: Upper
Living room
- Description: Formal Living Space On Main Level
- Level: Main
Heating
- Forced Air
Cooling
- Central Air
Appliances
- Included: Dishwasher, Disposal, Dryer, Microwave, Oven, Range, Refrigerator, Washer
Features
- Ceiling Fan(s), Entrance Foyer, Five Piece Bath, Granite Counters, High Ceilings, Kitchen Island, Open Floorplan, Pantry, Primary Suite, Radon Mitigation System, Smoke Free, Vaulted Ceiling(s)
- Flooring: Carpet, Tile, Wood
- Windows: Window Coverings
- Basement: Walk-Out Access
- Number of fireplaces: 1
- Fireplace features: Family Room
Interior area
- Total structure area: 3,357
- Total interior livable area: 3,357 sqft
- Finished area above ground: 2,249
- Finished area below ground: 1,108
Property
Parking
- Total spaces: 3
- Parking features: Garage - Attached
- Attached garage spaces: 3
Features
- Levels: Two
- Stories: 2
- Entry location: Exterior Access
- Patio & porch: Deck, Front Porch
- Exterior features: Balcony, Private Yard
- Fencing: Full
Lot
- Size: 9,148 Square Feet
- Features: Cul-De-Sac, Irrigated, Landscaped, Sprinklers In Front, Sprinklers In Rear
Details
- Parcel number: R0422122
- Special conditions: Standard
Construction
Type & style
- Home type: SingleFamily
- Architectural style: Contemporary
- Property subtype: Single Family Residence
Materials
- Brick, Frame, Wood Siding
- Foundation: Structural
- Roof: Concrete
Condition
- Year built: 2003
Utilities & green energy
- Sewer: Public Sewer
- Water: Public
Community & HOA
Community
- Subdivision: The Meadows
HOA
- Has HOA: Yes
- HOA fee: $272 quarterly
- HOA name: The Meadows Community Association
- HOA phone: 303-420-4433
Location
- Region: Castle Rock
Financial & listing details
- Price per square foot: $244/sqft
- Tax assessed value: $687,278
- Annual tax amount: $4,754
- Date on market: 5/28/2026
- Listing terms: Cash,Conventional,FHA,Jumbo,VA Loan
- Exclusions: Please Call Agents
- Ownership: Individual
- Road surface type: Paved
Estimated market value
Not available
Estimated sales range
Not available
Not available
Price history
| Date | Event | Price |
|---|---|---|
| 8/26/2026 | Price change | $819,000-2.4%$244/sqft |
Source:  REcolorado as distributed by MLS GRID #8102629 Report a problem REcolorado as distributed by MLS GRID #8102629 Report a problem | ||
| 7/18/2026 | Price change | $839,000-2.3%$250/sqft |
Source: REcolorado as distributed by MLS GRID #8102629 Report a problem | ||
| 6/11/2026 | Price change | $859,000-2.3%$256/sqft |
Source: REcolorado as distributed by MLS GRID #8102629 Report a problem | ||
| 5/28/2026 | Listed for sale | $879,000+35.2%$262/sqft |
Source: REcolorado as distributed by MLS GRID #8102629 Report a problem | ||
| 12/11/2024 | Listing removed | $650,000+2.4%$194/sqft |
Source:  elevateMLS #8396865 Report a problem elevateMLS #8396865 Report a problem | ||
| 12/13/2021 | Sold | $635,000-2.3%$189/sqft |
Source: Public Record Report a problem | ||
| 11/22/2021 | Pending sale | $650,000$194/sqft |
Source:  RE/MAX International #9621819 Report a problem RE/MAX International #9621819 Report a problem | ||
| 11/18/2021 | Listed for sale | $650,000+132.9%$194/sqft |
Source: elevateMLS #8396865 Report a problem | ||
| 5/29/2003 | Sold | $279,099$83/sqft |
Source: Public Record Report a problem | ||
Public tax history
| Year | Property taxes | Tax assessment |
|---|---|---|
| 2025 | $4,485 -0.9% | $42,960 -8% |
| 2024 | $4,527 +36.8% | $46,700 -1% |
| 2023 | $3,308 +22.4% | $47,150 +44.9% |
| 2022 | $2,703 | $32,550 -2.8% |
| 2021 | -- | $33,490 +4.8% |
| 2020 | $3,297 +10.9% | $31,970 |
| 2019 | $2,972 +34.2% | $31,970 +13.2% |
| 2018 | $2,215 +6% | $28,250 |
| 2017 | $2,090 +132.7% | $28,250 +9.7% |
| 2016 | $898 -50.9% | $25,750 |
| 2015 | $1,829 -22.6% | $25,750 +18.7% |
| 2014 | $2,364 | $21,690 |
| 2013 | -- | $21,690 -1.8% |
| 2012 | -- | $22,080 |
| 2011 | -- | $22,080 -4.2% |
| 2010 | -- | $23,050 -2.5% |
| 2009 | -- | $23,640 |
| 2008 | -- | $23,640 +6.8% |
| 2007 | -- | $22,130 |
| 2006 | $2,380 +53.7% | $22,130 +2.5% |
| 2004 | $1,548 +135.4% | $21,600 +245.6% |
| 2003 | $658 | $6,250 +109.5% |
| 2002 | -- | $2,984 +320.3% |
| 2001 | $73 | $710 |
Find assessor info on the county website
Monthly payment
Est. payment
Payment breakdown
Explore the cost of this home by adjusting the details. Changes won't be saved.Climate risks
Neighborhood: The Meadows
Nearby schools
Schools provided by the listing agent
- Elementary: Soaring Hawk
- Middle: Castle Rock
- High: Castle View
- District: Douglas RE-1
Source: REcolorado as distributed by MLS GRID. This data may not be complete. We recommend contacting the local school district to confirm school assignments for this home.


Similar homes
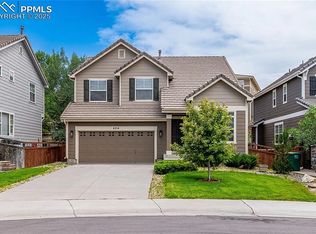
- $750,0005 bd4 ba3.6k sqft2860 Paw Print Way, Castle Rock, CO 80109For Sale
 MLS ID #2064954, Brian Sells, HomeSmart. REcolorado as distributed by MLS GRID
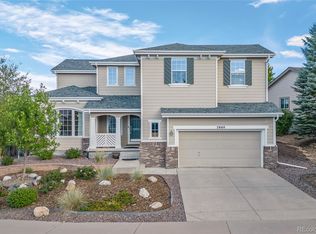
 - $820,0005 bd4 ba3.6k sqft3283 Scuba Drive, Castle Rock, CO 80109For Sale
 MLS ID #6117115, Adrienne Herzog, LPT Realty. REcolorado as distributed by MLS GRID
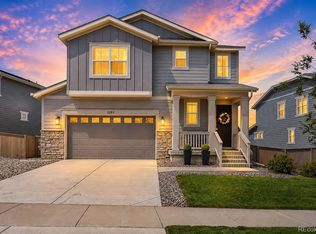
 - $789,9006 bd5 ba3.7k sqft3064 Trailblazer Way, Castle Rock, CO 80109For Sale

 MLS ID #S1070077, Isabel Rawson, Christie's International Real Estate CO LLC. Altitude Realtors
 - $820,0005 bd4 ba3.9k sqft4145 Forever Circle, Castle Rock, CO 80109For Sale
 MLS ID #5003619, Erin Susser, Compass - Denver. REcolorado as distributed by MLS GRID
 - $995,0004 bd4 ba4.2k sqft3205 Coyote Hills Court, Castle Rock, CO 80109For SaleMLS ID #5016807, Charla Kelly, Keller Williams DTC. REcolorado as distributed by MLS GRID
- $875,0005 bd5 ba5k sqft4969 Golden Valley Trail, Castle Rock, CO 80109For SaleMLS ID #2954731, Gary Carlson, Realty One Group Premier. REcolorado as distributed by MLS GRID
- $815,0005 bd4 ba4.1k sqft1908 Treetop Drive, Castle Rock, CO 80109For SaleMLS ID #8465182, Kathryn Herman, 8z Real Estate. REcolorado as distributed by MLS GRID
- $825,0005 bd4 ba3.7k sqft2573 Knobbie Circle, Castle Rock, CO 80109For SaleMLS ID #8378009, Kirk Wodell, Keller Williams DTC. REcolorado as distributed by MLS GRID
- $890,0005 bd5 ba4.6k sqft3188 Soaring Eagle Lane, Castle Rock, CO 80109For SaleMLS ID #3615484, Katherine Pogorzelski, West and Main Homes Inc. REcolorado as distributed by MLS GRID
- $869,0005 bd4 ba4.6k sqft5175 Buena Vista Boulevard, Castle Rock, CO 80109For SaleMLS ID #3409926, Jennifer Justus, RE/MAX Alliance. REcolorado as distributed by MLS GRID
- $850,0005 bd5 ba4.2k sqft2318 Fairway Wood Circle, Castle Rock, CO 80109For SaleMLS ID #8451238, Jim Titus, Redfin Corporation. REcolorado as distributed by MLS GRID
- $710,0006 bd4 ba4.2k sqft4465 Charing Dr, Castle Rock, CO 80109For Sale
 MLS ID #5098534, Maria Roberts CMRS SRES , Keller Williams Clients Choice Realty. elevateMLS
 - $725,0005 bd4 ba3.5k sqft4703 N Wildflowers Way, Castle Rock, CO 80109For SaleMLS ID #3864030, Magdalena Aguiar, Den-CO Realty LLC. REcolorado as distributed by MLS GRID
- $734,9004 bd3 ba3.9k sqft4606 Nutmeg Place, Castle Rock, CO 80109For SaleMLS ID #4363403, Suzy Pendergraft, RE/MAX Professionals. REcolorado as distributed by MLS GRID
- $849,9005 bd4 ba4.7k sqft1720 Wild Rye Ct, Castle Rock, CO 80109For SaleMLS ID #3507842, Cindy Sheldon, LIV Sotheby's International-Castle Pines. elevateMLS
- $749,9004 bd3 ba4.5k sqft1621 Exquisite Street, Castle Rock, CO 80109For SaleMLS ID #7227488, Jim Garcia, RE/MAX Professionals. REcolorado as distributed by MLS GRID
- $810,0005 bd4 ba4.8k sqft435 Sage Grouse Circle, Castle Rock, CO 80109For SaleMLS ID #8270841, Celsey Brown, Marlex Real Estate Corp. REcolorado as distributed by MLS GRID
- $669,0005 bd3 ba2.6k sqft2311 Canyonlands Way, Castle Rock, CO 80109For SaleMLS ID #7572508, Lisa Casillas, Home Navigators Realty. REcolorado as distributed by MLS GRID
- $775,0004 bd4 ba3.8k sqft1515 Short Grass Court, Castle Rock, CO 80109For SaleMLS ID #7978680, Kirk Wodell, Keller Williams DTC. REcolorado as distributed by MLS GRID
