1991 Built, Sun-drenched, expansive 2,311 sq ft corner townhouse featuring a LEGAL ACCESSORY APARTMENT, ideal for additional income, a mother-daughter setup, or extended family living. Equipped with two separate electric and gas meters, two water heaters, and two A/C units with condensers—one unit must be owner-occupied. Ample owners and visitor's parking is available. Residents enjoy meticulously maintained grounds, three outdoor pools, tennis courts, and an 8,500 sq ft clubhouse complete with a modern gym, ping pong and card tables, air hockey, a cozy TV lounge, and a full kitchen for entertaining.
For sale
Price cut: $24K (8/5)
$625,000
41-43 Broadlawn Drive #41 and 43, Central Islip, NY 11722
3beds
2,311sqft
Condominium, Residential
Built in 1991
-- sqft lot
$-- Zestimate®
$270/sqft
$571/mo HOA
What's special
Meticulously maintained groundsThree outdoor poolsModern gymAir hockeyTennis courtsCozy tv loungeFull kitchen for entertaining
- 72 days
- 217
- 15
Zillow last checked:
Listing updated:
Listed by:
BH&G R E Realty Connect 516-714-3606,
Manmeet S. Bajaj 516-675-8000,
Simran Bajaj 516-225-9877,
BH&G R E Realty Connect
Source: OneKey® MLS as distributed by MLS GRID,MLS#: 1017053
Facts & features
Interior
Bedrooms & bathrooms
- Bedrooms: 3
- Bathrooms: 3
- Full bathrooms: 3
Other
- Description: Separate Entrance, Living Room, Kitchen, Dining Room, 1 Bedroom with WIC,1 Full Bathroom with Washer Dryer, Sliding Doors to Backyard Deck. Attached Garage
- Level: First
Other
- Description: Separate Entrance, Living room, kitchen, dining area, primary bedroom with walk-in closet and full bathroom, second bedroom with walk-in closet, and an additional full bathroom.
- Level: Second
Other
- Description: Full Finished, Utilities
- Level: Basement
Heating
- Forced Air, Natural Gas
Cooling
- Central Air
Appliances
- Included: Dishwasher, Dryer, Electric Water Heater, Exhaust Fan, Gas Range, Refrigerator, Stainless Steel Appliance(s), Washer, Gas Water Heater
- Laundry: Washer/Dryer Hookup, In Basement, In Unit, Multiple Locations
Features
- First Floor Bedroom, First Floor Full Bath, Cathedral Ceiling(s), Ceiling Fan(s), Eat-in Kitchen, In-Law Floorplan, Primary Bathroom, Recessed Lighting, Walk-In Closet(s)
- Basement: Finished,Full
- Attic: Full
- Common walls with other units/homes: 1 Common Wall
Interior area
- Total structure area: 2,311
- Total interior livable area: 2,311 sqft
Property
Parking
- Total spaces: 1
- Parking features: Driveway, Garage, On Street, Private
- Garage spaces: 1
- Has uncovered spaces: Yes
Features
- Levels: Two
- Has view: Yes
- View description: Park/Greenbelt
Lot
- Size: 1,307 Square Feet
Details
- Parcel number: 0500165000200063000
- Special conditions: None
Construction
Type & style
- Home type: Condo
- Property subtype: Condominium, Residential
- Attached to another structure: Yes
Materials
- Brick, Frame, Vinyl Siding
Condition
- Year built: 1991
Utilities & green energy
- Sewer: Public Sewer
- Water: Public
- Utilities for property: Electricity Connected, Natural Gas Connected
Community & HOA
Community
- Subdivision: PARK ROW
HOA
- Has HOA: Yes
- Amenities included: Clubhouse, Pool, Snow Removal, Tennis Court(s)
- Services included: Common Area Maintenance, Maintenance Structure, Maintenance Grounds, Pool Service, Snow Removal, Trash, Water
- HOA fee: $571 monthly
Location
- Region: Central Islip
Financial & listing details
- Price per square foot: $270/sqft
- Tax assessed value: $35,600
- Annual tax amount: $11,799
- Date on market: 6/22/2026
- Cumulative days on market: 73 days
- Listing agreement: Exclusive Right To Sell
- Electric utility on property: Yes
Estimated market value
Not available
Estimated sales range
Not available
Not available
Price history
| Date | Event | Price |
|---|---|---|
| 8/5/2026 | Price change | $625,000-3.7%$270/sqft |
Source:  OneKey® MLS as distributed by MLS GRID #1017053 Report a problem OneKey® MLS as distributed by MLS GRID #1017053 Report a problem | ||
| 6/23/2026 | Listed for sale | $649,000$281/sqft |
Source: OneKey® MLS as distributed by MLS GRID #1017053 Report a problem | ||
Public tax history
Tax history is unavailable.
Monthly payment
Climate risks
Neighborhood: 11722
Nearby schools
Schools provided by the listing agent
- Elementary: Francis J O'Neill School
- Middle: Ralph Reed School
- High: Central Islip Senior High School
Source: OneKey® MLS as distributed by MLS GRID. This data may not be complete. We recommend contacting the local school district to confirm school assignments for this home.
Similar homes
- $619,0004 bd3 ba1.8k sqft327 Medea Way, Central Islip, NY 11722For Sale

 MLS ID #1044221, Maria Caifa, Listing by: Coldwell Banker American Homes. OneKey® MLS as distributed by MLS GRID
 - $649,9996 bd2 ba1.2k sqft465 Clift Street, Central Islip, NY 11722For Sale
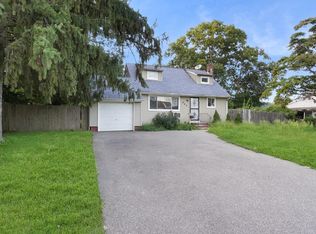 MLS ID #1045739, Tristan D. Fraser, Listing by: Fave Realty Inc. OneKey® MLS as distributed by MLS GRID
 - $649,0004 bd3 ba1.8k sqft260 Medea Way, Central Islip, NY 11722For Sale
 MLS ID #1028654, Ashleigh Carrucciu, Listing by: Signature Premier Properties. OneKey® MLS as distributed by MLS GRID
 - $629,0003 bd2 ba1.7k sqft164 Bark Avenue, Central Islip, NY 11722For Sale
 MLS ID #1039558, Jose Martinez CBR, Listing by: Power Team Realty Corp. OneKey® MLS as distributed by MLS GRID
 - $550,0004 bd1 ba2k sqft440 Clayton Street, Central Islip, NY 11722For SaleMLS ID #1044862, Peter C. Grosso CBR, Listing by: RE/MAX Integrity Leaders. OneKey® MLS as distributed by MLS GRID
- $529,0002 bd2 ba1.4k sqft10 Sprucewood Boulevard, Central Islip, NY 11722For SaleMLS ID #1034950, Thomas J. Malanga, Listing by: BH&G R E Realty Connect. OneKey® MLS as distributed by MLS GRID
- $625,0003 bd2 ba1.8k sqft21 Pinetop Drive, Central Islip, NY 11722For SaleMLS ID #984009, Keire S. Pacheco, Listing by: BH&G R E Realty Connect. OneKey® MLS as distributed by MLS GRID
- $548,0002 bd3 ba1.7k sqft129 Maya Circle, Central Islip, NY 11722For SaleMLS ID #1032167, Rosemary Keenan Zulli, Listing by: Eric G Ramsay Jr Assoc LLC. OneKey® MLS as distributed by MLS GRID
- $545,9902 bd3 ba1.7k sqft149 Maya Circle, Central Islip, NY 11722For SaleMLS ID #1024735, Michael J. Watts, Listing by: Michael J Watts & Assoc Inc. OneKey® MLS as distributed by MLS GRID
- $625,0005 bd2 ba1.8k sqft1241 Connetquot Avenue, Central Islip, NY 11722For SaleMLS ID #1032632, Carl Iacona, Listing by: NYONLINEREALTY.COM. OneKey® MLS as distributed by MLS GRID
- $639,0005 bd3 ba2.2k sqft264 Atlantic Street, Central Islip, NY 11722For SaleMLS ID #1013361, Nora A. Garcia CIPS, Listing by: HomeSmart Premier Living Rlty. OneKey® MLS as distributed by MLS GRID
- $680,0003 bd2 ba1.3k sqft44 Plum Street, Central Islip, NY 11722For SaleMLS ID #1040162, Luis E. Fernandez SFR, Listing by: Orion Realty Group Florida LLC. OneKey® MLS as distributed by MLS GRID
- $675,0004 bd3 ba1.4k sqft25 William Street, Central Islip, NY 11722For SaleMLS ID #1026610, Maria R. Zelaya, Listing by: ARVY Realty. OneKey® MLS as distributed by MLS GRID
- $650,0004 bd2 ba1.5k sqft160 Bark Avenue, Central Islip, NY 11722For SaleMLS ID #974590, Ronie Hernandez CBR, Listing by: South Shore Premier Homes Inc. OneKey® MLS as distributed by MLS GRID
- $659,0005 bd3 ba1.8k sqft960 Ferndale Boulevard, Central Islip, NY 11722For SaleMLS ID #993739, Antonio Russo CBR, Listing by: True Homes Inc. OneKey® MLS as distributed by MLS GRID
- $585,0004 bd2 ba2k sqft43 2nd Avenue, Central Islip, NY 11722For SaleMLS ID #1019922, Martha A. Munguia, Listing by: Millennium Homes. OneKey® MLS as distributed by MLS GRID
- $569,9993 bd2 ba1.6k sqft199 Cone Avenue, Central Islip, NY 11722For SaleMLS ID #1028430, Jayson Brown, Listing by: Panache Realty Co. OneKey® MLS as distributed by MLS GRID
- $730,0005 bd2 ba1.9k sqft41 Fig Street, Central Islip, NY 11722For SaleMLS ID #1023022, Maria E. Mejia-Martinez, Listing by: EXP Realty. OneKey® MLS as distributed by MLS GRID
- $699,5005 bd4 ba2k sqft46 Oakland Avenue, Central Islip, NY 11722For SaleMLS ID #1023681, Luis E. Feglia, Listing by: Millennium Homes. OneKey® MLS as distributed by MLS GRID
