Imagine coming home after a long day, stepping outside with a cold drink, and unwinding on a warm summer evening by your own backyard pool. Or maybe yours becomes the house everyone wants to gather at—dinner on the grill, drinks on the upper-level deck, music playing, and friends cooling off in the pool below. That is the lifestyle waiting for you at 41 Ashley Way. Set in a peaceful and desirable Myersville neighborhood, this 4-bedroom Colonial offers a backyard made for enjoying every bit of summer. The oversized concrete patio provides plenty of room for grilling, entertaining, and relaxing poolside, while the upper-level deck, located just off the kitchen, gives you the perfect spot to sit back and overlook it all. The walkout lower level adds even more convenience, with a half bath that can double as a changing room for the pool. Inside, the home has been refreshed with new carpet and fresh paint throughout, creating a clean, move-in-ready feel. The main level features hardwood flooring, comfortable living spaces, an eat-in kitchen with island, and a convenient half bath. Upstairs are four bedrooms, including a primary suite with its own private bath, plus a second full bath. The partially finished walkout lower level gives you additional flexible living space, while the attached 2-car garage and storage shed help keep everything organized. Whether it’s a quiet evening by the pool or a backyard full of friends, 41 Ashley Way is the kind of home where you can relax, recharge, and just be YOU.
Accepting backups
$575,000
41 Ashley Way, Myersville, MD 21773
4beds
2,730sqft
Single Family Residence
Built in 1995
0.34 Acres Lot
$574,800 Zestimate®
$211/sqft
$28/mo HOA
What's special
Walkout lower levelBackyard poolClean move-in-ready feelHardwood flooringStorage shedConvenient half bathEat-in kitchen with island
- 61 days
- 114
- 6
Zillow last checked:
Listing updated:
Listed by:
Eric Verdi 301-514-2403,
IMPACT Maryland Real Estate (240) 815-0890
Source: Bright MLS,MLS#: MDFR2089190
Facts & features
Interior
Bedrooms & bathrooms
- Bedrooms: 4
- Bathrooms: 4
- Full bathrooms: 2
- 1/2 bathrooms: 2
- Main level bathrooms: 1
Rooms
- Room types: Living Room, Dining Room, Primary Bedroom, Bedroom 2, Bedroom 3, Bedroom 4, Kitchen, Family Room, Breakfast Room, Laundry, Recreation Room, Bathroom 2, Bonus Room, Primary Bathroom, Half Bath
Primary bedroom
- Features: Flooring - Carpet, Walk-In Closet(s), Cathedral/Vaulted Ceiling, Ceiling Fan(s)
- Level: Upper
- Area: 260 Square Feet
- Dimensions: 13 X 20
Bedroom 2
- Features: Ceiling Fan(s), Flooring - Carpet
- Level: Upper
- Area: 132 Square Feet
- Dimensions: 11 X 12
Bedroom 3
- Features: Ceiling Fan(s), Flooring - Carpet
- Level: Upper
- Area: 121 Square Feet
- Dimensions: 11 X 11
Bedroom 4
- Features: Ceiling Fan(s), Flooring - Carpet
- Level: Upper
- Area: 100 Square Feet
- Dimensions: 10 X 10
Primary bathroom
- Features: Double Sink
- Level: Upper
Bathroom 2
- Level: Upper
Bonus room
- Features: Flooring - Carpet, Recessed Lighting
- Level: Lower
- Area: 286 Square Feet
- Dimensions: 13 X 22
Breakfast room
- Features: Flooring - Vinyl
- Level: Main
- Area: 110 Square Feet
- Dimensions: 10 X 11
Dining room
- Features: Flooring - HardWood
- Level: Main
- Area: 176 Square Feet
- Dimensions: 11 X 16
Family room
- Features: Flooring - HardWood
- Level: Main
- Area: 208 Square Feet
- Dimensions: 13 X 16
Half bath
- Level: Lower
Half bath
- Level: Main
Kitchen
- Features: Flooring - Vinyl, Kitchen Island
- Level: Main
- Area: 156 Square Feet
- Dimensions: 12 X 13
Laundry
- Level: Main
Living room
- Features: Flooring - HardWood, Ceiling Fan(s), Cathedral/Vaulted Ceiling
- Level: Main
- Area: 195 Square Feet
- Dimensions: 13 X 15
Recreation room
- Features: Flooring - Carpet, Recessed Lighting
- Level: Lower
- Area: 345 Square Feet
- Dimensions: 15 X 23
Heating
- Heat Pump, Electric
Cooling
- Central Air, Ceiling Fan(s), Electric
Appliances
- Included: Dishwasher, Disposal, Dryer, Oven/Range - Electric, Refrigerator, Washer, Electric Water Heater
- Laundry: Laundry Room
Features
- Breakfast Area, Combination Kitchen/Living, Dining Area, Family Room Off Kitchen, Open Floorplan, Eat-in Kitchen, Kitchen Island, Kitchen - Table Space, Primary Bath(s)
- Flooring: Hardwood, Vinyl, Luxury Vinyl, Carpet, Wood
- Basement: Partial,Partially Finished,Rear Entrance,Walk-Out Access
- Has fireplace: No
Interior area
- Total structure area: 3,192
- Total interior livable area: 2,730 sqft
- Finished area above ground: 2,130
- Finished area below ground: 600
Video & virtual tour
Property
Parking
- Total spaces: 2
- Parking features: Garage Faces Front, Attached, Driveway, On Street
- Attached garage spaces: 2
- Has uncovered spaces: Yes
Accessibility
- Accessibility features: None
Features
- Levels: Three
- Stories: 3
- Patio & porch: Deck, Patio
- Has private pool: Yes
- Pool features: Private
- Fencing: Back Yard
Lot
- Size: 0.34 Acres
Details
- Additional structures: Above Grade, Below Grade
- Parcel number: 1116362026
- Zoning: R1
- Special conditions: Standard
Construction
Type & style
- Home type: SingleFamily
- Architectural style: Colonial
- Property subtype: Single Family Residence
Materials
- Vinyl Siding
- Foundation: Concrete Perimeter
- Roof: Architectural Shingle
Condition
- Very Good
- New construction: No
- Year built: 1995
Utilities & green energy
- Sewer: Public Sewer
- Water: Public
Community & HOA
Community
- Subdivision: Ashley
HOA
- Has HOA: Yes
- HOA fee: $335 annually
- HOA name: ASHLEY
Location
- Region: Myersville
- Municipality: MYERSVILLE
Financial & listing details
- Price per square foot: $211/sqft
- Tax assessed value: $460,800
- Annual tax amount: $6,206
- Date on market: 9/15/2026
- Listing agreement: Exclusive Right To Sell
- Listing terms: Cash,Conventional,FHA,VA Loan
- Ownership: Fee Simple
Estimated market value
$574,800
$546,000 - $604,000
$3,401/mo
Price history
| Date | Event | Price |
|---|---|---|
| 10/23/2026 | Listed for sale | $575,000$211/sqft |
Source:  Bright MLS #MDFR2089190 Report a problem | ||
| 9/17/2026 | Contingent | $575,000$211/sqft |
Source: Bright MLS #MDFR2089190 Report a problem | ||
| 9/15/2026 | Listed for sale | $575,000+85.5%$211/sqft |
Source: Bright MLS #MDFR2089190 Report a problem | ||
| 6/6/2012 | Sold | $310,000-2.8%$114/sqft |
Source: Public Record Report a problem | ||
| 6/5/2012 | Listing removed | $2,100$1/sqft |
Source: Kelley Real Estate Professionals #FR7853979 Report a problem | ||
| 6/1/2012 | Listed for rent | $2,100$1/sqft |
Source: Kelley Real Estate Professionals #FR7853979 Report a problem | ||
| 3/14/2012 | Listed for sale | $319,000+264.2%$117/sqft |
Source: Long & Foster Real Estate #FR7793351 Report a problem | ||
| 1/20/1995 | Sold | $87,600$32/sqft |
Source: Public Record Report a problem | ||
Public tax history
| Year | Property taxes | Tax assessment |
|---|---|---|
| 2026 | $6,653 +5.7% | $460,800 +8% |
| 2025 | $6,294 +8.5% | $426,600 +8.7% |
| 2024 | $5,799 +15.5% | $392,400 +9.5% |
| 2023 | $5,021 +3.4% | $358,200 |
| 2022 | $4,856 +3.5% | $358,200 +6.8% |
| 2021 | $4,690 +3.8% | $335,333 |
| 2020 | $4,519 -0.5% | -- |
| 2019 | $4,540 -0.8% | $323,900 +0.5% |
| 2018 | $4,579 +21.6% | $322,167 +0.3% |
| 2017 | $3,766 -20.5% | $321,300 +4.1% |
| 2016 | $4,734 | $308,633 +4.3% |
| 2015 | $4,734 | $295,967 +4.5% |
| 2014 | $4,734 | $283,300 |
| 2013 | -- | $283,300 |
| 2012 | -- | $283,300 -19.1% |
| 2011 | -- | $350,200 0% |
| 2010 | -- | $350,250 |
| 2009 | -- | $350,250 -9.8% |
| 2008 | -- | $388,500 +15% |
| 2007 | -- | $337,932 +17.6% |
| 2006 | -- | $287,366 +21.4% |
| 2005 | -- | $236,800 +6.2% |
| 2004 | -- | $223,040 +6.6% |
| 2003 | -- | $209,280 +7% |
| 2002 | -- | $195,520 +1.2% |
| 2001 | -- | $193,122 |
Find assessor info on the county website
Monthly payment
Est. payment
Payment breakdown
Explore the cost of this home by adjusting the details. Changes won't be saved.Climate risks
Neighborhood: 21773
Nearby schools
Schools provided by the listing agent
- District: Frederick County Public Schools
Source: Bright MLS. This data may not be complete. We recommend contacting the local school district to confirm school assignments for this home.


Similar homes
- $600,0004 bd4 ba2.5k sqft6113 Elaine Dr, Jefferson, MD 21755For Sale

 MLS ID #MDFR2091570, Lynn Holland, RE/MAX Realty Centre, Inc.. Bright MLS
- $580,0004 bd4 ba3k sqft2104 Artillery Rd, Frederick, MD 21702For Sale
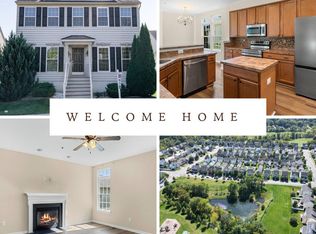 MLS ID #MDFR2091824, Livia Brow, Century 21 Redwood Realty. Bright MLS
- $599,0004 bd3 ba2.5k sqft605 Humberson Ln, Frederick, MD 21703For Sale
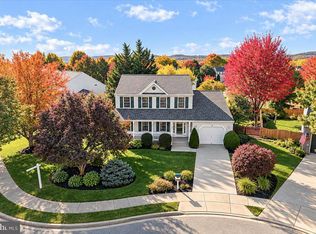 MLS ID #MDFR2091336, Tim Shipe, Charis Realty Group. Bright MLS
- $575,0004 bd3 ba3.3k sqft21706 O Toole Dr, Hagerstown, MD 21742For Sale
 MLS ID #MDWA2040282, Kate Smith, Berkshire Hathaway HomeServices PenFed Realty. Bright MLS
- $629,0004 bd4 ba2.8k sqft7312 Countryside Cir, Middletown, MD 21769For SaleMLS ID #MDFR2089606, Joanna Brown, Keller Williams Realty Centre. Bright MLS
- $569,9003 bd3 ba2.2k sqft7 Derr Ln, Middletown, MD 21769For SaleMLS ID #MDFR2091526, Joanna Brown, Keller Williams Realty Centre. Bright MLS
- $525,0005 bd3 ba3k sqft15 Farragut Dr, Keedysville, MD 21756For SaleMLS ID #MDWA2040642, Sarah Dolengo, Keller Williams Realty. Bright MLS
- $555,0005 bd3 ba3.1k sqft9402 Musket Ct, Hagerstown, MD 21740For SaleMLS ID #MDWA2039548, Mary Llewellyn, The KW Collective. Bright MLS
- $575,0004 bd4 ba3.7k sqft201 Lake Coventry Dr, Frederick, MD 21702For SaleMLS ID #MDFR2090884, Jenn Smira, Compass. Bright MLS
- $500,0004 bd3 ba1.7k sqft205 Bishops Glen Dr, Frederick, MD 21702For SaleMLS ID #MDFR2091812, Janelle Harwood, Compass. Bright MLS
- $565,0004 bd3 ba2.1k sqft2124 Caisson Rd, Frederick, MD 21702For SaleMLS ID #MDFR2087980, Jay Day, LPT Realty, LLC. Bright MLS
- $579,9004 bd3 ba3.3k sqft3370 Harpers Ferry Rd, Sharpsburg, MD 21782For SaleMLS ID #MDWA2037628, Sandy Curtis, Berkshire Hathaway HomeServices Homesale Realty. Bright MLS
- $599,9004 bd3 ba3k sqft18664 Rivergate Rd, Keedysville, MD 21756For SaleMLS ID #MDWA2039644, Chris Reeder, Long & Foster Real Estate, Inc.. Bright MLS
- $689,0004 bd4 ba2.7k sqftSpring Ridge, Frederick, MD 21701For SaleMLS ID #MDFR2091404, Kristin Beck, Long & Foster Real Estate, Inc.. Bright MLS
- $660,0004 bd4 ba2.8k sqft4104 Bennington Pl W, Jefferson, MD 21755For SaleMLS ID #MDFR2091488, Thomas Campbell, Charis Realty Group. Bright MLS
- $569,9003 bd4 ba2.6k sqft10390 Fox Meadow Cir, New Market, MD 21774For SaleMLS ID #MDFR2086738, Deanna Joyce, Real Broker, LLC. Bright MLS
- $602,0004 bd3 ba2.9k sqft1027 Dulaney Mill Dr, Frederick, MD 21702For SaleMLS ID #MDFR2080136, Angelo Gaydardzhiev, Keller Williams Realty. Bright MLS
- $579,0003 bd3 ba1.8k sqft2414 Doubs Ct, Adamstown, MD 21710For SaleMLS ID #MDFR2088786, Katherine Morefield, EXP Realty, LLC. Bright MLS
- $569,0005 bd4 ba3.2k sqft2567 Bear Den Rd, Frederick, MD 21701For SaleMLS ID #MDFR2089104, Danielle Hamilton, RE/MAX Results. Bright MLS
- $655,0004 bd4 ba3.5k sqft200 White Ferry Ct, Walkersville, MD 21793For SaleMLS ID #MDFR2090294, Nicole Lapera-Holler, J & B Real Estate, Inc. Bright MLS
