Welcome home to this beautifully fully remodeled 3-bedroom, 2-bath property in Douglasville! This thoughtfully updated home features a stunning kitchen with modern finishes and a highly functional, well-defined layout that offers both comfort and privacy. Enjoy gorgeous, fully remodeled bathrooms, spacious bedrooms, and updates throughout. Step outside to a large deck perfect for entertaining, or relax on the peaceful front porch, an ideal spot to enjoy your morning coffee. A 2-car garage adds convenience and storage. Move-in ready and designed for both everyday living and entertaining, this home offers the perfect balance of style, function, and charm. A must-see!
Pending
$274,900
41 Bakers Bridge Cir, Douglasville, GA 30134
3beds
1,164sqft
:
Get pre-qualified$1,842/mo
Single Family Residence, Residential
Built in 1987
0.46 Acres Lot
$272,800 Zestimate®
$236/sqft
$-- HOA
What's special
- 210 days |
- 39 |
- 2 |
Zillow last checked:
Listing updated:
Listed by:
Alianny Santos,
The Atlanta Home Experts, LLC 470-738-9978,
Kimberly SanchezHernandez,
The Atlanta Home Experts, LLC
Source: FMLS GA,MLS#: 7696006
Facts & features
Interior
Bedrooms & bathrooms
- Bedrooms: 3
- Bathrooms: 2
- Full bathrooms: 2
- Main level bathrooms: 2
- Main level bedrooms: 3
Rooms
- Room types: Other
Primary bedroom
- Features: Master on Main, Oversized Master
- Level: Master on Main, Oversized Master
Bedroom
- Features: Master on Main, Oversized Master
Primary bathroom
- Features: Other, Shower Only
Dining room
- Features: Open Concept
Kitchen
- Features: Other
Heating
- Central
Cooling
- Central Air
Appliances
- Included: Dishwasher, Electric Range, Microwave
- Laundry: Other
Features
- Other
- Flooring: Vinyl
- Windows: Insulated Windows
- Basement: None
- Number of fireplaces: 1
- Fireplace features: Living Room
- Common walls with other units/homes: No Common Walls
Interior area
- Total structure area: 1,164
- Total interior livable area: 1,164 sqft
- Finished area above ground: 0
- Finished area below ground: 0
Video & virtual tour
Property
Parking
- Total spaces: 2
- Parking features: Garage
- Garage spaces: 2
Accessibility
- Accessibility features: None
Features
- Levels: Multi/Split
- Patio & porch: Deck
- Exterior features: Other, Other Dock
- Pool features: None
- Spa features: None
- Fencing: None
- Has view: Yes
- View description: Other
- Waterfront features: None
- Body of water: None
Lot
- Size: 0.46 Acres
- Features: Back Yard, Other
Details
- Additional structures: None
- Parcel number: 018151
- Other equipment: None
- Horse amenities: None
Construction
Type & style
- Home type: SingleFamily
- Architectural style: Mid-Century Modern,Modern,Other
- Property subtype: Single Family Residence, Residential
Materials
- Other
- Foundation: Slab
- Roof: Composition
Condition
- Updated/Remodeled
- New construction: No
- Year built: 1987
Utilities & green energy
- Electric: Other
- Sewer: Septic Tank
- Water: Public
- Utilities for property: Other
Green energy
- Energy efficient items: None
- Energy generation: None
Community & HOA
Community
- Features: None
- Security: Fire Alarm
HOA
- Has HOA: No
Location
- Region: Douglasville
Financial & listing details
- Price per square foot: $236/sqft
- Tax assessed value: $234,320
- Annual tax amount: $1,333
- Date on market: 12/27/2025
- Cumulative days on market: 197 days
- Ownership: Fee Simple
- Road surface type: Asphalt
Estimated market value
$272,800
$246,000 - $303,000
$1,728/mo
Price history
| Date | Event | Price |
|---|---|---|
| 4/26/2026 | Pending sale | $274,900$236/sqft |
Source:  FMLS GA #7696006 Report a problem FMLS GA #7696006 Report a problem | ||
| 3/13/2026 | Price change | $274,900-1.4%$236/sqft |
Source:  GAMLS #10661934 Report a problem GAMLS #10661934 Report a problem | ||
| 2/27/2026 | Price change | $278,900-0.4%$240/sqft |
Source: GAMLS #10661934 Report a problem | ||
| 2/10/2026 | Price change | $279,900-1.8%$240/sqft |
Source: GAMLS #10661934 Report a problem | ||
| 12/27/2025 | Listed for sale | $285,000+60.1%$245/sqft |
Source: GAMLS #10661934 Report a problem | ||
| 12/3/2025 | Sold | $178,000$153/sqft |
Source: Public Record Report a problem | ||
Public tax history
| Year | Property taxes | Tax assessment |
|---|---|---|
| 2025 | $1,333 -0.9% | $93,728 +3.5% |
| 2024 | $1,346 -6.9% | $90,520 -1.7% |
| 2023 | $1,445 +15.8% | $92,132 +31.1% |
| 2022 | $1,248 -18.4% | $70,264 +31.7% |
| 2021 | $1,530 -5.2% | $53,364 -3.7% |
| 2020 | $1,614 +32.2% | $55,432 +32.5% |
| 2018 | $1,221 +11.3% | $41,840 +9.7% |
| 2017 | $1,097 +26.4% | $38,148 +24.8% |
| 2016 | $868 | $30,560 +0.7% |
| 2015 | $868 | $30,344 +32.6% |
| 2014 | -- | $22,892 +45.6% |
| 2013 | $664 | $15,720 |
| 2012 | -- | -- |
| 2011 | -- | -- |
| 2010 | -- | -- |
| 2009 | -- | $37,320 -7.2% |
| 2008 | -- | $40,220 -2.3% |
| 2007 | -- | $41,152 -1.1% |
| 2006 | -- | $41,604 +6.2% |
| 2005 | -- | $39,176 +10.1% |
| 2004 | -- | $35,596 -3.8% |
| 2003 | -- | $36,988 +2.6% |
| 2002 | -- | $36,036 +26.4% |
| 2001 | -- | $28,516 |
Find assessor info on the county website
Monthly payment
Est. payment
Payment breakdown
Explore the cost of this home by adjusting the details. Changes won't be saved.Climate risks
Neighborhood: 30134
Nearby schools
GreatSchools rating
- 7/10Connie Dugan Elementary SchoolGrades: PK-5Distance: 2 mi
- 4/10Irma C. Austin Middle SchoolGrades: 6-8Distance: 1.1 mi
- 4/10South Paulding High SchoolGrades: 9-12Distance: 1.9 mi
Schools provided by the listing agent
- Elementary: Lithia Springs
Source: FMLS GA. This data may not be complete. We recommend contacting the local school district to confirm school assignments for this home.
- $233,000-- bd2 ba1.1k sqft57 Bakers Bridge Cir, Douglasville, GA 30134Off Market
- $239,200-- bd2 ba1.2k sqft19 Bakers Bridge Cir, Douglasville, GA 30134Off Market
- $272,500-- bd2 ba1.4k sqft81 Bakers Bridge Cir, Douglasville, GA 30134Off Market
- $253,3003 bd3 ba1.2k sqft44 Bakers Bridge Cir, Douglasville, GA 30134Off Market
- $295,2003 bd2 ba1.5k sqft878 Bakers Bridge Rd, Douglasville, GA 30134Off Market
- $252,9003 bd2 ba1.3k sqft784 Bakers Bridge Rd, Douglasville, GA 30134Off Market
- $253,5003 bd2 ba1.2k sqft66 Bakers Bridge Cir, Douglasville, GA 30134Off Market
- $225,7003 bd2 ba1.2k sqft66 Bakers Bridge Cir #36, Douglasville, GA 30134Off Market
A local agent can set up tours, give advice and negotiate with sellers.
Similar homes
- $279,9993 bd2 ba1.1k sqft178 Peach Forest Pl, Douglasville, GA 30134Active
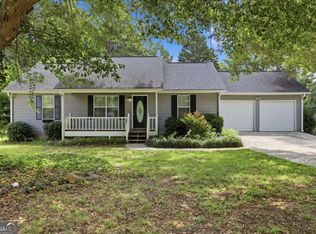
 MLS ID #10803186, Doug Smith, Mainstay Brokerage. GAMLS
 - $260,0003 bd2 ba1.3k sqft4348 Midway Rd, Douglasville, GA 30134New Construction
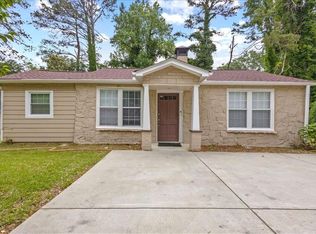
 MLS ID #7797551, Aline Saenz, Maximum One Realty Greater ATL.. FMLS GA
 - $239,9993 bd2 ba1.1k sqft6183 Ellis St, Douglasville, GA 30134Active
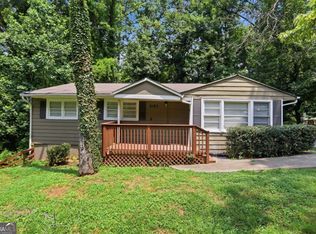 MLS ID #10799514, Brian Horton, Mainstay Brokerage. GAMLS
 - $270,0003 bd2 ba1.3k sqft4121 Partridge Dr, Douglasville, GA 30135For Sale
 MLS ID #7792544, Alianny Santos, The Atlanta Home Experts, LLC. FMLS GA
 - $287,0003 bd2 ba1.5k sqft3165 Beaver Dr, Douglasville, GA 30135ActiveMLS ID #10808738, Jessica K Rossey, Georgia Life Realty. GAMLS
- $285,0003 bd2 ba1.5k sqft58 Knox Rd, Powder Springs, GA 30127For SaleMLS ID #7796561, Valeska Moraes, EXP Realty, LLC.. FMLS GA
- $307,5003 bd2 ba1.1k sqft72 Victorian Cir, Dallas, GA 30157ActiveMLS ID #10795680, Gina DiResta, PEND Realty, LLC. GAMLS
- $265,0003 bd2 ba1.4k sqft2852 Melanie Ln, Douglasville, GA 30135ActiveMLS ID #10761882, Cynthia McNeal, Rock River Realty LLC. GAMLS
- $289,9903 bd2 ba1.5k sqft67 Kilkelly Ct, Dallas, GA 30132For SaleMLS ID #7798479, Konstantin Rykman, Dove Realty Group. FMLS GA
- $290,0004 bd2 ba1.5k sqft251 Paces Lakes Dr, Dallas, GA 30157For SaleMLS ID #7764255, Robin Chadwick, Atlanta Communities. FMLS GA
- $267,0003 bd2 ba1k sqft263 Cedars Glen Cir, Villa Rica, GA 30180For SaleMLS ID #7777727, Sherrie Prater, Hollis Realty, LLC. FMLS GA
- $325,0003 bd3 ba1.5k sqft38 Hatties Fancy, Dallas, GA 30157For SaleMLS ID #7773785, MARK SPAIN, Mark Spain Real Estate. FMLS GA
- $320,0003 bd3 ba1.1k sqft6488 Nebo Rd, Hiram, GA 30141For SaleMLS ID #7726482, Viridiana Hernandez, Coldwell Banker Realty. FMLS GA
- $245,0004 bd2 ba1.4k sqft2116 Terry Ln, Douglasville, GA 30135ActiveMLS ID #10713328, Victoria Jones, Zach Taylor Real Estate. GAMLS
- $277,5003 bd2 ba1.4k sqft2607 Cochran Rd, Dallas, GA 30132For SaleMLS ID #7786985, Brian Finley, NorthGroup Real Estate. FMLS GA
- $349,9005 bd3 ba1.5k sqft8247 Eunice St, Douglasville, GA 30134For SaleMLS ID #7767111, Ricardo Cervantes, Atlanta Communities. FMLS GA
- $245,0003 bd2 ba1.2k sqft3990 Pine Hill Dr, Douglasville, GA 30135For SaleMLS ID #7652769, Chernice Dieudonne, Berkshire Hathaway HomeServices Georgia Properties. FMLS GA
- $299,9003 bd2 ba1.4k sqft5430 Carol Cir SW, Mableton, GA 30126ActiveMLS ID #10802491, Justin Landis, Bolst, Inc.. GAMLS
- $295,0003 bd2 ba1.1k sqft926 Green Valley Rd SW, Mableton, GA 30126ActiveMLS ID #10793710, Sheri Estes, Your Home Sold Guaranteed Realty HOR. GAMLS
- $292,5003 bd2 ba1k sqft1140 Vonda Ln SW, Mableton, GA 30126For SaleMLS ID #7776946, Robert Salmons, Entera Realty, LLC. FMLS GA
