
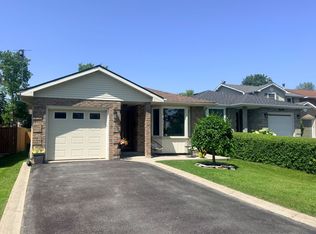
Welcome to 41 Chartwell Crescent! This beautiful two-storey home in Kingston's desirable east end offers both privacy and a serene setting, with no rear neighbours. The main level features a bright, open-concept living and dining area that flows seamlessly into the kitchen, recently refreshed with new paint, appliances, and updated lighting throughout. A gas fireplace adds warmth and character, while the renovated mudroom off the garage provides plenty of functional storage with thoughtfully designed finishes. Upstairs, you'll find three well-sized bedrooms and a full bathroom. The primary suite is filled with natural light and features a walk-in closet and a private ensuite. The fully finished lower level adds valuable living space, complete with an additional bedroom and full bathroom - ideal for guests, a home office, or a growing family. Step outside to a brand-new deck off the kitchen and dining area, complete with a pergola for shade. This backyard oasis offers two levels for entertaining and backs onto a restricted green space. Move-in ready and beautifully updated throughout, this home truly feels like new - all in a fantastic location. A property you won't want to miss.
Under contract
C$724,900
41 Chartwell Cres, Kingston, ON K7K 6P2
4beds
3baths
Single Family Residence
Built in ----
5,995 Square Feet Lot
$-- Zestimate®
C$--/sqft
C$-- HOA
What's special
Two-storey homeThree well-sized bedrooms
- 6 days |
- 11 |
- 1 |
Zillow last checked:
Listing updated:
Listed by:
ROYAL LEPAGE PROALLIANCE REALTY, BROKERAGE
Source: TRREB,MLS®#: X13512992 Originating MLS®#: Kingston & Area Real Estate Association
Originating MLS®#: Kingston & Area Real Estate AssociationFacts & features
Interior
Bedrooms & bathrooms
- Bedrooms: 4
- Bathrooms: 3
Primary bedroom
- Level: Second
- Dimensions: 3.58 x 4.81
Bedroom 2
- Level: Second
- Dimensions: 3.14 x 2.82
Bedroom 3
- Level: Second
- Dimensions: 3.14 x 2.82
Bedroom 4
- Level: Basement
- Dimensions: 5.45 x 4.45
Bathroom
- Level: Second
- Dimensions: 2.92 x 2.82
Bathroom
- Level: Second
- Dimensions: 2.52 x 1.52
Bathroom
- Level: Second
- Dimensions: 1.54 x 1.52
Dining room
- Level: Main
- Dimensions: 3.35 x 3.91
Exercise room
- Level: Basement
- Dimensions: 5.45 x 6.46
Foyer
- Level: Main
- Dimensions: 2.13 x 3.84
Kitchen
- Level: Main
- Dimensions: 5.23 x 6.45
Living room
- Level: Main
- Dimensions: 3.41 x 5.69
Mud room
- Level: Main
- Dimensions: 3.94 x 2.83
Utility room
- Level: Basement
- Dimensions: 2.87 x 2.83
Heating
- Forced Air, Gas
Cooling
- Central Air
Features
- In-Law Capability, Storage, Upgraded Insulation
- Basement: Full,Finished
- Has fireplace: Yes
- Fireplace features: Living Room, Natural Gas
Interior area
- Living area range: 1100-1500 null
Video & virtual tour
Property
Parking
- Total spaces: 4
- Parking features: Available, Private Double, Garage Door Opener
- Has garage: Yes
Features
- Stories: 2
- Patio & porch: Deck
- Exterior features: Landscaped, Lighting, Privacy
- Pool features: None
- Has view: Yes
- View description: City, Forest, Trees/Woods
Lot
- Size: 5,995 Square Feet
- Features: Beach, Golf, Hospital, Lake Access, School, School Bus Route, Irregular Lot
Details
- Additional structures: Out Buildings, Shed
- Parcel number: 363390448
Construction
Type & style
- Home type: SingleFamily
- Property subtype: Single Family Residence
Materials
- Brick, Vinyl Siding
- Foundation: Block
- Roof: Shingle
Utilities & green energy
- Sewer: Sewer
Community & HOA
Community
- Security: Carbon Monoxide Detector(s), Smoke Detector(s)
Location
- Region: Kingston
Financial & listing details
- Annual tax amount: C$4,052
- Date on market: 7/2/2026
ROYAL LEPAGE PROALLIANCE REALTY, BROKERAGE
ROYAL LEPAGE PROALLIANCE REALTY, BROKERAGE
By pressing Contact Agent, you agree that the real estate professional identified above may call/text you about your search, which may involve use of automated means and pre-recorded/artificial voices. You don't need to consent as a condition of buying any property, goods, or services. Message/data rates may apply. You also agree to our Terms of Use. Zillow does not endorse any real estate professionals. We may share information about your recent and future site activity with your agent to help them understand what you're looking for in a home.
Price history
Price history is unavailable.
Public tax history
Tax history is unavailable.
Climate risks
Neighborhood: Cataraqui River East
Nearby schools
GreatSchools rating
- 7/10Cape Vincent Elementary SchoolGrades: PK-5Distance: 10.9 mi
- 7/10Thousand Islands Middle SchoolGrades: 6-8Distance: 13.2 mi
- 7/10Thousand Islands High SchoolGrades: 9-12Distance: 13.2 mi



- Ontario
- Frontenac County
- Kingston
- K7K 6P2
- Cataraqui River East
- 41 Chartwell Cres
Nearby cities
Nearby neighborhoods
Nearby zip codes
Other Kingston Topics
