This stunning family residence sits on an expansive 30' x 100' east-west facing lot on the most peaceful, tree-lined, family friendly street. Thoughtfully designed 3 + 1 bedrooms, it offers the perfect blend of style, function, and comfort. The main floor boasts almost 1,000 square feet, a bright and open layout with formal living and dining rooms, refinished hardwood floors, and an oversized west facing window that floods the home with natural light. The chic eat-in kitchen features brand new appliances complete with gas stove, white cabinets, new floors, and a retro-inspired counter-top. Ample cabinetry ensures exceptional storage while maintaining a seamless aesthetic. Three spacious bedrooms, a modern spa-bath with new vanity and flooring are ideal for family living. The finished basement with nearly 1,000 sq ft offers incredible versatility. With nearly 8' ceiling height, a separate side entrance, it's perfectly suited as an income-generating suite, guest quarters, or a comfortable family/recreation room. Complete with new flooring, a living/dining area, bedroom/den, new bathroom, tons of storage, new washer, and plenty of natural light, the options are endless - ideal for multi-generational living or rental potential. Outside, the driveway accommodates 3 cars. The large backyard is your own private oasis, surrounded by mature trees with plenty of room for children to play. Perfectly located just steps from public transit including the Warden subway station, and a few minutes to Hwy 401/404, top schools, hospitals, shopping malls, Costco, parks, and playgrounds. *some photos have been virtually staged*
For sale
C$699,000
41 Clapperton Ave, Toronto, ON M1L 4K7
4beds
2baths
Single Family Residence
Built in ----
3,000 Square Feet Lot
$-- Zestimate®
C$--/sqft
C$-- HOA
What's special
Bright and open layoutRefinished hardwood floorsChic eat-in kitchenBrand new appliancesGas stoveWhite cabinetsRetro-inspired counter-top
- 1 day |
- 47 |
- 2 |
Zillow last checked:
Listing updated:
Listed by:
ROYAL LEPAGE/J & D DIVISION
Source: TRREB,MLS®#: E13557536 Originating MLS®#: Toronto Regional Real Estate Board
Originating MLS®#: Toronto Regional Real Estate BoardFacts & features
Interior
Bedrooms & bathrooms
- Bedrooms: 4
- Bathrooms: 2
Heating
- Forced Air, Gas
Cooling
- Central Air
Features
- In-Law Capability, Primary Bedroom - Main Floor
- Flooring: Carpet Free
- Basement: Finished,Separate Entrance
- Has fireplace: No
Interior area
- Living area range: 700-1100 null
Property
Parking
- Total spaces: 3
Features
- Pool features: None
Lot
- Size: 3,000 Square Feet
- Features: Fenced Yard, Public Transit, School
Details
- Parcel number: 064830077
Construction
Type & style
- Home type: SingleFamily
- Architectural style: Bungalow
- Property subtype: Single Family Residence
Materials
- Brick
- Foundation: Block
- Roof: Asphalt Shingle
Utilities & green energy
- Sewer: Sewer
Community & HOA
Location
- Region: Toronto
Financial & listing details
- Annual tax amount: C$3,690
- Date on market: 7/13/2026
ROYAL LEPAGE/J & D DIVISION
ROYAL LEPAGE/J & D DIVISION
By pressing Contact Agent, you agree that the real estate professional identified above may call/text you about your search, which may involve use of automated means and pre-recorded/artificial voices. You don't need to consent as a condition of buying any property, goods, or services. Message/data rates may apply. You also agree to our Terms of Use. Zillow does not endorse any real estate professionals. We may share information about your recent and future site activity with your agent to help them understand what you're looking for in a home.
Price history
Price history is unavailable.
Public tax history
Tax history is unavailable.
Climate risks
Neighborhood: Clairlea
Nearby schools
GreatSchools rating
No schools nearby
We couldn't find any schools near this home.
- C$2,0002 bd1 ba-- sqft10 Tartan Ave #BASEMENT, Toronto, ON M1L1T6For Rent
- C$849,9005 bd2 ba-- sqft152 Santamonica Blvd, Toronto, ON M1L4H6For Sale
- C$--2 bd1 ba955 sqft570 Birchmount Rd #803, Toronto, ON M1K1P7Off Market
- C$--1 bd1 ba732 sqft570 Birchmount Rd #207, Toronto, ON M1K1P7Off Market
- C$--1 bd1 ba732 sqft570 Birchmount Rd #605, Toronto, ON M1K1P7Off Market
- C$--1 bd1 ba732 sqft570 Birchmount Rd #508, Toronto, ON M1K1P7Off Market
- C$--1 bd1 ba732 sqft570 Birchmount Rd #1-BEDROOM, Toronto, ON M1K1P7Off Market
- C$--2 bd1 ba954 sqft570 Birchmount Rd #2-BEDROOM, Toronto, ON M1K1P7Off Market
Similar homes
- C$689,0004 bd2 ba-- sqft62 Santamonica Blvd, Toronto, ON M1L 4H5For Sale
 MLS ID #E13541366, THE GUARDIAN HOME REALTY INC.. TRREB
 - C$599,0004 bd2 ba-- sqft67 Claremore Ave, Toronto, ON M1N 3S1For Sale
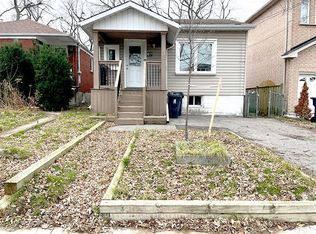 MLS ID #E13554608, RE/MAX HALLMARK REALTY LTD.. TRREB
 - C$785,0003 bd2 ba-- sqft783 Birchmount Rd, Toronto, ON M1K 1R7For Sale
 MLS ID #E12857038, RE/MAX REALTRON SMART CHOICE TEAM. TRREB
 - C$878,8883 bd2 ba-- sqft47 Preston St, Toronto, ON M1N 3N2For Sale
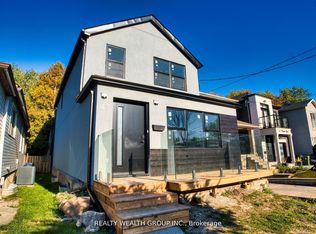 MLS ID #E13552258, REALTY WEALTH GROUP INC.. TRREB
 - C$799,9006 bd3 ba-- sqft45 Pitt Ave, Toronto, ON M1L 2R3For SaleMLS ID #E13551722, REAL ESTATE ADVISORS INC.. TRREB
- C$899,9004 bd3 ba-- sqft79 Meighen Ave, Toronto, ON M4B 2H4For SaleMLS ID #E13560126, ROYAL LEPAGE SIGNATURE REALTY. TRREB
- C$799,0004 bd2 ba-- sqft30 Willowmount Dr, Toronto, ON M1L 1Y1For SaleMLS ID #E13460248, REAL BROKER ONTARIO LTD.. TRREB
- C$860,0002 bd1 ba-- sqft31 Camilla Cres, Toronto, ON M1L 1Y9For SaleMLS ID #E13554810, AIMHOME REALTY INC.. TRREB
- C$699,9003 bd2 ba-- sqft378 Kennedy Rd, Toronto, ON M1K 2A5For SaleMLS ID #E13089218, RE/MAX ULTIMATE REALTY INC.. TRREB
- C$719,9005 bd3 ba-- sqft8 Mack Ave, Toronto, ON M1L 1L9For SaleMLS ID #E13231558, CENTURY 21 TITANS REALTY INC.. TRREB
- C$849,0003 bd2 ba-- sqft66 Holmstead Ave, Toronto, ON M4B 1T2For SaleMLS ID #E13551180, RE/MAX HALLMARK REALTY LTD.. TRREB
- C$849,9005 bd2 ba-- sqft152 Santamonica Blvd, Toronto, ON M1L 4H6For SaleMLS ID #E13428520, RE/MAX HALLMARK REALTY LTD.. TRREB
- C$879,9004 bd2 ba-- sqft100 Atlee Ave, Toronto, ON M1N 3X4For SaleMLS ID #E13543890, RE/MAX HALLMARK REALTY LTD.. TRREB
- C$674,9004 bd2 ba-- sqft651F Warden Ave #48, Toronto, ON M1L 0E8For SaleMLS ID #E13515486, REMAX YOUR COMMUNITY REALTY. TRREB
- C$799,9002 bd2 ba-- sqft50 Gerigs St, Toronto, ON M1L 0B9For SaleMLS ID #E13547906, ROYAL LEPAGE SIGNATURE REALTY. TRREB
- C$799,0004 bd2 ba-- sqft297 Kennedy Rd, Toronto, ON M1N 3P6For SaleMLS ID #E13445372, ROYAL LEPAGE SIGNATURE REALTY. TRREB
- C$819,9005 bd2 ba-- sqft44 Scotia Ave, Toronto, ON M1L 4E6For SaleMLS ID #E13498942, FIRST CLASS REALTY INC.. TRREB
- C$699,0002 bd2 ba-- sqft2 Marsh Rd, Toronto, ON M1K 1Y7For SaleMLS ID #E12743054, RE/MAX HALLMARK REALTY LTD.. TRREB
- C$899,9004 bd4 ba-- sqft156 Heale Ave, Toronto, ON M1N 3Y1For SaleMLS ID #E13544492, HOMELIFE EAGLE REALTY INC.. TRREB
- C$899,0004 bd2 ba-- sqft4 Martorino Dr, Toronto, ON M1K 2J2For SaleMLS ID #E13525482, REAL ESTATE HOMEWARD. TRREB
