A townhouse in the Sky. Penthouse 1006 at the Plant - one of Queen West's most coveted boutique residences. Steps from Trinity Bellwoods, Ossington & King West, in a quiet pocket. Penthouse 1006 is a unique two-storey residence + a private rooftop, with a functional layout, ideal for couples or families wanting split-floor living with boutique condo benefits. The main level is made for entertaining. A full wall of windows drenches the open living and dining space in light, with southwest exposure, sunsets and water views. The chef's kitchen centres on a large island, Italian Fulgor Milano range, and panel-integrated Blomberg fridge and dishwasher, opening to a dining room seating six. A custom media wall with built-in storage and marble waterfall top anchors the living room; motorized blinds at the touch of a remote, and a guest powder room completes the floor. Downstairs, all three bedrooms are true bedrooms. The primary suite pairs his-and-hers custom closets, complete with custom millwork, with a spa-like ensuite: double vanity and glass shower. Two further bedrooms with blackout blinds share a full bath with tub. A real laundry room with functional storage and a stacking Blomberg washer and dryer sits on the same level. A private stair rises to the rooftop: a 411 sq ft terrace in its own planted green roof, laid with custom-installed turf - a private garden in the sky for long dinners and morning coffee. Over $50,000 in custom upgrades: media wall, custom front-hall closet with built-in shoe rack, custom closets in the primary bedroom and nursery, all doors replaced, Sorso reverse-osmosis water system, and a private EV charger. Two HVAC zones with ecobee smart thermostats. The Plant is an award-winning building by Curated and Windmill, built around geothermal heating and cooling, with just 74 residences. Residents enjoy a greenhouse and garden plots, outdoor terrace with BBQs, heated bike storage, concierge, and a party room with catering kitchen.
For sale
C$1,850,000
41 Dovercourt Rd #Penthouse 1006, Toronto, ON M6J 0G6
3beds
3baths
Apartment
Built in ----
-- sqft lot
$-- Zestimate®
C$--/sqft
C$1,292/mo HOA
What's special
Private rooftopFunctional layoutItalian fulgor milano rangeDining room seating sixGuest powder roomSorso reverse-osmosis water systemGreenhouse and garden plots
- 7 days
- 28
- 2
Zillow last checked:
Listing updated:
Listed by:
FOREST HILL REAL ESTATE INC.
Source: TRREB,MLS®#: C14116204 Originating MLS®#: Toronto Regional Real Estate Board
Facts & features
Interior
Bedrooms & bathrooms
- Bedrooms: 3
- Bathrooms: 3
Primary bedroom
- Level: Lower
- Dimensions: 4.85 x 3.02
Bedroom 2
- Level: Lower
- Dimensions: 2.44 x 2.9
Bedroom 3
- Level: Lower
- Dimensions: 3.25 x 2.31
Dining room
- Level: Main
- Dimensions: 2.44 x 2.16
Kitchen
- Level: Main
- Dimensions: 2.44 x 2.9
Living room
- Level: Main
- Dimensions: 4.63 x 5.31
Heating
- Forced Air, Ground Source
Cooling
- Central Air
Appliances
- Laundry: In-Suite Laundry, Laundry Room
Features
- ERV/HRV
- Flooring: Carpet Free
- Basement: None
- Has fireplace: No
Interior area
- Living area range: 1400-1599 null
Video & virtual tour
Property
Parking
- Total spaces: 1
- Parking features: Underground
- Has garage: Yes
Accessibility
- Accessibility features: Elevator
Features
- Stories: 2
- Exterior features: Landscaped, Terrace Balcony
Details
- Parcel number: 768120102
Construction
Type & style
- Home type: Apartment
- Property subtype: Apartment
Materials
- Brick, Concrete
Community & HOA
Community
- Security: Carbon Monoxide Detector(s), Concierge/Security, Smoke Detector(s)
HOA
- Amenities included: BBQs Allowed, Bike Storage, Concierge
- Services included: Heat Included, Common Elements Included, Building Insurance Included, Water Included, Parking Included, CAC Included
- HOA fee: C$1,292 monthly
- HOA name: TSCC
Location
- Region: Toronto
Financial & listing details
- Annual tax amount: C$8,166
- Date on market: 10/26/2026
Price history
Price history is unavailable.
Public tax history
Tax history is unavailable.
Climate risks
Neighborhood: Niagara
Nearby schools
GreatSchools rating
No schools nearby
We couldn't find any schools near this home.
Similar homes
- C$1,549,0003 bd2 ba-- sqft1000 King St W #205, Toronto, ON M6K 3N1For Sale
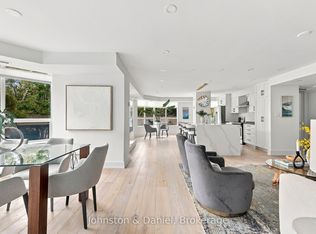 MLS ID #C14094054, Johnston & Daniel. TRREB
- C$1,700,0005 bd4 ba-- sqft54 Beaconsfield Ave, Toronto, ON M6J 3H9For Sale
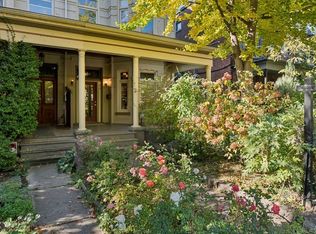 MLS ID #C14138932, ROYAL LEPAGE TERREQUITY REALTY. TRREB
- C$1,249,0002 bd2 ba-- sqft955 Queen St W Unit Penthouse 12, Toronto, ON M6J 3X5For Sale
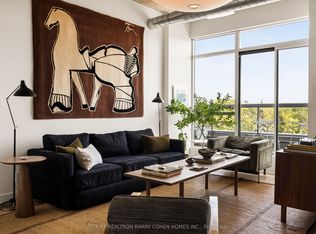 MLS ID #C14129850, RE/MAX REALTRON BARRY COHEN HOMES INC.. TRREB
- C$1,800,0005 bd3 ba-- sqft147 Dovercourt Rd, Toronto, ON M6J 3C5For Sale
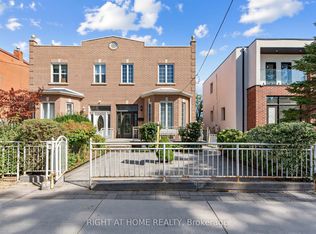 MLS ID #C13834706, RIGHT AT HOME REALTY INC.. TRREB
