Emerald Woods is a brand-new 62+ community in York, Maine, where thoughtfully designed new construction townhouses offer the perfect balance of low-maintenance and convenient first-floor living. The main level features an open-concept kitchen and dining room that opens to a large wraparound deck, a comfortable living room with a fireplace, and a primary bedroom suite with a full bath and double closets, along with a mudroom, laundry area, and guest bathroom. The second floor offers an additional bedroom suite, two additional large bedrooms and a full bath, while a garage and full basement provide ample space and storage. Standard finishes include hardwood flooring throughout and central air conditioning, with early buyers having the opportunity to customize interior selections. Bordered by acres of preserved land with walking trails, the neighborhood sits just minutes from local beaches, shops, and restaurants, offering easy access to everything the Seacoast has to offer. Experience the ease of living in one of southern Maine's most desirable coastal communities--a home designed not just for today, but for years to come.
Active under contract
$839,000
41 Emerald Woods #41, York, ME 03909
2beds
2,210sqft
Condominium
Built in 2027
-- sqft lot
$-- Zestimate®
$380/sqft
$325/mo HOA
What's special
- 1 day
- 5
- 0
Zillow last checked:
Listing updated:
Listed by:
Carey & Giampa, LLC
Source: Maine Listings,MLS#: 1687984
Facts & features
Interior
Bedrooms & bathrooms
- Bedrooms: 2
- Bathrooms: 4
- Full bathrooms: 3
- 1/2 bathrooms: 1
Primary bedroom
- Features: Closet, Full Bath, Suite
- Level: First
- Area: 172.5 Square Feet
- Dimensions: 11.5 x 15
Primary bedroom
- Features: Full Bath, Suite, Walk-In Closet(s)
- Level: Second
- Area: 232.5 Square Feet
- Dimensions: 15.5 x 15
Dining room
- Features: Dining Area
- Level: First
- Area: 168 Square Feet
- Dimensions: 12 x 14
Family room
- Level: Second
- Area: 176 Square Feet
- Dimensions: 11 x 16
Kitchen
- Features: Kitchen Island, Pantry
- Level: First
- Area: 150 Square Feet
- Dimensions: 10 x 15
Living room
- Features: Formal
- Level: First
- Area: 240 Square Feet
- Dimensions: 15 x 16
Mud room
- Features: Built-in Features, Closet
- Level: First
- Area: 72 Square Feet
- Dimensions: 8 x 9
Office
- Features: Closet
- Level: Second
- Area: 225 Square Feet
- Dimensions: 15 x 15
Heating
- Forced Air
Cooling
- Central Air
Appliances
- Included: Cooktop, Dishwasher, Microwave, Refrigerator
Features
- 1st Floor Bedroom, 1st Floor Primary Bedroom w/Bath, Attic, Storage, Walk-In Closet(s), Primary Bedroom w/Bath
- Flooring: Tile, Hardwood
- Basement: Bulkhead,Interior Entry,Full,Unfinished
- Number of fireplaces: 1
Interior area
- Total structure area: 2,210
- Total interior livable area: 2,210 sqft
- Finished area above ground: 2,210
- Finished area below ground: 0
Video & virtual tour
Property
Parking
- Total spaces: 1.5
- Parking features: Paved, 1 - 4 Spaces
- Garage spaces: 1.5
Features
- Levels: Multi/Split
- Patio & porch: Deck
- Has view: Yes
- View description: Trees/Woods
Lot
- Size: 12.5 Acres
- Features: Abuts Conservation, Near Country Club, Near Golf Course, Near Shopping, Near Turnpike/Interstate, Near Town, Neighborhood, Open Lot, Sidewalks
Details
- Zoning: Rt 1-1
Construction
Type & style
- Home type: Condo
- Architectural style: Farmhouse
- Property subtype: Condominium
Materials
- Wood Frame, Aluminum Siding
- Foundation: Poured Concrete
- Roof: Shingle
Condition
- Year built: 2027
Utilities & green energy
- Electric: Circuit Breakers
- Sewer: Public Sewer
- Water: Public
Community & HOA
Community
- Security: Fire System, Fire Sprinkler System
- Subdivision: Emerald Woods In York
HOA
- Has HOA: Yes
- HOA fee: $325 monthly
Location
- Region: York
Financial & listing details
- Price per square foot: $380/sqft
- Annual tax amount: $6,900
- Date on market: 11/17/2026
Estimated market value
Not available
Estimated sales range
Not available
Not available
Price history
| Date | Event | Price |
|---|---|---|
| 11/17/2026 | Contingent | $839,000$380/sqft |
Source:  Maine Listings #1687984 Report a problem | ||
Public tax history
Tax history is unavailable.
Monthly payment
Est. payment
Payment breakdown
Explore the cost of this home by adjusting the details. Changes won't be saved.Climate risks
Neighborhood: 03909

Similar homes
- $839,0002 bd4 ba2.2k sqft33 Emerald Woods #33, York, ME 03909Active

 MLS ID #1676692, Carey & Giampa, LLC. Maine Listings
- $799,0002 bd3 ba1.8k sqft35 Emerald Woods #35, York, ME 03909ActiveMLS ID #1675800, Carey & Giampa, LLC. Maine Listings
- $850,0002 bd2 ba2k sqft53 Sentry Hill Road #A, York, ME 03909Active
 MLS ID #1663694, Keller Williams Coastal and Lakes & Mountains Realty. Maine Listings
- $749,0004 bd3 ba2.5k sqft34 Scituate Road, York, ME 03909Active
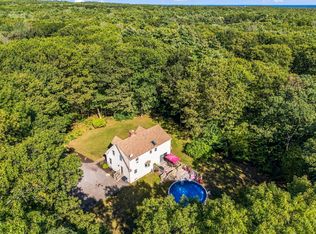 MLS ID #1680794, Anchor Real Estate. Maine Listings
- $989,0004 bd2 ba1.8k sqft140 Beech Ridge Road, York, ME 03909ActiveMLS ID #1672345, Keller Williams Coastal and Lakes & Mountains Realty. Maine Listings
- $749,0004 bd2 ba2k sqft9 Flint Rock Drive, York, ME 03909ActiveMLS ID #1686230, CENTURY 21 Atlantic Realty. Maine Listings
- $849,0003 bd2 ba2.1k sqft87 Darcy Road, York, ME 03909ActiveMLS ID #1681031, Abigail Douris Real EstateLLC. Maine Listings
- $569,0001 bd2 ba1.2k sqft100 Shepards Cove Road #H104, Kittery, ME 03904ActiveMLS ID #1688194, The Gove Group Real Estate, LLC. Maine Listings
- $889,9003 bd2 ba1.5k sqft4 Collinsport Way #1, York, ME 03909ActiveMLS ID #1679426, Keller Williams Coastal and Lakes & Mountains Realty. Maine Listings
- $625,0003 bd2 ba2.3k sqft83 Scotland Bridge Road, York, ME 03909ActiveMLS ID #1686427, Keller Williams Coastal and Lakes & Mountains Realty. Maine Listings
- $775,0003 bd3 ba2k sqft27 High Rock Road, York, ME 03909ActiveMLS ID #1677727, Keller Williams Coastal and Lakes & Mountains Realty. Maine Listings
- $729,0003 bd2 ba2.4k sqft43 Norton Road, Kittery, ME 03904ActiveMLS ID #1687631, The Aland Realty Group. Maine Listings
- $799,9003 bd3 ba2.4k sqft390 Goodwin Road, Eliot, ME 03903ActiveMLS ID #1682453, EXP Realty. Maine Listings
- $1,200,0003 bd3 ba2.3k sqft2 Harbor Woods #2, York, ME 03909ActiveMLS ID #1658101, Green & Co Development. Maine Listings
