Charming and fully renovated 3-bedroom, 2-bath ranch-style home located in a great community with easy access to all major highways and just minutes from downtown Concord. Updated in 2021 with new windows, roof, cabinets, quartz countertops, appliances, electrical, and plumbing, plus a new HVAC system and flooring installed in 2022. Upgraded features, pops of color, and large windows boasting natural light separate this home from the competition. This spacious home features a large living room and a kitchen/dining combo perfect for gatherings. Enjoy the freedom of no HOA and a generous half-acre lot offering endless possibilities for outdoor living. A covered rear screened porch and a storage/workshop area add extra convenience and charm—schedule your tour today!
Active
$349,900
41 Fleetwood Dr SW, Concord, NC 28027
3beds
1,703sqft
:
Get pre-qualified$2,097/mo
Single Family Residence
Built in 1962
0.5 Acres Lot
$341,500 Zestimate®
$205/sqft
$-- HOA
What's special
Generous half-acre lotCovered rear screened porchNew windowsQuartz countertopsNew hvac systemSpacious home
- 268 days |
- 513 |
- 31 |
Zillow last checked:
Listing updated:
Listed by:
Billy Dalton Richardson daltonrichardson@c21mca.com,
Century 21 Vanguard
Source: Canopy MLS as distributed by MLS GRID,MLS#: 4318616
Facts & features
Interior
Bedrooms & bathrooms
- Bedrooms: 3
- Bathrooms: 2
- Full bathrooms: 2
- Main level bedrooms: 3
Primary bedroom
- Level: Main
- Area: 145.75 Square Feet
- Dimensions: 13' 3" X 11' 0"
Bedroom s
- Level: Main
- Area: 140.19 Square Feet
- Dimensions: 13' 3" X 10' 7"
Bedroom s
- Level: Main
- Area: 188.7 Square Feet
- Dimensions: 15' 0" X 12' 7"
Dining room
- Level: Main
- Area: 156.96 Square Feet
- Dimensions: 13' 1" X 12' 0"
Kitchen
- Level: Main
- Area: 210.96 Square Feet
- Dimensions: 12' 0" X 17' 7"
Living room
- Level: Main
- Area: 240.44 Square Feet
- Dimensions: 19' 6" X 12' 4"
Heating
- Central
Cooling
- Central Air
Appliances
- Included: Dishwasher, Electric Oven, Electric Water Heater, Microwave, Refrigerator
- Laundry: In Unit, Laundry Closet, Main Level
Features
- Flooring: Tile, Vinyl
- Doors: French Doors
- Has basement: No
- Fireplace features: Living Room
Interior area
- Total structure area: 1,703
- Total interior livable area: 1,703 sqft
- Finished area above ground: 1,703
- Finished area below ground: 0
Property
Parking
- Parking features: Driveway
- Has uncovered spaces: Yes
Features
- Levels: One
- Stories: 1
- Patio & porch: Rear Porch, Screened
- Waterfront features: None
Lot
- Size: 0.5 Acres
- Dimensions: 140 x 76 x 164 x 163
- Features: Cleared
Details
- Parcel number: 55292976060000
- Zoning: RM-2
- Special conditions: Standard
Construction
Type & style
- Home type: SingleFamily
- Architectural style: Ranch
- Property subtype: Single Family Residence
Materials
- Brick Full, Fiber Cement
- Foundation: Crawl Space
Condition
- New construction: No
- Year built: 1962
Utilities & green energy
- Sewer: Public Sewer
- Water: City
- Utilities for property: Cable Available, Electricity Connected
Community & HOA
Community
- Features: None
- Subdivision: Fleetwood
Location
- Region: Concord
- Elevation: 1500 Feet
Financial & listing details
- Price per square foot: $205/sqft
- Tax assessed value: $348,680
- Annual tax amount: $3,473
- Date on market: 11/3/2025
- Cumulative days on market: 441 days
- Listing terms: Assumable,Cash,Conventional,FHA,VA Loan
- Electric utility on property: Yes
- Road surface type: Gravel, Paved
Estimated market value
$341,500
$324,000 - $359,000
$1,919/mo
Price history
| Date | Event | Price |
|---|---|---|
| 11/3/2025 | Listed for sale | $349,900+1.4%$205/sqft |
Source:  Canopy MLS as distributed by MLS GRID #4318616 Report a problem Canopy MLS as distributed by MLS GRID #4318616 Report a problem | ||
| 8/12/2025 | Listing removed | $345,000$203/sqft |
Source: Canopy MLS as distributed by MLS GRID #4223417 Report a problem | ||
| 2/17/2025 | Listed for sale | $345,000+32.7%$203/sqft |
Source: Canopy MLS as distributed by MLS GRID #4223417 Report a problem | ||
| 6/25/2021 | Sold | $259,900$153/sqft |
Source: Canopy MLS as distributed by MLS GRID #3741933 Report a problem | ||
| 5/23/2021 | Contingent | $259,900$153/sqft |
Source: Canopy MLS as distributed by MLS GRID #3741933 Report a problem | ||
| 5/19/2021 | Listed for sale | $259,900+147.5%$153/sqft |
Source: Canopy MLS as distributed by MLS GRID #3741933 Report a problem | ||
| 9/25/2020 | Sold | $105,000$62/sqft |
Source: Public Record Report a problem | ||
Public tax history
| Year | Property taxes | Tax assessment |
|---|---|---|
| 2025 | $3,473 | $348,680 |
| 2024 | $3,473 +35.9% | $348,680 +66.5% |
| 2023 | $2,555 | $209,390 |
| 2022 | $2,555 +59.7% | $209,390 +59.7% |
| 2021 | $1,600 +98.8% | $131,140 +98.8% |
| 2019 | $805 +3.4% | $65,980 |
| 2018 | $779 | $65,980 |
| 2017 | $779 | $65,980 +0.9% |
| 2016 | -- | $65,390 |
| 2015 | -- | $65,390 |
| 2014 | $772 | $65,390 |
| 2013 | -- | $65,390 -21.5% |
| 2012 | -- | $83,310 -14.2% |
| 2011 | -- | $97,090 |
| 2010 | -- | $97,090 |
| 2009 | -- | $97,090 |
| 2008 | -- | $97,090 +9.3% |
| 2007 | -- | $88,840 |
| 2006 | -- | $88,840 |
| 2005 | -- | $88,840 |
| 2004 | -- | $88,840 +6.8% |
| 2003 | -- | $83,150 |
| 2002 | -- | $83,150 |
| 2001 | -- | $83,150 |
| 2000 | -- | $83,150 |
Find assessor info on the county website
Monthly payment
Est. payment
Payment breakdown
Explore the cost of this home by adjusting the details. Changes won't be saved.Climate risks
Neighborhood: 28027
Nearby schools
GreatSchools rating
- 5/10Wolf Meadow ElementaryGrades: K-5Distance: 1.6 mi
- 7/10Harold Winkler Middle SchoolGrades: 6-8Distance: 2.7 mi
- 6/10West Cabarrus HighGrades: 9-12Distance: 2.7 mi
Schools provided by the listing agent
- Elementary: Wolf Meadow
- Middle: Roberta Road
- High: West Cabarrus
Source: Canopy MLS as distributed by MLS GRID. This data may not be complete. We recommend contacting the local school district to confirm school assignments for this home.
- $233,6003 bd1 ba1.2k sqft45 Fleetwood Dr SW, Concord, NC 28027Off Market
- $294,5003 bd1 ba1.5k sqft37 Fleetwood Dr SW, Concord, NC 28027Off Market
- $314,9003 bd2 ba1.3k sqft19 Rosedale Dr SW, Concord, NC 28027Off Market
- $290,4003 bd2 ba1.7k sqft49 Fleetwood Dr SW, Concord, NC 28027Off Market
- $291,4003 bd1 ba1.7k sqft66 Fleetwood Dr SW, Concord, NC 28027Off Market
- $228,4002 bd1 ba1.6k sqft74 Fleetwood Dr SW, Concord, NC 28027Off Market
- $275,6003 bd2 ba1.1k sqft15 Rosedale Dr SW, Concord, NC 28027Off Market
- $333,4003 bd2 ba1.6k sqft78 Fleetwood Dr SW, Concord, NC 28027Off Market
A local agent can set up tours, give advice and negotiate with sellers.
Similar homes
- $329,9003 bd2 ba1.8k sqft510 Winecoff School Rd, Concord, NC 28027For Sale
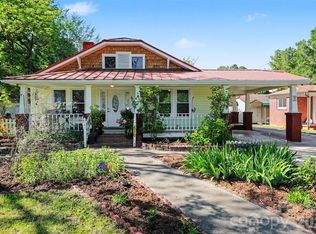
 MLS ID #4368133, Nikki Storey, Lantern Realty & Development, LLC. Canopy MLS as distributed by MLS GRID
 - $299,0003 bd2 ba1.5k sqft607 Old Charlotte Rd SW, Concord, NC 28027For Sale
 MLS ID #4397719, Bobby Sisk, Nestlewood Realty, LLC. Canopy MLS as distributed by MLS GRID
 - $385,9004 bd2 ba1.8k sqft716 Grandview Dr NE, Concord, NC 28025For Sale
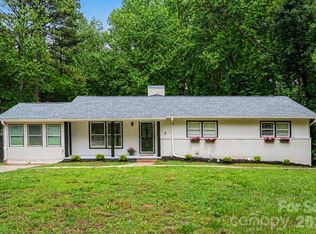 MLS ID #4390643, Carolena Barringer, Call It Closed International Inc. Canopy MLS as distributed by MLS GRID
 - $389,0003 bd2 ba2.1k sqft2430 Old Cedarwood Dr NW, Concord, NC 28027For Sale
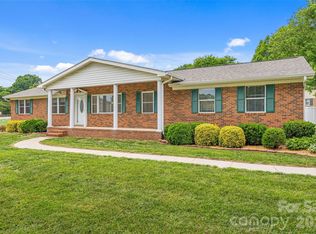 MLS ID #4380916, Lauren Lowery, COMPASS. Canopy MLS as distributed by MLS GRID
 - $304,9003 bd2 ba1.1k sqft676 Sedgefield St SW, Concord, NC 28025For SaleMLS ID #4378121, Robert Salmons, Entera Realty LLC. Canopy MLS as distributed by MLS GRID
- $290,0003 bd2 ba1.1k sqft325 Amber Ct SW, Concord, NC 28025For SaleMLS ID #4383616, Kris Rainey, Mark Spain Real Estate. Canopy MLS as distributed by MLS GRID
- $262,0003 bd2 ba1k sqft37 Oak Dr SW, Concord, NC 28027For SaleMLS ID #4360964, Lacinda Stutts, DM Properties & Associates. Canopy MLS as distributed by MLS GRID
- $390,0003 bd2 ba1.4k sqft4571 Laurelwood Ct, Concord, NC 28025For SaleMLS ID #4380511, Joseph Tartaglia, Redfin Corporation. Canopy MLS as distributed by MLS GRID
- $390,0004 bd2 ba1.7k sqft1235 Nesters Store Pl SW, Concord, NC 28027For SaleMLS ID #4367544, Brigitte Perry, Southern Homes of the Carolinas, Inc. Canopy MLS as distributed by MLS GRID
- $399,9003 bd2 ba1.8k sqft1106 Robinhood Ln, Kannapolis, NC 28081For SaleMLS ID #4406023, Leigh Brown, One Community Real Estate. Canopy MLS as distributed by MLS GRID
- $329,0003 bd3 ba1.6k sqft9220 Garnet Field Ct, Charlotte, NC 28269For Sale
 MLS ID #1228852, Karen Scott. Triad MLS
 - $300,0003 bd2 ba1.3k sqftNone, Kannapolis, NC 28083For SaleMLS ID #4406498, Brian English, Realty One Group Revolution. Canopy MLS as distributed by MLS GRID
- $345,0003 bd2 ba1.9k sqft3800 Arvin Dr, Charlotte, NC 28269For SaleMLS ID #4401835, Matt Stone, Stone Realty Group. Canopy MLS as distributed by MLS GRID
- $370,0004 bd2 ba1.7k sqft12050 Old Concord Rd, Rockwell, NC 28138For SaleMLS ID #4400654, Nathaniel Duclos, Coldwell Banker Realty. Canopy MLS as distributed by MLS GRID
- $289,0004 bd3 ba2k sqft74 Meadow Ave NE, Concord, NC 28025For SaleMLS ID #4355867, Lauren Bell, Keller Williams South Park. Canopy MLS as distributed by MLS GRID
- $385,0003 bd2 ba1k sqft6013 Tall Tree Ln, Harrisburg, NC 28075For SaleMLS ID #4316032, Larry Graham, Mark Spain Real Estate. Canopy MLS as distributed by MLS GRID
- $330,0003 bd2 ba1.9k sqft7626 Eastbourne Rd, Charlotte, NC 28227For Sale By Owner
- $384,0003 bd3 ba1.8k sqft415 Courtland Ct, Kannapolis, NC 28081For SaleMLS ID #4385010, Alyssa Currier, Real Broker, LLC. Canopy MLS as distributed by MLS GRID
- $350,0003 bd2 ba1.1k sqft2410 Juniper Dr, Charlotte, NC 28269For SaleMLS ID #4400009, Valeria Navas, The Dream Realty Collective LLC. Canopy MLS as distributed by MLS GRID
- $365,0003 bd2 ba1.5k sqft475 Pamela St, Salisbury, NC 28146For SaleMLS ID #4383115, Ty Chapman, Lake Norman Realty, Inc.. Canopy MLS as distributed by MLS GRID
