Nestled back from the road in a serene, private setting, this impeccably maintained and professionally landscaped 4-bedroom, 2 1/2-bath Colonial offers the perfect blend of comfort, elegance, and privacy. The sunken living room features a stunning stone fireplace with a majestic mantel, creating a warm focal point that can also be enjoyed from the kitchen and breakfast nook. The beautifully appointed kitchen boasts granite countertops, stainless steel appliances, a center island, and plenty of space for cooking and entertaining. The formal dining room and cozy den showcase beautiful hardwood flooring, adding warmth and character throughout the main level. The expansive primary suite is a true retreat, complete with a spa-like bath featuring a hydro tub, double-sink vanity, and separate shower. Just off the primary bedroom is a versatile bonus room with conveniently located laundry, ideal as a dressing room, sitting area, home office, or nursery. The private fourth bedroom, located on the third floor, makes an excellent guest suite, offering separation from the main living areas. Step outside to enjoy the Trex deck with a pergola, perfect for entertaining family and friends or simply relaxing while overlooking the fully fenced in backyard designed for both fun and tranquility. Conveniently located just minutes from shopping, dining, and everyday amenities, yet tucked away in its own peaceful oasis. Don't miss the opportunity to make it yours! Professional photos coming soon!
Coming soon 07/31
$625,000
41 Harvest Wood Road, Middlefield, CT 06481
4beds
2,778sqft
:
Get pre-qualified$4,182/mo
Single Family Residence
Built in 1983
0.82 Acres Lot
$-- Zestimate®
$225/sqft
$-- HOA
What's special
- 5 days |
- 623 |
- 48 |
Zillow last checked:
Listing updated:
Listed by:
Linda's Team at William Raveis Real Estate,
James M. Foley (860)803-0020,
William Raveis Real Estate 860-388-3936
Source: Smart MLS,MLS#: 24192216
Facts & features
Interior
Bedrooms & bathrooms
- Bedrooms: 4
- Bathrooms: 3
- Full bathrooms: 2
- 1/2 bathrooms: 1
Primary bedroom
- Features: Full Bath, Hydro-Tub, Stall Shower, Walk-In Closet(s), Hardwood Floor
- Level: Upper
- Area: 384 Square Feet
- Dimensions: 16 x 24
Bedroom
- Features: Hardwood Floor
- Level: Upper
- Area: 144 Square Feet
- Dimensions: 12 x 12
Bedroom
- Features: Hardwood Floor
- Level: Upper
- Area: 132 Square Feet
- Dimensions: 11 x 12
Bedroom
- Features: Skylight, Hardwood Floor
- Level: Third,Other
- Area: 340 Square Feet
- Dimensions: 17 x 20
Bathroom
- Features: Granite Counters, Tile Floor
- Level: Main
Bathroom
- Features: Granite Counters, Tub w/Shower, Tile Floor
- Level: Upper
Den
- Features: Hardwood Floor
- Level: Main
- Area: 158.76 Square Feet
- Dimensions: 12.6 x 12.6
Dining room
- Features: Hardwood Floor
- Level: Main
- Area: 151.2 Square Feet
- Dimensions: 12 x 12.6
Great room
- Features: Laminate Floor
- Level: Upper
- Area: 240 Square Feet
- Dimensions: 12 x 20
Kitchen
- Features: Breakfast Nook, Granite Counters, Kitchen Island, Tile Floor
- Level: Main
- Area: 342 Square Feet
- Dimensions: 18 x 19
Living room
- Features: Fireplace, Hardwood Floor
- Level: Main
- Area: 368 Square Feet
- Dimensions: 16 x 23
Heating
- Hot Water, Oil
Cooling
- Central Air
Appliances
- Included: Oven/Range, Microwave, Refrigerator, Dishwasher, Washer, Dryer, Water Heater
- Laundry: Upper Level
Features
- Basement: Full
- Attic: Walk-up
- Number of fireplaces: 1
Interior area
- Total structure area: 2,778
- Total interior livable area: 2,778 sqft
- Finished area above ground: 2,778
Property
Parking
- Total spaces: 4
- Parking features: Attached, Paved, Driveway, Private
- Attached garage spaces: 2
- Has uncovered spaces: Yes
Features
- Patio & porch: Deck
- Exterior features: Rain Gutters
Lot
- Size: 0.82 Acres
- Features: Level, Sloped
Details
- Parcel number: 1001715
- Zoning: MD
Construction
Type & style
- Home type: SingleFamily
- Architectural style: Colonial
- Property subtype: Single Family Residence
Materials
- Vinyl Siding
- Foundation: Concrete Perimeter
- Roof: Asphalt
Condition
- New construction: No
- Year built: 1983
Utilities & green energy
- Sewer: Public Sewer
- Water: Well
Community & HOA
HOA
- Has HOA: No
Location
- Region: Rockfall
Financial & listing details
- Price per square foot: $225/sqft
- Tax assessed value: $284,500
- Annual tax amount: $9,093
- Date on market: 7/23/2026
Estimated market value
Not available
Estimated sales range
Not available
Not available
Price history
Price history is unavailable.
Public tax history
Tax history is unavailable.
Monthly payment
Est. payment
Payment breakdown
Explore the cost of this home by adjusting the details. Changes won't be saved.Climate risks
Neighborhood: 06481
Nearby schools
GreatSchools rating
- 6/10Middlefield Memorial SchoolGrades: 4-5Distance: 1.6 mi
- 5/10Frank Ward Strong SchoolGrades: 6-8Distance: 4.9 mi
- 7/10Coginchaug Regional High SchoolGrades: 9-12Distance: 5 mi
- $586,5004 bd2 ba2.7k sqft41 Harvest Woods Rd, Rockfall, CT 06481Off Market
- $627,5004 bd3 ba2.9k sqft47 Harvest Woods Rd, Rockfall, CT 06481Off Market
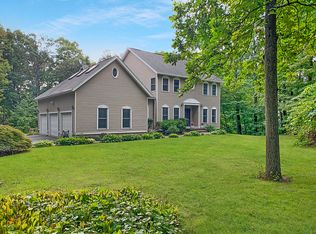
- $645,0004 bd4 ba3.2k sqft135 Harvest Woods Rd, Rockfall, CT 06481Sold
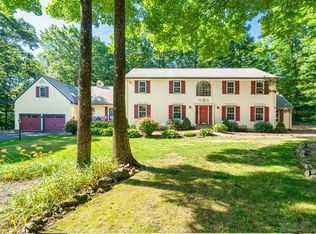
- $553,8004 bd2 ba2.2k sqft44 Harvest Woods Rd, Rockfall, CT 06481Off Market
- $503,8003 bd3 ba1.9k sqft103 Harvest Woods Rd, Rockfall, CT 06481Off Market
- $522,6003 bd2 ba2.2k sqft97 Harvest Woods Rd, Rockfall, CT 06481Off Market
- $594,7004 bd4 ba2.8k sqft53 Harvest Woods Rd, Rockfall, CT 06481Off Market
- $574,3005 bd4 ba3.2k sqft36 Harvest Woods Rd, Rockfall, CT 06481Off Market
A local agent can set up tours, give advice and negotiate with sellers.
Similar homes
- $749,9004 bd3 ba2.4k sqft88 Powder Hill Road, Middlefield, CT 06455For Sale
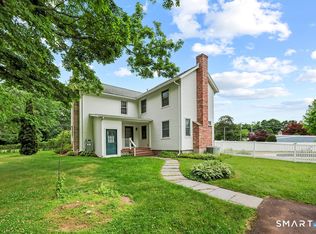
 MLS ID #24190498, Gary F. Marino, William Raveis Real Estate. Smart MLS
 - $--4 bd2 ba1.5k sqft846 Main St, Newington, CT 06111Auction
 Auction.com 1
 - $589,0005 bd4 ba2.4k sqft132 Hollyberry Lane, Plainville, CT 06062For Sale
 MLS ID #24192971, Leticia Rodriguez, Casa Mia Realty Corporation. Smart MLS
 - $696,0004 bd3 ba3.4k sqft35 Anderson Road, Durham, CT 06422For Sale
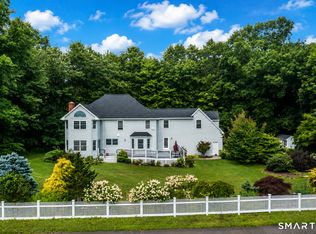 MLS ID #24190627, Debbie D. Huscher, Real Broker CT, LLC. Smart MLS
 - $599,9003 bd3 ba2.4k sqft91 Whippoorwill Hollow Road, East Hampton, CT 06424For SaleMLS ID #24184583, Lynn P. Minnick, Carl Guild & Associates. Smart MLS
- $439,9004 bd2 ba1.7k sqft46 Clearfield Drive, Meriden, CT 06450For SaleMLS ID #24193106, Jim J. Wanat, Maier Real Estate. Smart MLS
- $--3 bd3 ba1.5k sqft7 Deborah Ln, Colchester, CT 06415AuctionXome
- $469,9004 bd2 ba1.5k sqft24 Orchard Street, Rocky Hill, CT 06067For SaleMLS ID #24194398, Ismael Cuadros, Five Stars Realty. Smart MLS
- $595,0003 bd3 ba1.8k sqft8 Catherine Drive, Prospect, CT 06712For SaleMLS ID #24189982, Debbie Lupo, Regency Real Estate, LLC. Smart MLS
- $599,0004 bd3 ba1.8k sqft29 Hungry Hill Circle, Guilford, CT 06437For SaleMLS ID #24173324, Steve Burke, Coldwell Banker Realty. Smart MLS
- $--4 bd3 ba2.6k sqft465 Shrub Rd, Bristol, CT 06010AuctionServiceLink Auction
- $689,0004 bd2 ba2k sqft57 Middle Haddam Road, East Hampton, CT 06424For SaleMLS ID #24176099, Laura Krzewski, Bolanos & Associates LLC. Smart MLS
- $599,9004 bd3 ba2.1k sqft340 Wolcott Hill Road, Wethersfield, CT 06109For SaleMLS ID #24173090, Maria I. Turner, KW Legacy Partners. Smart MLS
- $525,0003 bd2 ba1.4k sqft123 Janeway Drive, Guilford, CT 06437For SaleMLS ID #24193513, Sean Krom, RE/MAX Alliance. Smart MLS
- $624,9003 bd4 ba3k sqft389 Old Colchester Road, Hebron, CT 06231For SaleMLS ID #24186125, Robert T. Bell, Coldwell Banker Realty. Smart MLS
- $749,9003 bd2 ba2.7k sqft101 Thorpe Avenue, Wallingford, CT 06492For SaleMLS ID #24188143, Patrick R. Combs, Dan Combs Real Estate. Smart MLS
- $674,0004 bd3 ba3.5k sqft60 West Meadow Road, Hamden, CT 06518For SaleMLS ID #24176464, Debbie Schlegel, Coldwell Banker Realty. Smart MLS
- $786,9005 bd4 ba3.7k sqft120 Strickland Street, Glastonbury, CT 06033For SaleMLS ID #24186903, Michelle C. Collins, Berkshire Hathaway NE Prop.. Smart MLS
- $549,9254 bd2 ba2.1k sqft24 Amos Street, Hamden, CT 06518For SaleMLS ID #24192793, Maria Pirulli, Five Stars Realty. Smart MLS
- $524,9004 bd3 ba2.8k sqft7 Olson Avenue, Cromwell, CT 06416For SaleMLS ID #24190910, Patricia D. Deperry, Berkshire Hathaway NE Prop.. Smart MLS
