Nice ranch offers 4 bdrm, 3 full bths, roof about 1 year, newer cesspool, dry well for kitchen sink, dishwasher and washing machine, some newer appliances, igs in front yard. Must See
Pending
$649,990
41 Jenny Lane, Holtsville, NY 11742
4beds
1,572sqft
Single Family Residence, Residential
Built in 1968
0.27 Acres Lot
$-- Zestimate®
$413/sqft
$-- HOA
What's special
Newer appliancesIgs in front yard
- 95 days |
- 228 |
- 1 |
Likely to sell faster than
Zillow last checked:
Listing updated:
Listed by:
Shine Realty Group 631-627-8828,
Christine M. Wright
Source: OneKey® MLS as distributed by MLS GRID,MLS#: 000025
Facts & features
Interior
Bedrooms & bathrooms
- Bedrooms: 4
- Bathrooms: 3
- Full bathrooms: 3
Heating
- Baseboard
Cooling
- Wall/Window Unit(s)
Appliances
- Included: Dishwasher, Dryer, Microwave, Refrigerator, Washer, Oil Water Heater
- Laundry: Electric Dryer Hookup
Features
- First Floor Bedroom, First Floor Full Bath, Eat-in Kitchen, Formal Dining, Open Kitchen, Primary Bathroom, Storage
- Flooring: Hardwood, Laminate
- Basement: Partial,Partially Finished,Storage Space
- Attic: Pull Stairs
- Has fireplace: No
Interior area
- Total structure area: 1,572
- Total interior livable area: 1,572 sqft
Property
Parking
- Parking features: Driveway
- Has uncovered spaces: Yes
Features
- Has private pool: Yes
- Pool features: Above Ground
- Fencing: Back Yard
Lot
- Size: 0.27 Acres
Details
- Parcel number: 0500132000200022000
- Special conditions: None
Construction
Type & style
- Home type: SingleFamily
- Architectural style: Ranch
- Property subtype: Single Family Residence, Residential
Materials
- Vinyl Siding
Condition
- Year built: 1968
Utilities & green energy
- Sewer: Cesspool
- Water: Public
- Utilities for property: Cable Available, Electricity Connected, Phone Available, Trash Collection Public, Water Connected
Community & HOA
HOA
- Has HOA: No
Location
- Region: Holtsville
Financial & listing details
- Price per square foot: $413/sqft
- Tax assessed value: $35,900
- Annual tax amount: $10,320
- Date on market: 5/15/2026
- Cumulative days on market: 94 days
- Listing agreement: Exclusive Right To Sell
- Listing terms: Contract
- Electric utility on property: Yes
Estimated market value
Not available
Estimated sales range
Not available
Not available
Price history
| Date | Event | Price |
|---|---|---|
| 5/29/2026 | Pending sale | $649,990$413/sqft |
Source:  OneKey® MLS as distributed by MLS GRID #000025 Report a problem OneKey® MLS as distributed by MLS GRID #000025 Report a problem | ||
| 5/15/2026 | Listed for sale | $649,990+195.4%$413/sqft |
Source: OneKey® MLS as distributed by MLS GRID #000025 Report a problem | ||
| 8/9/2000 | Sold | $220,000$140/sqft |
Source: Public Record Report a problem | ||
Public tax history
| Year | Property taxes | Tax assessment |
|---|---|---|
| 2025 | -- | $35,900 |
| 2024 | -- | $35,900 |
| 2023 | -- | $35,900 |
| 2022 | -- | $35,900 |
| 2021 | -- | $35,900 |
| 2020 | -- | $35,900 |
| 2019 | -- | $35,900 |
| 2018 | -- | $35,900 |
| 2017 | $7,608 | $35,900 |
| 2016 | -- | $35,900 |
| 2015 | -- | $35,900 |
| 2014 | -- | $35,900 |
| 2013 | -- | $35,900 |
| 2012 | -- | $35,900 |
| 2011 | -- | $35,900 |
| 2010 | -- | $35,900 |
| 2009 | -- | $35,900 |
| 2008 | -- | $35,900 |
| 2007 | $5,863 -3.2% | $35,900 |
| 2005 | $6,057 +11.8% | $35,900 |
| 2004 | $5,420 -0.3% | $35,900 |
| 2003 | $5,438 +4.8% | $35,900 |
| 2002 | $5,190 | $35,900 |
| 2001 | -- | $35,900 |
| 2000 | $4,254 | $35,900 |
Find assessor info on the county website
Monthly payment
Climate risks
Neighborhood: 11742
Nearby schools
GreatSchools rating
- 5/10Tamarac Elementary SchoolGrades: K-5Distance: 0.7 mi
- 6/10Seneca Middle SchoolGrades: 6-8Distance: 1.5 mi
- 7/10Sachem High School EastGrades: 9-12Distance: 3.9 mi
Schools provided by the listing agent
- Elementary: Tamarac Elementary School
- Middle: Seneca Middle School
- High: Sachem High School East
Source: OneKey® MLS as distributed by MLS GRID. This data may not be complete. We recommend contacting the local school district to confirm school assignments for this home.
- $704,4003 bd2 ba1.6k sqft74 Rudder Dr, Holtsville, NY 11742Off Market
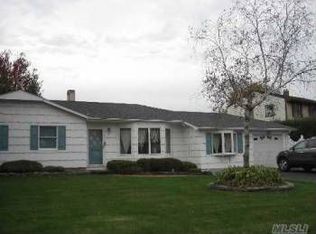
- $641,600-- bd-- ba-- sqft35 Jenny Ln, Holtsville, NY 11742Off Market
- $671,400-- bd-- ba-- sqft94 Rudder Dr, Holtsville, NY 11742Off Market
- $655,000-- bd-- ba-- sqft89 Rudder Dr, Holtsville, NY 11742Off Market
- $622,7004 bd2 ba-- sqft85 Rudder Dr, Holtsville, NY 11742Off Market
- $728,5004 bd2 ba2.2k sqft66 Rudder Dr, Holtsville, NY 11742Off Market
- $709,700-- bd-- ba-- sqft31 Jenny Ln, Holtsville, NY 11742Off Market
- $616,800-- bd-- ba-- sqft36 Jenny Ln, Holtsville, NY 11742Off Market
A local agent can set up tours, give advice and negotiate with sellers.
Similar homes
- $630,0004 bd2 ba1.9k sqft132 13th Avenue, Holtsville, NY 11742For Sale
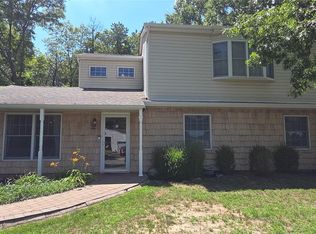
 MLS ID #1018247, Dari A. Rudge SRES SRS, Listing by: Gateway to The Hamptons R E. OneKey® MLS as distributed by MLS GRID
 - $619,9004 bd2 ba1.3k sqft60 Meyer Lane, Medford, NY 11763For Sale
 MLS ID #1031881, Kenneth A. Trestka CBR, Listing by: Ken Trestka Real Estate Inc. OneKey® MLS as distributed by MLS GRID
 - $599,9903 bd2 ba1.3k sqft49 Regent Street, Patchogue, NY 11772For Sale
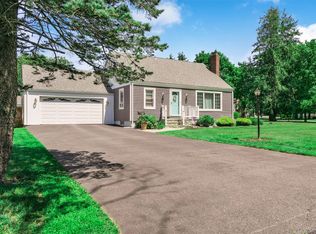 MLS ID #1038098, Jonathan P. Galeno, Listing by: Rice Realty Group Inc. OneKey® MLS as distributed by MLS GRID
 - $616,0004 bd2 ba1.3k sqft36 Harford Drive, Coram, NY 11727For Sale
 MLS ID #1029329, Angela Myles, Listing by: Coldwell Banker American Homes. OneKey® MLS as distributed by MLS GRID
 - $699,9993 bd3 ba1.5k sqft17 Bayberry Road, Ronkonkoma, NY 11779For SaleMLS ID #1032904, Kerrilynn Prokop, Listing by: Signature Premier Properties. OneKey® MLS as distributed by MLS GRID
- $629,0004 bd2 ba1.7k sqft65 Biscayne Drive, Selden, NY 11784For SaleMLS ID #1028828, Donna Pensivy, Listing by: Signature Premier Properties. OneKey® MLS as distributed by MLS GRID
- $580,0004 bd2 ba1.2k sqft3 Megan Court, Bellport, NY 11713For SaleMLS ID #1014685, Styliani Cannata, Listing by: Real Broker NY LLC. OneKey® MLS as distributed by MLS GRID
- $659,0004 bd2 ba1.7k sqft205 Nelson St, Hauppauge, NY 11788For SaleMLS ID #11742761, Jay Yun, Listing by: EAST COAST NEW YORK. NY State MLS
- $737,0003 bd3 ba1.6k sqft15 Comet Place, Patchogue, NY 11772For SaleMLS ID #1021494, Jason Romaniello, Listing by: Blue Shark Realty Group Inc. OneKey® MLS as distributed by MLS GRID
- $689,0004 bd2 ba1.9k sqft37 Cedar Avenue, Coram, NY 11727For SaleMLS ID #987755, Jyotsna A. Aguilar Kumari, Listing by: Cross Island Realty One Inc. OneKey® MLS as distributed by MLS GRID
- $699,9994 bd3 ba2.1k sqft15 Sandy Court, Lake Grove, NY 11755For SaleMLS ID #1030830, Linda Pisciotta, Listing by: HomeSmart Dynamic Realty. OneKey® MLS as distributed by MLS GRID
- $699,0005 bd3 ba1.2k sqft11 Doral Lane, Yaphank, NY 11980For SaleMLS ID #1036687, Margaret Tsoukaris, Listing by: BH&G R E Realty Connect. OneKey® MLS as distributed by MLS GRID
- $749,0003 bd2 ba1.8k sqft16 Regina Drive, Sayville, NY 11782For SaleMLS ID #1035657, Jeanne De Frisco CBR, Listing by: Netter Real Estate Inc. OneKey® MLS as distributed by MLS GRID
- $749,0004 bd3 ba2k sqft11 Colony Drive, Holbrook, NY 11741For SaleMLS ID #1029853, James Sciara, Listing by: HomeSmart Premier Living Rlty. OneKey® MLS as distributed by MLS GRID
- $559,0003 bd2 ba1.5k sqft14 Shorehaven Boulevard, Ronkonkoma, NY 11779For SaleMLS ID #1021480, Renee Steinberg, Listing by: RE/MAX Signature Real Estate. OneKey® MLS as distributed by MLS GRID
- $599,0004 bd2 ba1.8k sqft282 W End Avenue, Shirley, NY 11967For SaleMLS ID #1033653, Ashley Bernard-Cadet, Listing by: Listing Pro Realty Services. OneKey® MLS as distributed by MLS GRID
- $685,0005 bd2 ba1.9k sqft5 2nd Street, Coram, NY 11727For SaleMLS ID #1023215, Josue Badillo, Listing by: Lofty Homes Real Estate Inc. OneKey® MLS as distributed by MLS GRID
- $594,0003 bd2 ba2k sqft2 Comet Road, Selden, NY 11784For SaleMLS ID #1010480, Renee Steinberg, Listing by: RE/MAX Signature Real Estate. OneKey® MLS as distributed by MLS GRID
- $674,9006 bd2 ba2.1k sqft130 Park Lane, Middle Island, NY 11953For SaleMLS ID #976874, Martin G. Hammer CBR, Listing by: H & G Realty New York. OneKey® MLS as distributed by MLS GRID
- $649,0004 bd2 ba1.2k sqft1340 Manor Lane, Bay Shore, NY 11706For SaleMLS ID #1023634, Christine G. Jansson, Listing by: Realty Maintained LLC. OneKey® MLS as distributed by MLS GRID
