IMMACULATE EXECUTIVE HOME FEATURING A 3-CAR GARAGE, CUSTOM BACKYARD OASIS & HIGH-END FINISHES! This property offers unparalleled convenience, located near ski hills, golf courses, and just steps from the luxurious Vettä Nordic Spa. With a new school and community center development nearby, along with a stunning park featuring tennis, pickleball, and basketball courts, you'll have everything you need at your doorstep. Step into your private backyard oasis, enclosed by a stunning wrought-iron fence. Dive into the 32'x16' in-ground kidney-shaped pool, complete with three custom water fountains cascading from the flower bed. The custom landscaped patio, surrounded by perennial gardens and tall grasses for added privacy, features a built-in firepit area. The patio is also equipped with a gas line and two BBQ hookups, along with a change house/bar. As you enter through the elegant double doors with beautiful glass inserts, you'll be greeted by engineered hardwood and upgraded porcelain floors throughout the main floor. High ceilings, pot lights, large windows with custom shades, and all-new doors accentuate the luxurious feel of this home. The open-concept dining room, living room, and kitchen create an inviting atmosphere for entertaining. The living room features a cozy gas fireplace with built-ins, seamlessly flowing into the professionally designed kitchen. With entertaining in mind, the kitchen boasts a patio door walkout with custom screens and shades. Upstairs, two primary suites each feature dual closets with built-ins and private ensuite bathrooms, while two additional bedrooms share a full bathroom. The finished basement adds versatile living space with 9' ceilings, a spacious rec room, a fifth bedroom, a 3-piece bathroom, and an infrared sauna, perfect for relaxation and rejuvenation. From its prime location and stunning outdoor oasis to its elegant interiors and practical living spaces, this #HomeToStay offers an exceptional lifestyle for discerning buyers.
For sale
C$1,199,900
41 Landscape Dr, Oro Medonte, ON L0L 2L0
5beds
5baths
Single Family Residence
Built in ----
0 Square Feet Lot
$-- Zestimate®
C$--/sqft
C$-- HOA
What's special
- 73 days |
- 6 |
- 0 |
Zillow last checked:
Listing updated:
Listed by:
RE/MAX HALLMARK PEGGY HILL GROUP REALTY
Source: TRREB,MLS®#: S13089320 Originating MLS®#: Toronto Regional Real Estate Board
Originating MLS®#: Toronto Regional Real Estate BoardFacts & features
Interior
Bedrooms & bathrooms
- Bedrooms: 5
- Bathrooms: 5
Primary bedroom
- Level: Second
- Dimensions: 5.83 x 3.9
Bedroom 2
- Level: Second
- Dimensions: 3.47 x 3.27
Bedroom 3
- Level: Second
- Dimensions: 5.76 x 3.23
Bedroom 4
- Level: Second
- Dimensions: 5.51 x 3.91
Bedroom 5
- Level: Basement
- Dimensions: 2.94 x 3.94
Dining room
- Level: Main
- Dimensions: 4.64 x 4.22
Foyer
- Level: Main
- Dimensions: 2.16 x 3.3
Kitchen
- Level: Main
- Dimensions: 6.72 x 3.44
Laundry
- Level: Main
- Dimensions: 3.3 x 1.87
Living room
- Level: Main
- Dimensions: 4.64 x 5.42
Office
- Level: Main
- Dimensions: 3.51 x 3.21
Recreation
- Level: Basement
- Dimensions: 11.09 x 5.06
Heating
- Forced Air, Gas
Cooling
- Central Air
Appliances
- Included: Water Heater, Water Softener
Features
- ERV/HRV, Sauna
- Basement: Full,Finished
- Has fireplace: Yes
- Fireplace features: Natural Gas, Living Room
Interior area
- Living area range: 2500-3000 null
Video & virtual tour
Property
Parking
- Total spaces: 6
- Parking features: Private Triple, Inside Entrance, Garage Door Opener
- Has garage: Yes
Features
- Stories: 2
- Exterior features: Landscaped, Lawn Sprinkler System, Lighting
- Has private pool: Yes
- Pool features: In Ground, Salt Water
- Waterfront features: None
Lot
- Size: 0 Square Feet
- Features: Fenced Yard, Park, Golf, Skiing, Wooded/Treed, School, Rectangular Lot
Details
- Parcel number: 740550302
Construction
Type & style
- Home type: SingleFamily
- Property subtype: Single Family Residence
Materials
- Stone, Aluminum Siding
- Foundation: Concrete
- Roof: Asphalt Shingle
Utilities & green energy
- Sewer: Septic
Community & HOA
Location
- Region: Oro Medonte
Financial & listing details
- Annual tax amount: C$6,311
- Date on market: 5/6/2026
RE/MAX HALLMARK PEGGY HILL GROUP REALTY
RE/MAX HALLMARK PEGGY HILL GROUP REALTY
By pressing Contact Agent, you agree that the real estate professional identified above may call/text you about your search, which may involve use of automated means and pre-recorded/artificial voices. You don't need to consent as a condition of buying any property, goods, or services. Message/data rates may apply. You also agree to our Terms of Use. Zillow does not endorse any real estate professionals. We may share information about your recent and future site activity with your agent to help them understand what you're looking for in a home.
Price history
Price history is unavailable.
Public tax history
Tax history is unavailable.
Climate risks
Neighborhood: L0L
Nearby schools
GreatSchools rating
No schools nearby
We couldn't find any schools near this home.
- C$969,9004 bd3 ba-- sqft26 Oakmont Ave, Oro Medonte, ON L0L2L0For Sale

- C$929,9004 bd3 ba-- sqft16 Oakmont Ave, Oro Medonte, ON L0L2L0For Sale
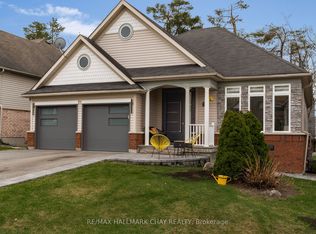
- C$924,8004 bd4 ba-- sqft17 Oakmont Ave, Oro Medonte, ON L0L2L0For Sale

- C$829,0005 bd4 ba-- sqft11 Oakmont Ave, Oro Medonte, ON L0L2L0For Sale
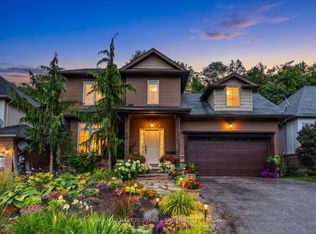
- C$849,9005 bd3 ba-- sqft16 Landscape Dr, Oro Medonte, ON L0L2L0For Sale
- C$--5 bd4 ba-- sqft9 Landscape Dr, Oro Medonte, ON L0L2L0Off Market
- C$--4 bd5 ba-- sqft18 Tanglewood Cres, Oro Medonte, ON L0L2L0Off Market
- C$--3 bd5 ba4.6k sqft35 Nordic Trl, Oro Medonte, ON L0L2L0Off Market
Similar homes
- C$1,249,9005 bd3 ba-- sqft102 Highland Dr, Oro Medonte, ON L0L 2L0For Sale
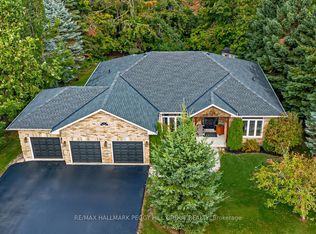 MLS ID #S13556736, RE/MAX HALLMARK PEGGY HILL GROUP REALTY. TRREB
 - C$829,0005 bd4 ba-- sqft11 Oakmont Ave, Oro Medonte, ON L0L 2L0For SaleMLS ID #S13475644, RE/MAX HALLMARK PEGGY HILL GROUP REALTY. TRREB
- C$924,8004 bd4 ba-- sqft17 Oakmont Ave, Oro Medonte, ON L0L 2L0For SaleMLS ID #S13188218, RE/MAX HALLMARK PEGGY HILL GROUP REALTY. TRREB
- C$1,149,0004 bd3 ba-- sqft82 Diamond Valley Dr, Oro Medonte, ON L0L 2E0For Sale
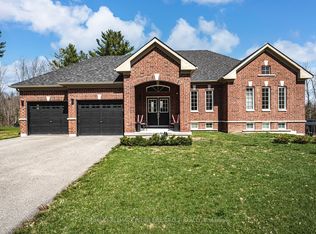 MLS ID #S13116578, RE/MAX HALLMARK PEGGY HILL GROUP REALTY. TRREB
 - C$1,290,0003 bd3 ba-- sqft1 Topaz Ct, Oro Medonte, ON L0L 2E0For SaleMLS ID #S13538672, Keller Williams Experience Realty. TRREB
- C$1,099,9003 bd4 ba-- sqft3 Brechin Cres, Oro Medonte, ON L0K 1N0For SaleMLS ID #S13560186, CARPENTER, JASON . TRREB
- C$1,250,0004 bd4 ba-- sqft113 Rugman Cres, Springwater, ON L9X 2A5For SaleMLS ID #S13558354, RE/MAX HALLMARK PEGGY HILL GROUP REALTY. TRREB
- C$1,199,0005 bd4 ba-- sqft26 Marks Rd, Springwater, ON L9X 0S5For SaleMLS ID #S13500164, ROYAL LEPAGE SIGNATURE REALTY. TRREB
- C$1,699,0004 bd3 ba-- sqft3 Best Ct, Oro Medonte, ON L0L 2L0For SaleMLS ID #S13075288, SUTTON GROUP INCENTIVE REALTY INC.. TRREB
- C$995,0005 bd3 ba-- sqft12 Mariposa Cres, Oro Medonte, ON L0L 1T0For SaleMLS ID #S13543306, PARKER COULTER REALTY BROKERAGE INC.. TRREB
- C$1,199,0003 bd2 ba-- sqft2582 Leonard St, Innisfil, ON L9S 3T9For SaleMLS ID #N13560710, RE/MAX HALLMARK PEGGY HILL GROUP REALTY. TRREB
- C$1,375,0005 bd5 ba-- sqft1573 County Road 6 Rd S, Springwater, ON L0L 1P0For SaleMLS ID #S13484288, RE/MAX HALLMARK CHAY REALTY. TRREB
- C$1,298,0005 bd5 ba-- sqft3213 Quiet Waters Ln, Severn, ON L0K 2C0For SaleMLS ID #S13091786, CENTURY 21 LEADING EDGE EXPERIA REALTY INC.. TRREB
- C$899,0004 bd4 ba-- sqft267 Kozlov St, Barrie, ON L4N 6R7For SaleMLS ID #S13566796, RE/MAX HALLMARK PEGGY HILL GROUP REALTY. TRREB
- C$1,299,0004 bd4 ba-- sqft4936 Vasey Rd, Tay, ON L4R 4K3For SaleMLS ID #S12932916, RE/MAX HALLMARK CHAY REALTY. TRREB
- C$1,099,9004 bd3 ba-- sqft1783 County Road 6 S, Springwater, ON L0L 1P0For SaleMLS ID #S13553250, RE/MAX HALLMARK PEGGY HILL GROUP REALTY. TRREB
- C$799,0004 bd3 ba-- sqft16 Price Dr, Oro Medonte, ON L3V 0R3For SaleMLS ID #S13540548, RE/MAX HALLMARK REALTY LTD.. TRREB
- C$1,299,9993 bd4 ba-- sqft1 Galrich Ct, Oro Medonte, ON L3V 0R5For SaleMLS ID #S13516320, SUTTON GROUP INCENTIVE REALTY INC.. TRREB
- C$1,212,0003 bd3 ba-- sqft1094 River Rd W, Wasaga Beach, ON L9Z 2W7For SaleMLS ID #S13139736, Royal LePage Locations North. TRREB
- C$918,0004 bd4 ba-- sqft64 Lake Cres, Barrie, ON L4N 6A6For SaleMLS ID #S13577232, RE/MAX HALLMARK PEGGY HILL GROUP REALTY. TRREB
