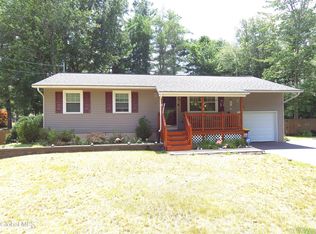
* Highest and best Thursday 7/16/26 @ 12:00pm* Located in the desirable Ballston Spa School District, this spacious 5 bed, 2 bath Colonial offers approximately 1,600 square feet of comfortable living space on a generous 0.35-acre lot. With a versatile floor plan and plenty of room to spread out, this home provides the perfect opportunity for those seeking additional space while adding their own personal style and updates over time. The bright and functional kitchen features laminate flooring, stainless appliances, a natural gas range, a pantry with convenient pull-out shelving, and ample cabinet and counter space for everyday cooking and entertaining. The kitchen flows seamlessly into the dining area, creating an inviting space for meals and gatherings. The welcoming living room is filled with natural light from a beautiful bay window and features a cozy natural gas fireplace, creating the perfect place to relax year-round. The home's five generously sized bedrooms offer flexibility for a growing household, overnight guests, a home office, fitness room, or hobby space. The thoughtful layout provides both functionality and comfort, giving everyone room to spread out. Step outside to enjoy the spacious, fenced backyard with plenty of room for entertaining, gardening, pets, or outdoor activities. A chicken coop and designated fire pit area add to the property's charm and create the perfect setting for relaxing evenings. The attached 2 car garage provides ample parking, storage, and everyday convenience. Newer furnace, serviced central air, 200-amp electrical service, a newer washer and dryer, and a well pump and pressure tank replaced in 2016. Conveniently located just minutes from shopping, restaurants, parks, and I87.
Pending
$339,000
41 Margaret Drive, Ballston Spa, NY 12020
5beds
1,600sqft
Single Family Residence, Residential
Built in 1971
0.35 Acres Lot
$356,100 Zestimate®
$212/sqft
$-- HOA
What's special
Cozy natural gas fireplaceChicken coopDesignated fire pit areaFive generously sized bedroomsStainless appliancesLaminate flooringBeautiful bay window
- 23 days |
- 1,606 |
- 193 |
Likely to sell faster than
Zillow last checked:
Listing updated:
Listed by:
Find Advisors 518-831-5442,
Mariah Jones 518-752-8186
Source: Global MLS,MLS#: 202621428
Facts & features
Interior
Bedrooms & bathrooms
- Bedrooms: 5
- Bathrooms: 2
- Full bathrooms: 2
Bedroom
- Level: First
Bedroom
- Level: Second
Bedroom
- Level: Second
Bedroom
- Level: Second
Bedroom
- Level: Second
Dining room
- Level: First
Kitchen
- Level: First
Living room
- Level: First
Heating
- Forced Air, Natural Gas
Cooling
- Central Air
Appliances
- Included: Dishwasher, Gas Oven, Microwave, Refrigerator, Washer/Dryer
- Laundry: In Basement
Features
- High Speed Internet, Ceiling Fan(s)
- Flooring: Carpet, Laminate
- Doors: Sliding Doors
- Windows: Bay Window(s), Blinds
- Basement: Full,Interior Entry,Unfinished
- Number of fireplaces: 1
- Fireplace features: Gas, Living Room
Interior area
- Total structure area: 1,600
- Total interior livable area: 1,600 sqft
- Finished area above ground: 1,600
- Finished area below ground: 0
Video & virtual tour
Property
Parking
- Total spaces: 6
- Parking features: Off Street, Paved, Attached, Driveway, Garage Door Opener
- Attached garage spaces: 2
- Has uncovered spaces: Yes
Features
- Patio & porch: Deck, Patio
- Exterior features: Lighting
- Fencing: Wood,Back Yard,Fenced
Lot
- Size: 0.35 Acres
- Features: Level, Cleared, Landscaped
Details
- Additional structures: Other, Shed(s)
- Parcel number: 414289 190.11220
- Special conditions: Standard
Construction
Type & style
- Home type: SingleFamily
- Architectural style: Colonial
- Property subtype: Single Family Residence, Residential
Materials
- Brick, Wood Siding
- Foundation: Block
- Roof: Asphalt
Condition
- New construction: No
- Year built: 1971
Utilities & green energy
- Electric: Circuit Breakers
- Sewer: Septic Tank
- Utilities for property: Cable Available
Community & HOA
HOA
- Has HOA: No
Location
- Region: Ballston Spa
Financial & listing details
- Price per square foot: $212/sqft
- Tax assessed value: $314,050
- Annual tax amount: $4,255
- Date on market: 7/9/2026
Estimated market value
$356,100
$338,000 - $374,000
$2,796/mo
Price history
| Date | Event | Price |
|---|---|---|
| 7/17/2026 | Pending sale | $339,000$212/sqft |
Source:  Global MLS #202621428 Report a problem Global MLS #202621428 Report a problem | ||
| 7/9/2026 | Listed for sale | $339,000+99.5%$212/sqft |
Source: Global MLS #202621428 Report a problem | ||
| 10/19/2012 | Sold | $169,900-8.1%$106/sqft |
Source: Global MLS #201214114 Report a problem | ||
| 3/30/2012 | Listing removed | $184,900$116/sqft |
Source: Realty USA #201130701 Report a problem | ||
| 3/7/2012 | Price change | $184,900-2.6%$116/sqft |
Source: Realty USA #201130701 Report a problem | ||
| 2/10/2012 | Price change | $189,900-7.3%$119/sqft |
Source: Realty USA #201130701 Report a problem | ||
| 11/4/2011 | Listed for sale | $204,900+14.8%$128/sqft |
Source: Realty USA #201130701 Report a problem | ||
| 2/27/2004 | Sold | $178,500$112/sqft |
Source: Global MLS #2327056 Report a problem | ||
Public tax history
| Year | Property taxes | Tax assessment |
|---|---|---|
| 2025 | -- | $190,000 |
| 2024 | -- | $190,000 |
| 2023 | -- | $190,000 |
| 2022 | -- | $190,000 |
| 2021 | -- | $190,000 |
| 2020 | -- | $190,000 |
| 2019 | -- | $190,000 |
| 2018 | -- | $190,000 |
| 2017 | $3,542 +421.7% | $190,000 |
| 2016 | $679 -6.4% | $190,000 |
| 2015 | $725 +64.1% | $190,000 |
| 2014 | $442 | $190,000 |
| 2013 | -- | $190,000 |
| 2012 | -- | $190,000 |
| 2011 | -- | $190,000 |
| 2010 | -- | $190,000 |
| 2009 | -- | $190,000 |
| 2008 | -- | $190,000 |
| 2007 | -- | $190,000 |
| 2006 | -- | $190,000 +32.4% |
| 2005 | -- | $143,500 |
| 2004 | -- | $143,500 +11% |
| 2003 | -- | $129,300 +14% |
| 2002 | -- | $113,400 +2% |
| 2001 | -- | $111,200 |
| 2000 | -- | $111,200 |
Find assessor info on the county website
Monthly payment
Climate risks
Neighborhood: 12020
Nearby schools
GreatSchools rating
- 8/10Milton Terrace North Elementary SchoolGrades: K-5Distance: 3 mi
- 7/10Ballston Spa Middle SchoolGrades: 6-8Distance: 3.5 mi
- 6/10Ballston Spa Senior High SchoolGrades: 9-12Distance: 3.6 mi
Schools provided by the listing agent
- Elementary: Malta Avenue
- High: Ballston Spa
Source: Global MLS. This data may not be complete. We recommend contacting the local school district to confirm school assignments for this home.
- $383,5004 bd1 ba1.6k sqft43 Margaret Dr, Ballston Spa, NY 12020Off Market
- $367,4003 bd1 ba1.8k sqft39 Margaret Dr, Ballston Spa, NY 12020Off Market
- $298,8003 bd1 ba912 sqft55 Margaret Dr, Ballston Spa, NY 12020Off Market
- $254,0003 bd1 ba912 sqft57 Margaret Dr, Ballston Spa, NY 12020Off Market
- $372,2003 bd1 ba1.3k sqft38 Margaret Dr, Ballston Spa, NY 12020Off Market
- $404,3004 bd2 ba1.8k sqft40 Margaret Dr, Ballston Spa, NY 12020Off Market
- $422,6004 bd1 ba1.8k sqft45 Margaret Dr, Ballston Spa, NY 12020Off Market
- $375,2004 bd1 ba1.6k sqft37 Margaret Dr, Ballston Spa, NY 12020Off Market
A local agent can set up tours, give advice and negotiate with sellers.
Similar homes
- $399,0005 bd2 ba1.4k sqft17 Red Coach Trail, Ballston Spa, NY 12020Active
 MLS ID #202622505, Elizabeth Page, Listing by: KW Platform. Global MLS
 - $355,7773 bd1 ba1.1k sqft132 Hutchins Road, Ballston Spa, NY 12020Active
 MLS ID #202622481, Douglas S Schenk, Listing by: RE/MAX Capital. Global MLS
 - $330,0003 bd3 ba2.1k sqft323 Emmett Street, Ballston Spa, NY 12020Active
 MLS ID #202620236, Scott G Roberts, Listing by: Sterling Real Estate Group. Global MLS
 - $385,0003 bd2 ba1.6k sqft328 Stone Church Road, Ballston Spa, NY 12020Active
 MLS ID #202622417, Joseph Frith, Listing by: Coldwell Banker Prime Properties. Global MLS
 - $376,9004 bd1 ba2k sqft198 Church Avenue, Ballston Spa, NY 12020ActiveMLS ID #202622299, Kathleen M Gordon, Listing by: Inglenook Realty Inc. Global MLS
- $317,5003 bd1 ba1.2k sqft81 Rowland Street, Ballston Spa, NY 12020ActiveMLS ID #202616355, Charles G Latham, Listing by: Charlie Latham Realty. Global MLS
- $325,0003 bd3 ba1.7k sqft34 South Street, Ballston Spa, NY 12020ActiveMLS ID #202618784, Velvet Kyle, Listing by: Miranda Real Estate Group Inc. Global MLS
- $375,9002 bd2 ba1.3k sqft204 Ballston Avenue, Ballston Spa, NY 12020ActiveMLS ID #202620212, Margaret Gray, Listing by: Red Door Realty NY Inc. Global MLS
- $449,0003 bd2 ba2.1k sqft12 Rip Van Lane, Ballston Spa, NY 12020ActiveMLS ID #202620278, Kate R Naughton, Listing by: Roohan Realty. Global MLS
- $349,9005 bd2 ba1.8k sqft98 W Saint Stephens Lane, Glenville, NY 12302ActiveMLS ID #202622679, Michael J Field, Listing by: Field Realty. Global MLS
- $359,9002 bd1 ba1.3k sqft35 Meadow Rue Place, Malta, NY 12020ActiveMLS ID #202620047, Genevieve Suguitan, Listing by: Signature One Realty Group LLC. Global MLS
- $404,9003 bd2 ba1.6k sqft88 Jones Road, Saratoga Springs, NY 12866ActiveMLS ID #202614426, Velvet Kyle, Listing by: Miranda Real Estate Group Inc. Global MLS
- $369,9004 bd1 ba1.1k sqft6 Lillian Drive, Glenville, NY 12302ActiveMLS ID #202622682, Loraine Cotnoir, Listing by: Hunt Real Estate ERA. Global MLS
- $325,0002 bd2 ba1.6k sqftLuther Forest, Malta, NY 12020For SaleMLS ID #11736856, Nazma Sooknanan, Listing by: Nazma Real Estate LLC. My State MLS
- $375,0004 bd2 ba1.4k sqft96 Brickhouse Road, Stillwater, NY 12170ActiveMLS ID #202621022, Sara Savoca, Listing by: Jandali Realty. Global MLS
- $339,0002 bd2 ba1.3k sqft14 Tompion Lane, Saratoga Springs, NY 12866ActiveMLS ID #202622578, Kate R Naughton, Listing by: Roohan Realty. Global MLS
- $369,0004 bd2 ba1.7k sqft12 White Street, Corinth, NY 12822ActiveMLS ID #202620438, Randy J Brown, Listing by: Howard Hanna Capital Inc. Global MLS
- $299,0005 bd2 ba2.1k sqft202 Palmer Avenue, Corinth, NY 12822ActiveMLS ID #202622518, Mariah Jones, Listing by: Find Advisors. Global MLS
- $459,0003 bd2 ba1.5k sqft149 Wilton Road, Greenfield Center, NY 12833ActiveMLS ID #202622775, Josie Reo, Listing by: MLS 4 Less Realty. Global MLS
- $500,0003 bd3 ba1.4k sqft23 River Rock Drive, Rock City Falls, NY 12863ActiveMLS ID #202622341, Lisa Williams, Listing by: KW Platform. Global MLS
