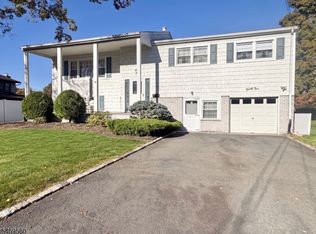
Welcome to this exceptional residence, expertly designed for true in-law living with privacy, space, and functionality at its core. Offering 5 oversized bedrooms and 3 full bathrooms, this expansive home effortlessly accommodates dual-living arrangements. The main level welcomes you with impressive proportions throughout. A vast living room flows seamlessly into a formal dining room, setting the stage for easy entertaining. The spacious eat-in kitchen features direct access to the backyard. Down the hall, you will find a full guest bathroom and three generous bedrooms, including a primary suite complete with an en-suite full bath and two deep double closets. The ground floor serves as a complete, independent living space. It boasts an expansive family room equipped with a cozy gas fireplace and custom bar, alongside a full secondary kitchen and full bathroom. Two additional bedrooms reside on this level one featuring its own private exterior front entrance, making it ideal for guests, or a home office setup, while the other opens into a bright den. Glass sliding doors off the den open to a deep, beautifully maintained backyard featuring a custom stone patio and a built-in BBQ station perfect for outdoor dining and summer gatherings. There is also a large heated garage with a workshop. Whether you are looking for dedicated dual living spaces, guest quarters, or simply room to grow, this home offers unmatched versatility and comfort.
For sale
$850,000
41 Mohawk Drive, Springfield (2017), NJ 07081
5beds
--sqft
Single Family Residence
Built in ----
-- sqft lot
$-- Zestimate®
$--/sqft
$-- HOA
What's special
Cozy gas fireplaceSpacious eat-in kitchenBright denTwo deep double closetsFull secondary kitchenDeep beautifully maintained backyardFormal dining room
- 1 day
- 85
- 4
Zillow last checked:
Listing updated:
Listed by:
Roman Drukarov 973-454-3218,
Berkshire Hathaway Home Services Fox & Roach Realtors - Montclair
Source: NJMLS,MLS#: 26040366
Facts & features
Interior
Bedrooms & bathrooms
- Bedrooms: 5
- Bathrooms: 3
- Full bathrooms: 3
Heating
- Natural Gas, Forced Air
Cooling
- Central Air
Features
- Basement: None
- Number of fireplaces: 1
- Fireplace features: 1 Fireplace, Gas
Property
Parking
- Total spaces: 7
- Parking features: Garage
- Garage spaces: 1
- Details: Attached
Features
- Levels: Bi-Level
- Patio & porch: Deck / Patio
- Pool features: None
- View description: None
- Waterfront features: None
Lot
- Features: Regular
Construction
Type & style
- Home type: SingleFamily
- Property subtype: Single Family Residence
Materials
- Vinyl Siding
Community & HOA
Community
- Features: Close/Parks, Close/School, Close/Shopg, Extended Family
Location
- Region: Springfield
Financial & listing details
- Annual tax amount: $16,414
- Date on market: 10/22/2026
- Listing agreement: Exclusive Right To Sell
- Ownership: Private
Estimated market value
Not available
Estimated sales range
Not available
Not available
Price history
| Date | Event | Price |
|---|---|---|
| 10/22/2026 | Listed for sale | $850,000 |
Source:  NJMLS #26040366 Report a problem | ||
Public tax history
Tax history is unavailable.
Monthly payment
Est. payment
Payment breakdown
Explore the cost of this home by adjusting the details. Changes won't be saved.Climate risks
Neighborhood: 07081

Similar homes
- $850,0005 bd3 ba2.8k sqft41 Mohawk Dr, Springfield Twp., NJ 07081For Sale
 MLS ID #4060678, Roman Drukarov, Bhhs Fox & Roach. GSMLS
- $849,0004 bd3 ba2.3k sqft14 Woodside Rd, Springfield Twp., NJ 07081For Sale
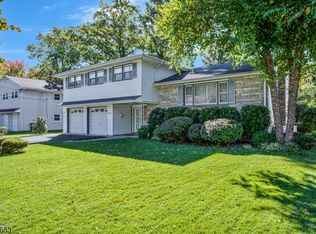 MLS ID #4060931, James Carlton Longo, Keller Williams Towne Square Real. GSMLS
- $849,9996 bd3 ba-- sqft250 Milltown Rd, Springfield Twp., NJ 07081For Sale
 MLS ID #4059830, Matthew Tatulli, Signature Realty Nj. GSMLS
- $748,9004 bd2 ba-- sqft6 Diven Street, Springfield (2017), NJ 07081For Sale
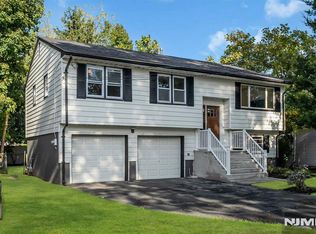
 MLS ID #26040155, Mathew Meisels, New and Modern Group. NJMLS
- $795,0003 bd3 ba-- sqft2465 Brentwood Rd, Union, NJ 07083For Sale
 MLS ID #2706704R, MARCOS A. NUNEZ. All Jersey MLS
- $699,0004 bd3 ba-- sqft163 Jockey Hollow Way, Union, NJ 07083For SaleMLS ID #2706600R, ROBERT DEKANSKI. All Jersey MLS
