The one everyone is waiting for! Very top of the complex, this stunning 1900+ square foot condominium offers a ready-to-move-in home experience, designed for comfort and ease. This single-story ranch-style condominium features two well-appointed bedrooms, providing ample private space. With three full bathrooms, convenience and comfort are prioritized for residents and guests alike. The property includes an attached two car garage, offering direct access and secure parking. Beautiful new kitchen with a breakfast area open to the living - dining room offering a gas fireplace, vaulted ceiling and incredible distant views. Step out the sliders to the composite deck with seasonal views of Mt Wachusett! Incredible finished walkout lower level with 3 rooms! Large bonus room with a slider to the patio, home office, additional large bonus room with closet and full bath with shower. Experience the ease of condominium living in a home designed to meet your every need. HVAC newer. Immaculate condition!
Pending
$549,900
41 Oak Leaf Rd, Fitchburg, MA 01420
2beds
1,919sqft
Condominium
Built in 2006
-- sqft lot
$540,100 Zestimate®
$287/sqft
$617/mo HOA
What's special
Gas fireplaceHome officeVaulted ceilingAttached two car garageTwo well-appointed bedroomsIncredible distant viewsBeautiful new kitchen
- 17 days
- 59
- 1
Zillow last checked:
Listing updated:
Listed by:
Laurie Howe Bourgeois 978-549-4440,
Coldwell Banker Realty - Leominster 978-840-4014
Source: MLS PIN,MLS#: 73588299
Facts & features
Interior
Bedrooms & bathrooms
- Bedrooms: 2
- Bathrooms: 3
- Full bathrooms: 3
Primary bedroom
- Features: Bathroom - Full, Bathroom - Double Vanity/Sink, Ceiling Fan(s), Walk-In Closet(s), Closet, Flooring - Hardwood, Recessed Lighting
- Level: First
Bedroom 2
- Features: Ceiling Fan(s), Closet, Flooring - Hardwood
- Level: First
Primary bathroom
- Features: Yes
Bathroom 1
- Features: Bathroom - Full, Bathroom - Tiled With Tub & Shower, Flooring - Stone/Ceramic Tile, Countertops - Stone/Granite/Solid
- Level: First
Bathroom 2
- Level: First
Bathroom 3
- Features: Bathroom - Full, Bathroom - With Shower Stall
- Level: Basement
Dining room
- Features: Vaulted Ceiling(s), Flooring - Wood, Open Floorplan, Recessed Lighting, Decorative Molding
- Level: First
Family room
- Features: Flooring - Wall to Wall Carpet, Slider
- Level: Basement
Kitchen
- Features: Flooring - Stone/Ceramic Tile, Countertops - Stone/Granite/Solid, Recessed Lighting, Stainless Steel Appliances
- Level: First
Living room
- Features: Cathedral Ceiling(s), Ceiling Fan(s), Vaulted Ceiling(s), Flooring - Wood, Balcony / Deck, Open Floorplan, Recessed Lighting, Decorative Molding
- Level: First
Office
- Features: Flooring - Wall to Wall Carpet
- Level: Basement
Heating
- Forced Air, Natural Gas
Cooling
- Central Air
Appliances
- Included: Range, Dishwasher, Microwave, Refrigerator
- Laundry: First Floor, In Unit
Features
- Ceiling Fan(s), Closet, Bonus Room, Home Office
- Flooring: Wood, Tile, Carpet, Flooring - Wall to Wall Carpet
- Has basement: Yes
- Number of fireplaces: 1
- Fireplace features: Living Room
- Common walls with other units/homes: End Unit
Interior area
- Total structure area: 1,919
- Total interior livable area: 1,919 sqft
- Finished area above ground: 1,919
- Finished area below ground: 1,300
Property
Parking
- Total spaces: 6
- Parking features: Attached, Garage Door Opener, Guest
- Attached garage spaces: 2
- Uncovered spaces: 4
Features
- Patio & porch: Deck - Composite, Patio
- Exterior features: Deck - Composite, Patio
Details
- Parcel number: M:0S47 B:0018 L:0041,4658613
- Zoning: RR
Construction
Type & style
- Home type: Condo
- Property subtype: Condominium
- Attached to another structure: Yes
Condition
- Year built: 2006
Utilities & green energy
- Electric: Circuit Breakers
- Sewer: Public Sewer
- Water: Public
Community & HOA
HOA
- Services included: Insurance, Maintenance Structure, Road Maintenance, Maintenance Grounds, Snow Removal, Trash
- HOA fee: $617 monthly
Location
- Region: Fitchburg
Financial & listing details
- Price per square foot: $287/sqft
- Tax assessed value: $475,200
- Annual tax amount: $6,315
- Date on market: 10/12/2026
- Exclusions: Generator And All Components. Washer - Dryer
Estimated market value
$540,100
$513,000 - $567,000
$3,604/mo
Price history
| Date | Event | Price |
|---|---|---|
| 10/23/2026 | Pending sale | $549,900$287/sqft |
Source: MLS PIN #73588299 Report a problem | ||
| 10/9/2026 | Contingent | $549,900$287/sqft |
Source: MLS PIN #73588299 Report a problem | ||
| 10/8/2026 | Listed for sale | $549,900+57.1%$287/sqft |
Source: MLS PIN #73588299 Report a problem | ||
| 8/19/2016 | Sold | $350,000-2.5%$182/sqft |
Source: Public Record Report a problem | ||
| 7/12/2016 | Pending sale | $358,900$187/sqft |
Source: Coldwell Banker Residential Brokerage - Leominster #71986094 Report a problem | ||
| 6/29/2016 | Price change | $358,900-0.3%$187/sqft |
Source: Coldwell Banker Residential Brokerage - Leominster #71986094 Report a problem | ||
| 4/11/2016 | Listed for sale | $359,900$188/sqft |
Source: Coldwell Banker Residential Brokerage - Leominster #71986094 Report a problem | ||
| 12/1/2015 | Listing removed | $359,900$188/sqft |
Source: ERA Key Realty Services #71877641 Report a problem | ||
| 7/29/2015 | Price change | $359,900-2.7%$188/sqft |
Source: ERA Key Realty Services #71877641 Report a problem | ||
| 7/14/2015 | Listed for sale | $369,900+5.7%$193/sqft |
Source: ERA Key Realty Services - Distinctive Group #71872859 Report a problem | ||
| 9/20/2007 | Sold | $349,900$182/sqft |
Source: Public Record Report a problem | ||
Public tax history
| Year | Property taxes | Tax assessment |
|---|---|---|
| 2025 | $6,340 -7.9% | $469,300 +0.9% |
| 2024 | $6,885 +9.9% | $464,900 +18.8% |
| 2023 | $6,267 +1% | $391,200 +11.1% |
| 2022 | $6,202 -9.3% | $352,200 -2% |
| 2021 | $6,839 +5.4% | $359,400 +9.2% |
| 2020 | $6,487 +2.2% | $329,100 +6.2% |
| 2019 | $6,348 +4.9% | $309,800 +7.5% |
| 2018 | $6,053 -0.1% | $288,100 +2.1% |
| 2017 | $6,062 +3.7% | $282,100 +2.4% |
| 2016 | $5,847 +16.6% | $275,400 +13.6% |
| 2015 | $5,015 -2.2% | $242,500 -6.2% |
| 2014 | $5,126 +2.9% | $258,500 -1.2% |
| 2013 | $4,983 +1.4% | $261,600 -6.2% |
| 2012 | $4,914 +6.1% | $278,900 -2.4% |
| 2011 | $4,632 +18.5% | $285,900 -7.1% |
| 2009 | $3,909 +24.5% | $307,800 +15.2% |
| 2008 | $3,140 | $267,200 |
| 2007 | -- | -- |
Find assessor info on the county website
Monthly payment
Est. payment
Payment breakdown
Explore the cost of this home by adjusting the details. Changes won't be saved.Climate risks
Neighborhood: 01420


Similar homes
- $574,9003 bd3 ba2.4k sqft682 Ashburnham Hill Rd, Fitchburg, MA 01420For Sale
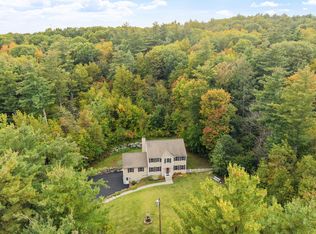 MLS ID #73585733, Jillian Graciale, Coldwell Banker Realty - Leominster. MLS PIN
- $599,0004 bd3 ba2.4k sqft677 Franklin Rd, Fitchburg, MA 01420For Sale
 MLS ID #73560548, Kate Jackson, Coldwell Banker Realty - Leominster. MLS PIN
- $600,0003 bd3 ba2.5k sqft471 Mount Elam Rd, Fitchburg, MA 01420For Sale
 MLS ID #73574602, Miller Real Estate Group, Keller Williams Pinnacle Central. MLS PIN
- $350,0002 bd2 ba1.6k sqftChamberlain Hill, Fitchburg, MA 01420For Sale
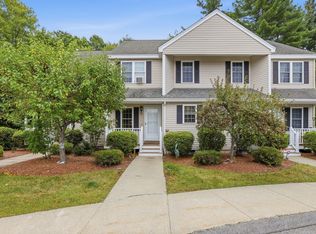 MLS ID #73575523, Barbara Keating, Barrett Sotheby's International Realty. MLS PIN
