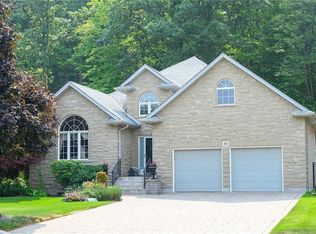
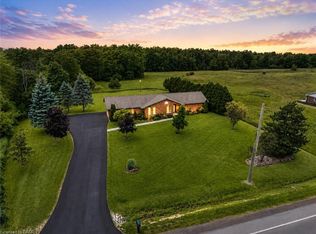
Bring your vision to life! This is a rare opportunity to live in a home backing onto tranquil greenspace, with a creek running through it, evoking a private nature inspired setting. Versatile living potential with loads of options for multi generational living, income generating possibilities and a unique ancillary living space. The detached 3 car garage has extra storage, its own heat source and extra bathroom. The studio above boasts 688 sq. ft. of additional living space creating multiple options for use. A blend of character and potential. Create something extraordinary!
For sale
C$1,465,000
41 Park Rd S, Grimsby, ON L3M 4E7
3beds
4baths
Single Family Residence
Built in ----
3.34 Acres Lot
$-- Zestimate®
C$--/sqft
C$-- HOA
What's special
Backing onto tranquil greenspaceCreek running through itPrivate nature inspired setting
- 6 days
- 29
- 1
Zillow last checked:
Listing updated:
Listed by:
ENGEL & VOLKERS NIAGARA
Source: TRREB,MLS®#: X14109810 Originating MLS®#: Niagara Association of REALTORS
Facts & features
Interior
Bedrooms & bathrooms
- Bedrooms: 3
- Bathrooms: 4
Primary bedroom
- Level: Main
- Dimensions: 5 x 5.55
Bedroom 2
- Level: Main
- Dimensions: 3.69 x 3.11
Bedroom 3
- Level: Main
- Dimensions: 5.18 x 4.08
Bedroom 4
- Level: Main
Bathroom
- Level: Main
Bathroom
- Level: Main
- Dimensions: 3.17 x 2.13
Bathroom
- Level: Main
- Dimensions: 2.04 x 2.38
Bathroom
- Level: Main
- Dimensions: 2.35 x 2.56
Bathroom
- Level: Main
- Dimensions: 0.95 x 2.16
Dining room
- Level: Main
- Dimensions: 3.23 x 5.64
Family room
- Level: Main
- Dimensions: 6.46 x 5
Foyer
- Level: Main
- Dimensions: 2.77 x 3.14
Kitchen
- Level: Main
- Dimensions: 3.05 x 5.52
Laundry
- Level: Main
- Dimensions: 4.08 x 4.72
Living room
- Level: Main
- Dimensions: 3.2 x 5.61
Loft
- Level: Upper
- Dimensions: 4.76 x 5.55
Recreation
- Level: Lower
- Dimensions: 7.13 x 4.33
Utility room
- Level: Lower
- Dimensions: 6.25 x 9.45
Heating
- Forced Air, Gas
Cooling
- Central Air
Appliances
- Included: Water Heater Owned
Features
- Flooring: Carpet Free
- Basement: Partially Finished
- Has fireplace: Yes
- Fireplace features: Wood Burning Stove
Interior area
- Living area range: 2500-3000 null
Video & virtual tour
Property
Parking
- Total spaces: 15
- Parking features: Garage
- Has garage: Yes
Features
- Stories: 1.5
- Pool features: None
- Has view: Yes
- View description: Forest, Trees/Woods
Lot
- Size: 3.34 Acres
- Features: Greenbelt/Conservation, Wooded/Treed
- Topography: Wooded/Treed
Details
- Additional structures: Gazebo
- Parcel number: 460360023
Construction
Type & style
- Home type: SingleFamily
- Property subtype: Single Family Residence
Materials
- Board & Batten
- Foundation: Concrete Block
- Roof: Shake
Utilities & green energy
- Sewer: Septic
Community & HOA
Location
- Region: Grimsby
Financial & listing details
- Annual tax amount: C$8,453
- Date on market: 10/23/2026
Price history
Price history is unavailable.
Public tax history
Tax history is unavailable.
Climate risks
Neighborhood: L3M
Similar homes
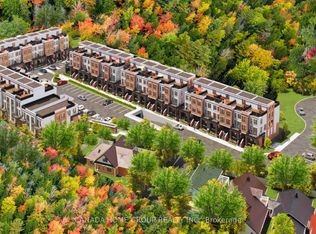
- C$1,349,9003 bd3 ba2.2k sqft112 Dorchester Dr, Grimsby, ON L3M 1A8For Sale
 MLS ID #40873954, Jason Jacobs, Salesperson, Royal LePage State Realty Inc.. ITSO
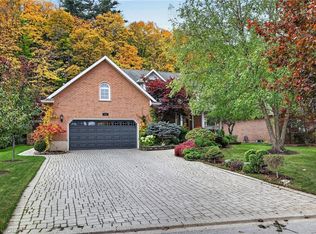
- C$1,199,0003 bd2 ba1.4k sqft165 Ridge Rd E, Grimsby, ON L3M 4E7For Sale
 MLS ID #40838303, John A Bald, Broker, Royal LePage NRC Realty Inc.. ITSO
- C$1,450,0004 bd2 ba-- sqft260 Main St E, Grimsby, ON L3M 1P8For Sale
 MLS ID #X13696330, ROYAL LEPAGE NRC REALTY. TRREB
- C$1,349,9003 bd2 ba1.9k sqft398 Mountain Rd, Grimsby, ON L3M 4E7New Construction
 MLS ID #40843125, Steve Augustine, Broker of Record, Your Home Sold Guaranteed Realty Elite. ITSO
