Step into the timeless charm of this classic 1889 farmhouse, where historic character meets everyday comfort. Situated on a beautiful .71-acre corner lot, this 4-bedroom, 1.5-bath home offers warmth, space, and unique architectural details throughout. The country kitchen features wide-board pine floors, while the dining room showcases beautiful built-in shelving that adds both charm and functionality. Relax in the inviting living room with a cozy fireplace, radiant ceiling heat, and a mini-split system providing efficient heating and cooling. The spacious primary bedroom also features a mini-split for year-round comfort and a walk-in closet. The enclosed porch provides a welcoming space to enjoy your morning coffee, read a book, or unwind at the end of the day. Outside, the detached two-car garage includes a second floor, offering abundant storage or potential workspace. If you've been searching for a home with classic farmhouse character, and generous outdoor space, this is one you won't want to miss!
Pending
$299,900
41 Pease Ave, Monson, MA 01057
4beds
1,392sqft
Single Family Residence
Built in 1889
0.71 Acres Lot
$307,000 Zestimate®
$215/sqft
$-- HOA
What's special
Cozy fireplaceCountry kitchenSpacious primary bedroomRadiant ceiling heatGenerous outdoor spaceWide-board pine floorsWalk-in closet
- 31 days
- 103
- 4
Likely to sell faster than
Zillow last checked:
Listing updated:
Listed by:
Jennifer Tetreault 413-531-2817,
Berkshire Hathaway HomeServices Realty Professionals 413-596-6711
Source: MLS PIN,MLS#: 73559912
Facts & features
Interior
Bedrooms & bathrooms
- Bedrooms: 4
- Bathrooms: 2
- Full bathrooms: 1
- 1/2 bathrooms: 1
Primary bedroom
- Features: Walk-In Closet(s), Flooring - Hardwood
- Level: Second
Bedroom 2
- Features: Bathroom - Half, Flooring - Wood
- Level: Second
Bedroom 3
- Features: Flooring - Wood
- Level: Second
Bedroom 4
- Features: Flooring - Wood
- Level: Second
Primary bathroom
- Features: No
Bathroom 1
- Features: Bathroom - Full, Bathroom - With Tub & Shower
- Level: First
Bathroom 2
- Level: Second
Dining room
- Features: Flooring - Stone/Ceramic Tile
- Level: First
Kitchen
- Features: Flooring - Wood, Kitchen Island, Exterior Access
- Level: First
Living room
- Features: Flooring - Wall to Wall Carpet, Window(s) - Picture
- Level: First
Heating
- Electric Baseboard, Radiant, Oil, Electric, Ductless
Cooling
- Ductless
Appliances
- Included: Water Heater, Tankless Water Heater, Range, Dishwasher, Refrigerator
- Laundry: First Floor, Electric Dryer Hookup, Washer Hookup
Features
- Flooring: Wood, Tile, Carpet
- Basement: Partial,Interior Entry,Concrete
- Number of fireplaces: 1
- Fireplace features: Living Room
Interior area
- Total structure area: 1,392
- Total interior livable area: 1,392 sqft
- Finished area above ground: 1,392
Property
Parking
- Total spaces: 4
- Parking features: Detached, Storage, Workshop in Garage, Off Street, Paved
- Garage spaces: 2
- Uncovered spaces: 2
Accessibility
- Accessibility features: No
Features
- Patio & porch: Porch - Enclosed
- Exterior features: Porch - Enclosed
Lot
- Size: 0.71 Acres
- Features: Corner Lot, Cleared
Details
- Parcel number: 3753006
- Zoning: RV
Construction
Type & style
- Home type: SingleFamily
- Architectural style: Antique,Farmhouse
- Property subtype: Single Family Residence
Materials
- Frame
- Foundation: Stone
- Roof: Shingle
Condition
- Year built: 1889
Utilities & green energy
- Electric: Circuit Breakers, 150 Amp Service
- Sewer: Public Sewer
- Water: Public
- Utilities for property: for Electric Range, for Electric Dryer, Washer Hookup
Community & HOA
Community
- Features: Park, Walk/Jog Trails, Golf, Laundromat, House of Worship, Public School, Sidewalks
HOA
- Has HOA: No
Location
- Region: Monson
Financial & listing details
- Price per square foot: $215/sqft
- Tax assessed value: $276,900
- Annual tax amount: $3,960
- Date on market: 9/10/2026
- Road surface type: Paved
Estimated market value
$307,000
$292,000 - $322,000
$2,632/mo
Price history
| Date | Event | Price |
|---|---|---|
| 9/8/2026 | Pending sale | $299,900$215/sqft |
Source: MLS PIN #73559912 Report a problem | ||
| 8/26/2026 | Contingent | $299,900$215/sqft |
Source: MLS PIN #73559912 Report a problem | ||
| 8/20/2026 | Listed for sale | $299,900+59.5%$215/sqft |
Source: MLS PIN #73559912 Report a problem | ||
| 11/16/2004 | Sold | $188,000$135/sqft |
Source: Public Record Report a problem | ||
Public tax history
| Year | Property taxes | Tax assessment |
|---|---|---|
| 2025 | $3,851 +0.1% | $259,000 +4.4% |
| 2024 | $3,846 +9.2% | $248,100 +11.7% |
| 2023 | $3,523 +2.9% | $222,100 +15.7% |
| 2022 | $3,423 +6.7% | $192,000 +8.5% |
| 2021 | $3,207 -0.8% | $177,000 |
| 2020 | $3,234 +3.7% | $177,000 +4.1% |
| 2019 | $3,120 +3.5% | $170,100 -0.7% |
| 2018 | $3,015 +5.2% | $171,300 +4% |
| 2017 | $2,867 +1.9% | $164,700 +0.2% |
| 2016 | $2,813 | $164,300 |
Find assessor info on the county website
Monthly payment
Est. payment
Payment breakdown
Explore the cost of this home by adjusting the details. Changes won't be saved.Climate risks
Neighborhood: 01057

Similar homes
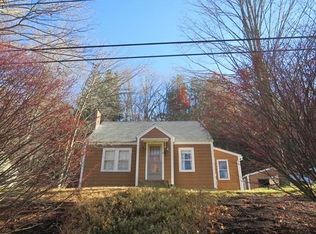
- $300,0003 bd2 ba1.3k sqft270 Stafford Rd, Monson, MA 01057For Sale
 MLS ID #73569796, Christopher M. Lavoie, C. Lavoie Real Estate. MLS PIN
 - $375,0003 bd2 ba1.4k sqft6 North Ln, Monson, MA 01057For Sale
 MLS ID #73575353, Jennifer Tetreault, Berkshire Hathaway HomeServices Realty Professionals. MLS PIN
 - $300,0003 bd2 ba1.1k sqft390 Main St, Hampden, MA 01036For Sale
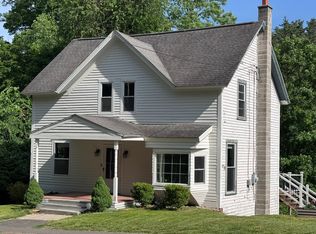 MLS ID #73531243, Brett Castellano, Real Broker MA, LLC. MLS PIN
 - $299,9002 bd1 ba988 sqft47 Shearer St, Palmer, MA 01069For Sale
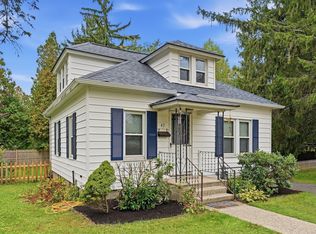 MLS ID #73586601, Kimberly Diamond, Berkshire Hathaway HomeServices Realty Professionals. MLS PIN
 - $329,9003 bd2 ba1.4k sqft44 Charter Road, Stafford, CT 06076For Sale
 MLS ID #24202824, Allison Cavanaugh, William Raveis Real Estate. Smart MLS
 - $279,9002 bd2 ba984 sqft19 Westford Road, Stafford, CT 06076For SaleMLS ID #24203066, Troy Raccuia, Sellsomeproperty.com. Smart MLS
- $299,9993 bd2 ba1k sqft305 Old Post Road, Tolland, CT 06084For SaleMLS ID #24191920, Lyle Rotondo, Berkshire Hathaway NE Prop.. Smart MLS
