THE SONATA AT PENN WEST. This thoughtfully crafted 2-car garage townhome with resort-style facade is designed for the way you choose to live. Penn West is in a prime West Shore location adjacent to Adam Ricci Community Park and just minutes from Camp Hill with nearby social opportunities, fitness, recreation, shopping, dining, healthcare and much more. And because of that, at Penn West you will find more time to do the things you love, and enjoy a carefree live-work-play lifestyle! THE SONATA offers an abundance of style and space with 3 bedrooms and 2.5 baths. On the ground level is a convenient first-floor guest suite with full bath. Follow the wide staircase to the main level where entertaining is easy thanks to the light-filled gourmet kitchen and dining space, which adjoin the impressive great room. Included is a 16' X 12' deck option that extends your living area to the outdoors! Upstairs, the top level features a full bath and convenient laundry with two spacious bedrooms for family and friends. Inside your luxury primary suite, you’ll find 2 walk-in closets and a private bath.. High efficiency gas heat/central air, 1-2-10 yr warranties and so much more awaits you giving you the peace of mind that you deserve. Let us show you the value of new construction vs. the costly repairs of an older home. Why look anywhere else; Penn West has it all and you can be in in time to enjoy the holidays in your new home!!! In addition, use seller's preferred lender and receive money towards closing cost making your new home even more affordable. Schedule your visit today and see how you can come home to the Sonata and a carefree live-work-play lifestyle! Photos are representative only.
Pending
$421,195
41 Rail Yard Dr, Enola, PA 17025
3beds
2,233sqft
:
Get pre-qualified$2,759/mo
Townhouse
Built in ----
-- sqft lot
$422,200 Zestimate®
$189/sqft
$55/mo HOA
What's special
- 42 days |
- 17 |
- 0 |
Zillow last checked:
Listing updated:
Listed by:
Heather Richardson 410-878-7465,
NVR, INC. 4108787465
Source: Bright MLS,MLS#: PACB2055434
Facts & features
Interior
Bedrooms & bathrooms
- Bedrooms: 3
- Bathrooms: 4
- Full bathrooms: 2
- 1/2 bathrooms: 2
- Main level bathrooms: 1
Rooms
- Room types: Primary Bedroom, Bedroom 2, Bedroom 3, Kitchen, Foyer, Great Room, Recreation Room, Storage Room, Bathroom 1, Primary Bathroom, Half Bath
Primary bedroom
- Features: Walk-In Closet(s)
- Level: Upper
- Area: 195 Square Feet
- Dimensions: 15 X 13
Bedroom 2
- Level: Upper
- Area: 132 Square Feet
- Dimensions: 11 X 12
Bedroom 3
- Level: Upper
- Area: 110 Square Feet
- Dimensions: 10 X 11
Primary bathroom
- Level: Upper
Bathroom 1
- Level: Upper
Foyer
- Level: Main
Great room
- Level: Upper
- Area: 256 Square Feet
- Dimensions: 16 X 16
Half bath
- Level: Upper
Half bath
- Level: Main
Kitchen
- Features: Dining Area, Kitchen Island, Pantry
- Level: Upper
- Area: 391 Square Feet
- Dimensions: 17 X 23
Recreation room
- Level: Main
- Area: 187 Square Feet
- Dimensions: 17 X 11
Storage room
- Features: Basement - Finished
- Level: Main
Heating
- Forced Air, Natural Gas
Cooling
- Central Air, Electric
Appliances
- Included: Tankless Water Heater
Features
- Has basement: No
- Has fireplace: No
Interior area
- Total structure area: 2,233
- Total interior livable area: 2,233 sqft
- Finished area above ground: 2,233
Property
Parking
- Total spaces: 2
- Parking features: Garage Door Opener, Garage Faces Front, Attached
- Attached garage spaces: 2
Accessibility
- Accessibility features: Doors - Lever Handle(s)
Features
- Levels: Three
- Stories: 3
- Patio & porch: Deck
- Pool features: None
Details
- Additional structures: Above Grade
- Parcel number: 09171040096U23
- Zoning: RESIDENTIAL
- Special conditions: Standard
Construction
Type & style
- Home type: Townhouse
- Architectural style: Transitional
- Property subtype: Townhouse
Materials
- Vinyl Siding
- Foundation: Concrete Perimeter
Condition
- Excellent
- New construction: Yes
Details
- Builder model: SONATA
- Builder name: RYAN HOMES
Utilities & green energy
- Sewer: Public Sewer
- Water: Public
Community & HOA
Community
- Subdivision: East Pennsboro
HOA
- Has HOA: Yes
- Services included: Common Area Maintenance, Maintenance Grounds, Snow Removal
- HOA fee: $55 monthly
Location
- Region: Enola
- Municipality: EAST PENNSBORO TWP
Financial & listing details
- Price per square foot: $189/sqft
- Date on market: 6/18/2026
- Listing agreement: Exclusive Right To Sell
- Ownership: Fee Simple
Estimated market value
$422,200
$401,000 - $443,000
$2,465/mo
Price history
| Date | Event | Price |
|---|---|---|
| 6/18/2026 | Pending sale | $421,195$189/sqft |
Source:  Bright MLS #PACB2055434 Report a problem Bright MLS #PACB2055434 Report a problem | ||
Public tax history
Tax history is unavailable.
Monthly payment
Est. payment
Payment breakdown
Explore the cost of this home by adjusting the details. Changes won't be saved.Climate risks
Neighborhood: 17025
Nearby schools
GreatSchools rating
- 6/10West Creek Hills El SchoolGrades: K-5Distance: 0.6 mi
- 6/10East Pennsboro Area Middle SchoolGrades: 6-8Distance: 2.2 mi
- 9/10East Pennsboro Area Senior High SchoolGrades: 9-12Distance: 2 mi
Schools provided by the listing agent
- High: East Pennsboro Area Shs
- District: East Pennsboro Area
Source: Bright MLS. This data may not be complete. We recommend contacting the local school district to confirm school assignments for this home.
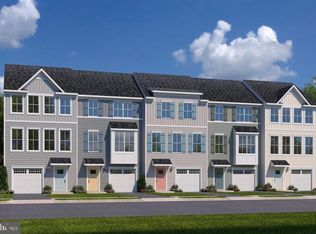
- $329,9903 bd3 ba1.9k sqft12 Rail Yard Dr, Enola, PA 17025New Construction
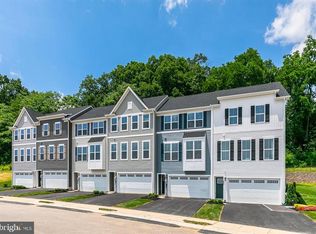
- $383,0803 bd3 ba2k sqft55 Rail Yard Dr, Enola, PA 17025Pending
- $379,9903 bd4 ba2k sqft63 Rail Yard Dr, Enola, PA 17025Pending
- $399,2553 bd4 ba2k sqft49 Rail Yard Dr, Enola, PA 17025Pending
- $392,4303 bd4 ba2k sqft39 Rail Yard Dr, Enola, PA 17025Pending
- $408,7204 bd4 ba2k sqft54 Rail Yard Dr, Enola, PA 17025Pending
- $393,6753 bd3 ba2k sqft45 Rail Yard Dr, Enola, PA 17025Pending
- $381,7503 bd3 ba2k sqft47 Rail Yard Dr, Enola, PA 17025Pending
A local agent can set up tours, give advice and negotiate with sellers.
A local lender can help you make sure your offer is ready when you are.
Similar homes
- $409,9904 bd4 ba2.2k sqft50 Rail Yard Dr, Enola, PA 17025New Construction
 Bright MLS
 - $344,9903 bd3 ba2k sqft18 Rail Yard Dr, Enola, PA 17025New ConstructionMLS ID #PACB2056744, Heather Richardson, NVR, INC.. Bright MLS
- $329,9903 bd3 ba1.9k sqft12 Rail Yard Dr, Enola, PA 17025New ConstructionMLS ID #PACB2055862, Heather Richardson, NVR, INC.. Bright MLS
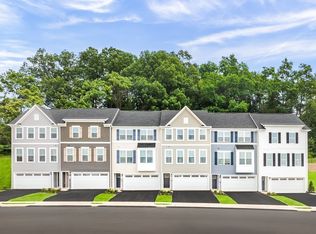
- from $344,9903 bd3 ba2k sqftOverture Plan, Penn West, Enola, PA 17025New Construction
 Ryan Homes
 - $319,9903 bd3 ba1.7k sqft10 Rail Yard Dr, Enola, PA 17025New ConstructionMLS ID #PACB2055866, Heather Richardson, NVR, INC.. Bright MLS
- from $354,9903 bd3 ba2.2k sqftSonata Plan, Penn West, Enola, PA 17025New ConstructionRyan Homes
- $475,0003 bd3 ba1.9k sqft591 Belle Vista Dr, Enola, PA 17025New ConstructionMLS ID #PACB2055392, ADAM OSBORN, Keller Williams of Central PA. Bright MLS
- from $319,9903 bd3 ba1.7k sqftAria Plan, Penn West, East Pennsboro, PA 17025New ConstructionRyan Homes
- $439,9003 bd3 ba1.9k sqft209 Estate Dr, Mechanicsburg, PA 17055For SaleMLS ID #PACB2054684, Lisa Werner, Howard Hanna Company-Harrisburg. Bright MLS
- $430,0003 bd3 ba2.1k sqft1744 Driftstone Dr, Harrisburg, PA 17110For SaleMLS ID #PADA2061232, Kettybel Velazquez-Diaz, Realty One Group Generations. Bright MLS
- $424,9004 bd4 ba2.3k sqft3213 Wayland Rd, Mechanicsburg, PA 17055For SaleMLS ID #PACB2052500, ISABEL WARRELL, Inch & Co. Real Estate, LLC. Bright MLS
- $378,3904 bd4 ba1.9k sqft311 Verona Dr, New Cumberland, PA 17070New ConstructionBright MLS
- $369,1403 bd3 ba1.9k sqft310 Verona Dr, New Cumberland, PA 17070New ConstructionBright MLS
- $424,9003 bd3 ba2k sqft133 Larkin Dr, Mechanicsburg, PA 17055For SaleMLS ID #PACB2051910, TWILA GLENN, RE/MAX Realty Associates. Bright MLS
- $361,3404 bd4 ba1.9k sqft305 Verona Dr, New Cumberland, PA 17070New ConstructionBright MLS
- $359,9404 bd4 ba1.9k sqft303 Verona Dr, New Cumberland, PA 17070New ConstructionBright MLS
- $469,9904 bd3 ba2.7k sqft382 Kelso Dr, Camp Hill, PA 17011New ConstructionMLS ID #PAYK2106736, Heather Richardson, NVR, INC.. Bright MLS
- from $378,9003 bd3 ba1.8k sqftRichmond Plan, Autumn Chase Townhomes, Mechanicsburg, PA 17055New ConstructionGarman Builders
- $397,7003 bd3 ba1.8k sqft103 Madison Dr, Mechanicsburg, PA 17055New ConstructionBright MLS
- $485,0004 bd4 ba3.2k sqft1738 Bradley Dr, Harrisburg, PA 17110For SaleMLS ID #PADA2062364, Purna Rai, Ghimire Homes. Bright MLS
