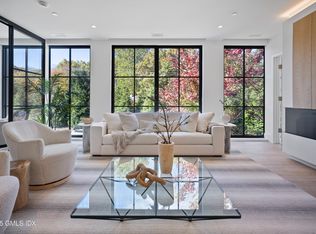
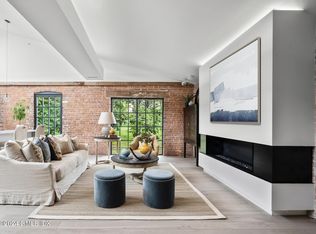
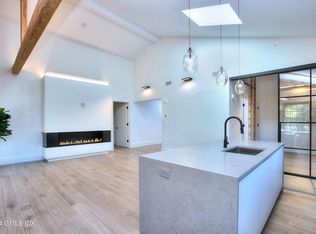
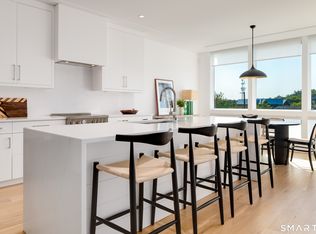
A new opportunity to own in The Mill, now completely sold out, this is the first resale opportunity within this highly sought-after community. This thoughtfully designed residence features floor-to-ceiling windows, beautiful European Oak floors, and a sleek linear gas fireplace anchoring the living space. The open-concept kitchen includes an oversized island, custom Poliform cabinetry, and high-end appliances-ideal for everyday living and entertaining. A smart split-bedroom layout offers privacy, with bedrooms on opposite sides of the home. The primary suite features two walk-in closets and a bath with dual vanities, heated floors and a rain shower. Enhanced beyond its original offering, this home now includes custom electronic shades, designer wall coverings, and added frosted glass for privacy. Upstairs, a nearly 600 sq ft private rooftop terrace extends your living space outdoors. Additional highlights include in-unit laundry, parking, and storage. Residents enjoy a landscaped courtyard with a 45' lap pool and hot tub, grilling area, fitness center, Great Room, cafe, rooftop terrace, and concierge service six days a week.
Under contract
$1,999,000
41 Richmondville Avenue #Duplex 1, Westport, CT 06880
2beds
1,450sqft
:
Get pre-qualified$13,500/mo
Condominium
Built in 2023
-- sqft lot
$-- Zestimate®
$1,379/sqft
$1,710/mo HOA
What's special
Sleek linear gas fireplaceCustom poliform cabinetryCustom electronic shadesOversized islandHigh-end appliancesBeautiful european oak floorsLandscaped courtyard
- 94 days |
- 361 |
- 12 |
Zillow last checked:
Listing updated:
Listed by:
ASHLEI VICTORIA DE SOUZA TEAM,
Ashlei V. De Souza (917)388-5432,
Serhant Connecticut, LLC 203-489-7800
Source: Smart MLS,MLS#: 24161320
Facts & features
Interior
Bedrooms & bathrooms
- Bedrooms: 2
- Bathrooms: 2
- Full bathrooms: 2
Primary bedroom
- Features: Walk-In Closet(s), Hardwood Floor
- Level: Main
Bedroom
- Features: Sliders, Hardwood Floor
- Level: Main
Primary bathroom
- Features: Double-Sink
- Level: Main
Bathroom
- Level: Main
Kitchen
- Features: Quartz Counters, Eating Space, Kitchen Island, Hardwood Floor
- Level: Main
Living room
- Features: Fireplace, Hardwood Floor
- Level: Main
Heating
- Hydro Air, Natural Gas
Cooling
- Central Air
Appliances
- Included: Oven, Microwave, Refrigerator, Subzero, Dishwasher, Disposal, Washer, Dryer, Tankless Water Heater
- Laundry: Main Level
Features
- Basement: None
- Attic: None
- Number of fireplaces: 1
- Common walls with other units/homes: End Unit
Interior area
- Total structure area: 1,450
- Total interior livable area: 1,450 sqft
- Finished area above ground: 1,450
- Finished area below ground: 0
Property
Parking
- Total spaces: 2
- Parking features: Other, Parking Lot, Assigned
Features
- Stories: 2
- Has private pool: Yes
- Pool features: Heated, Lap
Lot
- Features: Level
Details
- Parcel number: 999999999
- Zoning: Per Town
Construction
Type & style
- Home type: Condo
- Architectural style: Other
- Property subtype: Condominium
- Attached to another structure: Yes
Materials
- Other
Condition
- New construction: No
- Year built: 2023
Utilities & green energy
- Sewer: Public Sewer
- Water: Public
Community & HOA
Community
- Features: Golf, Library
- Subdivision: In-Town
HOA
- Has HOA: Yes
- Amenities included: Elevator(s), Exercise Room/Health Club, Guest Parking, Health Club, Pool, Management
- Services included: Front Desk Receptionist, Maintenance Grounds, Trash, Snow Removal, Pool Service
- HOA fee: $1,710 monthly
Location
- Region: Westport
Financial & listing details
- Price per square foot: $1,379/sqft
- Tax assessed value: $1,253,600
- Annual tax amount: $16,548
- Date on market: 4/26/2026
Estimated market value
Not available
Estimated sales range
Not available
Not available
Price history
| Date | Event | Price |
|---|---|---|
| 7/22/2026 | Pending sale | $1,999,000$1,379/sqft |
Source:  Smart MLS #24161320 Report a problem Smart MLS #24161320 Report a problem | ||
| 4/26/2026 | Listed for sale | $1,999,000-7%$1,379/sqft |
Source: Smart MLS #24161320 Report a problem | ||
| 4/14/2026 | Listing removed | $2,150,000$1,483/sqft |
Source: Smart MLS #24161320 Report a problem | ||
| 3/23/2026 | Listed for sale | $2,150,000+13.5%$1,483/sqft |
Source: Smart MLS #24161320 Report a problem | ||
| 2/24/2025 | Sold | $1,895,000-4.1%$1,307/sqft |
Source:  OneKey® MLS as distributed by MLS GRID #H6290017 Report a problem OneKey® MLS as distributed by MLS GRID #H6290017 Report a problem | ||
| 12/30/2024 | Pending sale | $1,975,000$1,362/sqft |
Source: OneKey® MLS as distributed by MLS GRID #H6290017 Report a problem | ||
| 10/9/2024 | Price change | $1,975,000-12.2%$1,362/sqft |
Source: OneKey® MLS as distributed by MLS GRID #H6290017 Report a problem | ||
| 2/16/2024 | Listed for sale | $2,250,000$1,552/sqft |
Source: Smart MLS #170624847 Report a problem | ||
Public tax history
Tax history is unavailable.
Monthly payment
Est. payment
Payment breakdown
Explore the cost of this home by adjusting the details. Changes won't be saved.Climate risks
Neighborhood: Westport Village
Nearby schools
GreatSchools rating
- 10/10Coleytown Elementary SchoolGrades: K-5Distance: 1.7 mi
- 9/10Coleytown Middle SchoolGrades: 6-8Distance: 1.8 mi
- 10/10Staples High SchoolGrades: 9-12Distance: 2 mi
Schools provided by the listing agent
- Elementary: Coleytown
- High: Staples
Source: Smart MLS. This data may not be complete. We recommend contacting the local school district to confirm school assignments for this home.
- $2,350,0002 bd3 ba1.7k sqft41 Richmondville Avenue Duplex #2, Westport, CT 06880Sold
- $1,895,0002 bd2 ba1.4k sqft41 Richmondville Avenue Duplex #1, Westport, CT 06880Sold

- $1,650,0002 bd2 ba1.5k sqft41 Richmondville Ave #205, Westport, CT 06880Sold
- $2,150,0002 bd2 ba1.5k sqft41 Richmondville Ave #306, Westport, CT 06880Sold
- $1,650,0002 bd2 ba1.3k sqft41 Richmondville Ave #203, Westport, CT 06880Sold
- $2,000,0002 bd2 ba1.4k sqft41 Richmondville Ave #214, Westport, CT 06880Sold
- $1,749,0002 bd2 ba1.3k sqft41 Richmondville Ave #303, Westport, CT 06880Sold
- $2,182,0002 bd2 ba1.5k sqft41 Richmondville Ave #305, Westport, CT 06880Sold
A local agent can set up tours, give advice and negotiate with sellers.
Similar homes
- $1,299,0003 bd2 ba1.3k sqft5 Lehn Farm Road, Westport, CT 06880For Sale

 MLS ID #24189044, Lynne Nolan, Compass Connecticut, LLC. Smart MLS
 - $1,329,0003 bd3 ba2k sqft310 Main Street, Westport, CT 06880For Sale
 MLS ID #24158630, Barbara Bross, Coldwell Banker Realty. Smart MLS
 - $1,485,0002 bd3 ba1.4k sqftThe Gables Of Westport, Westport, CT 06880For Sale
 MLS ID #24184810, Todd Gibbons, Boost Real Estate Group. Smart MLS
 - $1,349,0002 bd2 ba1.8k sqftLansdowne, Westport, CT 06880For Sale
 MLS ID #24179902, Debbie Fisher, William Raveis Real Estate. Smart MLS
 - $1,000,0003 bd3 ba2k sqft267 Newtown Turnpike, Weston, CT 06883For SaleMLS ID #24194502, Jen Kass, Higgins Group Bedford Square. Smart MLS
- $2,195,0003 bd3 ba1.9k sqftGramercy Park, New Canaan, CT 06840For SaleMLS ID #24183460, Lauren Parr, Houlihan Lawrence. Smart MLS
- $1,995,0003 bd4 ba1.8k sqft49 Riverside Ave, Riverside, CT 06878For Sale
 MLS ID #125558, Devin McCrossan, Douglas Elliman of Connecticut. Greenwich MLS, Inc.
 - $1,199,0004 bd2 ba1.8k sqft1646 Jennings Road, Fairfield, CT 06824For SaleMLS ID #24194385, Nijat Binnatov, Realty ONE Group Connect. Smart MLS
- $1,895,0005 bd3 ba2k sqft386 Bread And Cheese Hollow Road, Northport, NY 11768For Sale
 MLS ID #1020684, Wedrich A. Joubert, Listing by: Douglas Elliman Real Estate. OneKey® MLS as distributed by MLS GRID
 - $1,625,0003 bd1 ba1.4k sqft173 Puritan Road, Fairfield, CT 06824For SaleMLS ID #24174169, Glenn Marr, Marr Caruso Realty Group. Smart MLS
- $1,249,0002 bd3 ba1.4k sqftSedgwick Village At Darien, Darien, CT 06820For SaleMLS ID #24185967, Nellie Snell, William Raveis Real Estate. Smart MLS
- $1,500,0004 bd4 ba1.3k sqft61 Smith Ridge Road, New Canaan, CT 06840For SaleMLS ID #24127461, Christine Hussey, Chris Hussey Real Estate. Smart MLS
- $1,950,0003 bd4 ba2k sqft131 Bayview Avenue, Northport, NY 11768For SaleMLS ID #1010075, Susan Modelewski CBR PSA, Listing by: Signature Premier Properties. OneKey® MLS as distributed by MLS GRID
- $1,950,0004 bd3 ba1.8k sqft8 Ernel Dr, Riverside, CT 06878For SaleMLS ID #125267, Jenny Allen, Compass Connecticut, LLC. Greenwich MLS, Inc.
- $1,500,0003 bd2 ba1k sqft772 Rowland Road, Fairfield, CT 06824For SaleMLS ID #24186969, Julie Vanderblue, Higgins Group Real Estate. Smart MLS
- $1,200,0004 bd3 ba1.4k sqft97 Fayerweather Terrace, Bridgeport, CT 06605For SaleMLS ID #24148858, Steven T. Koleno, Beycome of Connecticut. Smart MLS
- $1,795,0004 bd3 ba2k sqft5 Old Kings Hwy, Old Greenwich, CT 06870For SaleMLS ID #125300, Maria Kelce Crowley, Houlihan Lawrence. Greenwich MLS, Inc.
- $1,500,0002 bd3 ba1.9k sqft115 River Rd APT 3, Greenwich, CT 06807For SaleMLS ID #124912, Roxana Bowgen, Sotheby's International Realty. Greenwich MLS, Inc.
- $1,200,0003 bd3 ba2.1k sqft51 Mamanasco Road, Ridgefield, CT 06877For SaleMLS ID #24192001, Barbara Baughman, Coldwell Banker Realty. Smart MLS
- $1,695,0002 bd1 ba955 sqft25 Circle Dr, Greenwich, CT 06830For SaleMLS ID #125319, Danielle Malloy, Serhant Connecticut LLC. Greenwich MLS, Inc.
