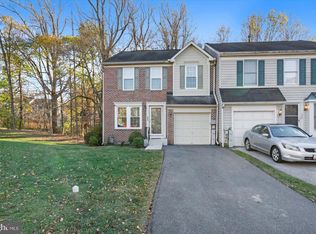
Welcome to this stunning end-of-group townhouse, nestled in the heart of Pikesville, MD. This meticulously maintained home boasts 3 bedrooms and 2.5 baths, offering an ideal blend of comfort and modern style. Step inside to discover a bright and inviting living space featuring recently replaced windows that flood the rooms with natural light. The main level showcases elegant laminate plank flooring, providing a seamless flow throughout. You will feel like you are walking thru a new home. The well-appointed kitchen is a chef's delight with recent updated sleek stainless-steel appliances, white cabinets and quartz counter space for culinary adventures. Open layout transitions smoothly from cooking areas to dining spaces—perfect for entertaining guests or family gatherings. On the upper level are three spacious bedrooms, each designed for relaxation after a long day. The master suite offers its own private sanctuary with an en-suite bath showcasing modern fixtures and walk in closet. Separate tiled shower and tub. Laundry becomes less of a chore with front-loading washer and dryer conveniently situated on the main level. An array of local amenities including shops, parks, and schools are just steps away from this charming residence. The property features a manageable lot size of 0.1 acres, allowing for easy outdoor maintenance while still providing a lovely area for gardening or relaxation. The convenience of driveway parking ensures you’ll always have a spot waiting for you after a long day This townhouse is not just a house; it’s a place where you can envision your future. Don’t miss your chance to create enduring memories in this delightful Pikesville gem! Schedule your tour today! This home being sold 'AS Is', home inspection for informational only! Please note A/C is currently not working, reflected in the price. Virtually staged.
For sale
Price cut: $14K (9/6)
$375,000
41 Rosland Ct, Baltimore, MD 21208
3beds
1,601sqft
Townhouse
Built in 1992
4,515 Square Feet Lot
$371,800 Zestimate®
$234/sqft
$34/mo HOA
What's special
Convenience of driveway parkingQuartz counter spaceWhite cabinetsWell-appointed kitchenElegant laminate plank flooringThree spacious bedrooms
- 49 days
- 383
- 46
Zillow last checked:
Listing updated:
Listed by:
Pat Meola 410-916-3357,
Long & Foster Real Estate, Inc. 410-453-0500
Source: Bright MLS,MLS#: MDBC2173012
Facts & features
Interior
Bedrooms & bathrooms
- Bedrooms: 3
- Bathrooms: 3
- Full bathrooms: 2
- 1/2 bathrooms: 1
- Main level bathrooms: 1
Rooms
- Room types: Living Room, Dining Room, Primary Bedroom, Bedroom 2, Bedroom 3, Kitchen, Family Room, Bathroom 1, Primary Bathroom
Primary bedroom
- Features: Attached Bathroom, Bathroom - Walk-In Shower, Double Sink, Flooring - Carpet
- Level: Upper
- Area: 255 Square Feet
- Dimensions: 15 X 17
Bedroom 2
- Features: Flooring - Carpet
- Level: Upper
- Area: 182 Square Feet
- Dimensions: 13 X 14
Bedroom 3
- Features: Flooring - Carpet
- Level: Upper
- Area: 120 Square Feet
- Dimensions: 10 X 12
Primary bathroom
- Level: Upper
Bathroom 1
- Level: Upper
Dining room
- Features: Flooring - Laminate Plank
- Level: Main
- Area: 168 Square Feet
- Dimensions: 14 X 12
Family room
- Features: Recessed Lighting
- Level: Lower
- Area: 182 Square Feet
- Dimensions: 13 X 14
Kitchen
- Features: Countertop(s) - Quartz, Flooring - Laminate Plank, Kitchen Island, Kitchen - Electric Cooking, Lighting - Ceiling
- Level: Main
- Area: 156 Square Feet
- Dimensions: 12 X 13
Living room
- Features: Flooring - Laminate Plank
- Level: Main
- Area: 182 Square Feet
- Dimensions: 13 X 14
Heating
- Forced Air, Natural Gas
Cooling
- Other, Ceiling Fan(s), Central Air, Electric
Appliances
- Included: Gas Water Heater
Features
- Basement: Partial,Walk-Out Access,Windows
- Has fireplace: No
Interior area
- Total structure area: 2,485
- Total interior livable area: 1,601 sqft
- Finished area above ground: 1,601
- Finished area below ground: 0
Property
Parking
- Total spaces: 1
- Parking features: Garage Faces Front, Garage Door Opener, Driveway, Attached
- Attached garage spaces: 1
- Has uncovered spaces: Yes
Accessibility
- Accessibility features: None
Features
- Levels: Three
- Stories: 3
- Pool features: None
Lot
- Size: 4,515 Square Feet
Details
- Additional structures: Above Grade, Below Grade
- Parcel number: 04032100006042
- Zoning: R2
- Special conditions: Standard
Construction
Type & style
- Home type: Townhouse
- Architectural style: Traditional
- Property subtype: Townhouse
Materials
- Vinyl Siding
- Foundation: Block
Condition
- Excellent
- New construction: No
- Year built: 1992
Utilities & green energy
- Sewer: Public Sewer
- Water: Public
Community & HOA
Community
- Subdivision: Woodholme Green
HOA
- Has HOA: Yes
- HOA fee: $403 annually
- HOA name: WOODHOLME GREEN
Location
- Region: Baltimore
Financial & listing details
- Price per square foot: $234/sqft
- Tax assessed value: $273,033
- Annual tax amount: $3,095
- Date on market: 8/20/2026
- Listing agreement: Exclusive Right To Sell
- Ownership: Fee Simple
Estimated market value
$371,800
$353,000 - $390,000
$2,634/mo
Price history
| Date | Event | Price |
|---|---|---|
| 9/6/2026 | Price change | $375,000-3.6%$234/sqft |
Source:  Bright MLS #MDBC2173012 Report a problem Bright MLS #MDBC2173012 Report a problem | ||
| 9/1/2026 | Price change | $389,000-2.5%$243/sqft |
Source: Bright MLS #MDBC2173012 Report a problem | ||
| 8/23/2026 | Price change | $399,000-2.7%$249/sqft |
Source: Bright MLS #MDBC2173012 Report a problem | ||
| 8/20/2026 | Listed for sale | $410,000+197%$256/sqft |
Source: Bright MLS #MDBC2173012 Report a problem | ||
| 12/17/1992 | Sold | $138,050$86/sqft |
Source: Agent Provided Report a problem | ||
Public tax history
| Year | Property taxes | Tax assessment |
|---|---|---|
| 2026 | $3,792 +5.2% | $273,033 +6.9% |
| 2025 | $3,605 +22.3% | $255,400 +5% |
| 2024 | $2,947 +5.3% | $243,133 +5.3% |
| 2023 | $2,798 +5.6% | $230,867 +5.6% |
| 2022 | $2,649 +3.3% | $218,600 +3.3% |
| 2021 | $2,564 +3.5% | $211,533 +3.5% |
| 2020 | $2,478 +3.6% | $204,467 +3.6% |
| 2019 | $2,392 +1.6% | $197,400 +1.6% |
| 2018 | $2,355 +1.6% | $194,333 +1.6% |
| 2017 | $2,318 -1.8% | $191,267 +1.6% |
| 2016 | $2,361 | $188,200 |
| 2015 | $2,361 | $188,200 |
| 2014 | $2,361 | $188,200 -6.8% |
| 2013 | -- | $202,000 |
| 2012 | -- | $202,000 |
| 2011 | -- | $202,000 -25.8% |
| 2010 | -- | $272,340 +13.5% |
| 2009 | -- | $239,842 +15.7% |
| 2008 | -- | $207,346 +18.6% |
| 2007 | -- | $174,850 +12.1% |
| 2006 | -- | $156,002 +13.7% |
| 2005 | -- | $137,156 +15.9% |
| 2004 | -- | $118,310 +1.4% |
| 2003 | -- | $116,640 +1.5% |
| 2002 | -- | $114,970 +1.5% |
| 2001 | -- | $113,300 |
Find assessor info on the county website
Monthly payment
Est. payment
Payment breakdown
Explore the cost of this home by adjusting the details. Changes won't be saved.Climate risks
Neighborhood: 21208
Nearby schools
Schools provided by the listing agent
- District: Baltimore County Public Schools
Source: Bright MLS. This data may not be complete. We recommend contacting the local school district to confirm school assignments for this home.
Similar homes
- $325,0003 bd2 ba2.1k sqft29 Cedarwood Cir, Pikesville, MD 21208For Sale
 MLS ID #MDBC2175884, Danielle Byrd, Berkshire Hathaway HomeServices PenFed Realty. Bright MLS
 - $405,0003 bd4 ba2.2k sqft8804 Margate Ct #3, Pikesville, MD 21208For Sale
 MLS ID #MDBC2159228, Erica Washington, Coldwell Banker Realty. Bright MLS
 - $387,9003 bd3 ba1.8k sqft9335 Owings Choice Ct, Owings Mills, MD 21117For Sale
 MLS ID #MDBC2177742, Jose Rivas, Keller Williams Gateway LLC. Bright MLS
 - $385,0003 bd3 ba2.1k sqft1003 Kingston Rd, Baltimore, MD 21208For Sale
 MLS ID #MDBC2172056, Quade Ruffing, RE/MAX Components. Bright MLS
 - $324,9003 bd2 ba1.4k sqft3915 Squire Tuck Way, Pikesville, MD 21208For SaleMLS ID #MDBC2175706, Jory Frankle, Northrop Realty. Bright MLS
- $345,0004 bd2 ba1.9k sqft7419 Kalton Ct, Baltimore, MD 21208For SaleMLS ID #MDBC2177654, Chris Russ, The KW Collective. Bright MLS
- $315,0003 bd3 ba2.1k sqft6 Lamplighter Ct #6, Pikesville, MD 21208For SaleMLS ID #MDBC2167550, Gloria Bass, Long & Foster Real Estate, Inc.. Bright MLS
- $384,9004 bd2 ba1.9k sqft7438 Prince George Rd, Baltimore, MD 21208For SaleMLS ID #MDBC2175956, Daniel Cohen, EXP Realty, LLC. Bright MLS
- $389,9005 bd2 ba2.2k sqft4625 Chickory Hill Ln, Baltimore, MD 21208For SaleMLS ID #MDBC2175404, Jacob Taylor, Blue Valley Real Estate. Bright MLS
- $389,0004 bd2 ba1.5k sqft1354 Sudvale Rd, Pikesville, MD 21208For SaleMLS ID #MDBC2155274, Timothy Kaufman, Long & Foster Real Estate, Inc.. Bright MLS
- $300,0003 bd3 ba1.9k sqft30 Fencepost Ct #A, Baltimore, MD 21208For SaleMLS ID #MDBC2168164, Marni Sacks, Northrop Realty. Bright MLS
- $369,9993 bd4 ba2.1k sqft4352 Breeders Cup Cir, Randallstown, MD 21133For SaleMLS ID #MDBC2175734, Makeda Phillander, ExecuHome Realty. Bright MLS
- $356,0004 bd2 ba1.1k sqft3426 Kimble Rd, Baltimore, MD 21244For SaleMLS ID #MDBC2177950, Tung Trinh, ExecuHome Realty. Bright MLS
- $349,9003 bd2 ba1.3k sqft8227 Township Dr, Owings Mills, MD 21117For SaleMLS ID #MDBC2172304, Jessi Burrill, Boyle & Kahoe Real Estate. Bright MLS
- $340,0003 bd2 ba1.7k sqft4765 Bonnie Brae Rd, Baltimore, MD 21208For SaleMLS ID #MDBC2165846, R.J. Breeden, Berkshire Hathaway HomeServices Homesale Realty. Bright MLS
- $400,0003 bd2 ba1k sqft801 Judy Ln, Pikesville, MD 21208For SaleMLS ID #MDBC2162338, Brandi Bradshaw, Keller Williams Select Realtors of Annapolis. Bright MLS
- $279,9002 bd3 ba1.5k sqft10 Cobbler Ct #F, Baltimore, MD 21208For SaleMLS ID #MDBC2173324, Harriet Charkatz, Long & Foster Real Estate, Inc.. Bright MLS
