Huge price drop on this FOUR bedroom one story home with 2 car garage, ALL NEW windows (Aug '26), and all new flooring (July '26) except tile in wet areas! Sellers to pay $3,500 toward buyer CCs & PPDs and $500 toward blinds for the new windows throughout the home! You also benefit from the complete interior having been newly painted, including removing popcorn and now has flat finish in July '26!! The sliding glass backdoor to the yard is new in July '26, too, and the hot water heater was new in '24! With 4 bedrooms, you can have your special office / hobby room or give the kids some personal space. The floorplan provides a great room that is open to the dining area and kitchen! The 2 car garage has a work bench for your tinkering improver! This little known location is a very private enclave that is in the heart of Mary Esther, close to shopping and restaurants! Schools are top notch in Okaloosa County with most getting A's! You are never far from the white sandy beaches of the Emerald Coast, so make your appointment to see this fabulous home, and make your offer! Cheers!
For sale
Price cut: $21K (9/11)
$299,000
41 Ruby Cir, Mary Esther, FL 32569
4beds
1,415sqft
Single Family Residence
Built in 1994
4,356 Square Feet Lot
$-- Zestimate®
$211/sqft
$-- HOA
What's special
All new windowsAll new flooring
- 99 days
- 423
- 37
Zillow last checked:
Listing updated:
Listed by:
Lyndon E Clifton 850-865-5675,
Go Coastal Real Estate
Source: ECAOR,MLS#: 1007858
Facts & features
Interior
Bedrooms & bathrooms
- Bedrooms: 4
- Bathrooms: 2
- Full bathrooms: 2
Primary bedroom
- Level: First
- Area: 208 Square Feet
- Dimensions: 16 x 13
Bedroom
- Level: First
- Area: 110 Square Feet
- Dimensions: 11 x 10
Bedroom
- Level: First
- Area: 110 Square Feet
- Dimensions: 11 x 10
Bedroom
- Level: First
- Area: 100 Square Feet
- Dimensions: 10 x 10
Dining area
- Level: First
- Area: 132 Square Feet
- Dimensions: 12 x 11
Kitchen
- Level: First
- Area: 73.5 Square Feet
- Dimensions: 10.5 x 7
Laundry
- Level: First
- Area: 36 Square Feet
- Dimensions: 6 x 6
Living room
- Description: All measurements are approx.
- Level: First
- Area: 208 Square Feet
- Dimensions: 16 x 13
Heating
- Natural Gas
Cooling
- Central Air
Appliances
- Included: Dishwasher, Disposal, Refrigerator, Gas Water Heater
- Laundry: Washer/Dryer Hookup
Features
- Breakfast Bar, Newly Painted
- Flooring: Laminate, Tile
- Has fireplace: Yes
- Common walls with other units/homes: No Common Walls
Interior area
- Total structure area: 1,415
- Total interior livable area: 1,415 sqft
Property
Parking
- Total spaces: 2
- Parking features: Garage Door Opener, Garage
- Attached garage spaces: 2
Features
- Stories: 1
- Patio & porch: Porch
- Exterior features: Private Yard
- Fencing: Privacy
Lot
- Size: 4,356 Square Feet
- Dimensions: 48 ft x 90 ft
- Features: Interior Lot, Level
Details
- Parcel number: 162S24120A00000150
- Zoning description: Resid Single Family
Construction
Type & style
- Home type: SingleFamily
- Architectural style: Contemporary
- Property subtype: Single Family Residence
Materials
- Concrete, Frame, Vinyl Siding, Trim Vinyl
- Roof: Shingle
Condition
- Construction Complete
- New construction: No
- Year built: 1994
Utilities & green energy
- Water: Public
Community & HOA
Community
- Subdivision: EMERALD ESTATES
Location
- Region: Mary Esther
Financial & listing details
- Price per square foot: $211/sqft
- Tax assessed value: $214,682
- Annual tax amount: $3,060
- Date on market: 7/17/2026
- Road surface type: Paved
Estimated market value
Not available
Estimated sales range
Not available
Not available
Price history
| Date | Event | Price |
|---|---|---|
| 9/11/2026 | Price change | $299,000-6.6%$211/sqft |
Source:  ECAOR #1007858 Report a problem | ||
| 8/20/2026 | Price change | $320,000-3%$226/sqft |
Source: ECAOR #1007858 Report a problem | ||
| 8/10/2026 | Price change | $330,000-2.9%$233/sqft |
Source: ECAOR #1007858 Report a problem | ||
| 7/22/2026 | Price change | $340,000-2.9%$240/sqft |
Source: ECAOR #1007858 Report a problem | ||
| 7/17/2026 | Listed for sale | $350,000$247/sqft |
Source: ECAOR #1007858 Report a problem | ||
Public tax history
| Year | Property taxes | Tax assessment |
|---|---|---|
| 2025 | $3,060 -1% | $214,682 +0.1% |
| 2024 | $3,091 +5.9% | $214,518 -1% |
| 2023 | $2,919 +7.6% | $216,736 +6.3% |
| 2022 | $2,712 +13.5% | $203,831 +26.5% |
| 2021 | $2,390 +7.9% | $161,170 +8.6% |
| 2020 | $2,215 +7% | $148,458 +8.3% |
| 2019 | $2,070 +12.3% | $137,097 +7.5% |
| 2018 | $1,844 | $127,497 +4.2% |
| 2017 | $1,844 +2.5% | $122,402 +3.7% |
| 2016 | $1,798 +6.8% | $118,050 +4.6% |
| 2015 | $1,684 +4.7% | $112,842 +6.2% |
| 2014 | $1,608 | $106,272 +1.7% |
| 2013 | -- | $104,506 -0.2% |
| 2012 | -- | $104,693 -1.8% |
| 2011 | -- | $106,564 -3.1% |
| 2010 | -- | $109,966 -5.3% |
| 2009 | -- | $116,108 -8.5% |
| 2008 | -- | $126,900 -11.9% |
| 2007 | -- | $144,024 -0.6% |
| 2006 | -- | $144,877 +27.4% |
| 2005 | -- | $113,743 +24.8% |
| 2004 | -- | $91,123 +9.1% |
| 2003 | -- | $83,534 +3% |
| 2002 | -- | $81,075 +1.6% |
| 2001 | -- | $79,767 |
Find assessor info on the county website
Monthly payment
Est. payment
Payment breakdown
Explore the cost of this home by adjusting the details. Changes won't be saved.Climate risks
Neighborhood: 32569
Nearby schools
Schools provided by the listing agent
- Elementary: Florosa
- Middle: Bruner
- High: Fort Walton Beach
Source: ECAOR. This data may not be complete. We recommend contacting the local school district to confirm school assignments for this home.


Similar homes
- $299,0004 bd2 ba1.1k sqft900 Bryn Mawr Blvd, Mary Esther, FL 32569For Sale
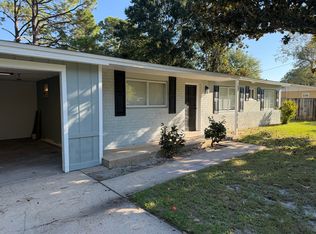
 MLS ID #1013091, Ben Acock, Emerald Wave Realty Inc. ECAOR
- $305,0003 bd2 ba1.2k sqft401 Shrewsbury Rd, Mary Esther, FL 32569For Sale
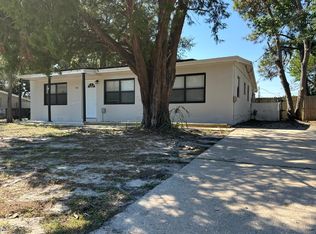 MLS ID #1013745, Tania Grady, Coldwell Banker Realty. ECAOR
- $275,0003 bd2 ba1.1k sqft430 Shrewsbury Rd, Mary Esther, FL 32569For Sale
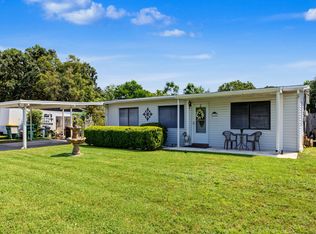 MLS ID #1010709, Brittany Isham, Coldwell Banker Realty. ECAOR
- $300,0003 bd2 ba1.7k sqft206 Baker St NW, Fort Walton Beach, FL 32548For Sale By Owner
- $314,9003 bd2 ba1.6k sqft211 Anderson Dr, Mary Esther, FL 32569For SaleMLS ID #1009809, Teresa K Pattison, Coldwell Banker Realty. ECAOR
- $349,9003 bd2 ba1.3k sqft640 Cornwall Ter, Mary Esther, FL 32569For SaleMLS ID #1011987, Nikki Segraves Wood, ERA American Real Estate. ECAOR
- $289,0004 bd3 ba1.2k sqft21 Jonquil Ave NW, Fort Walton Beach, FL 32548For SaleMLS ID #1010164, Rick L Basham, Coastal Realty Partners. ECAOR
- $369,9904 bd2 ba1.5k sqft411 Shrewsbury Rd, Mary Esther, FL 32569For SaleMLS ID #1009050, Sharon Soto-Aguilar, Sunshine Family Properties. ECAOR
- $350,0003 bd2 ba1.3k sqft17 Mary Esther Dr, Mary Esther, FL 32569For SaleMLS ID #1013869, Paul A Domenech, Keller Williams Realty FWB. ECAOR
- $359,9004 bd2 ba1.5k sqft271 Gregory Dr, Mary Esther, FL 32569For SaleMLS ID #1005278, Robert J Shahid, MAX3 Realty LLC. ECAOR
- $379,9004 bd2 ba1.9k sqft670 Shrewsbury Rd, Mary Esther, FL 32569For SaleMLS ID #1004035, Trey E Ellison, Coldwell Banker Realty. ECAOR
- $380,0004 bd2 ba2k sqft514 E Hollywood Blvd, Mary Esther, FL 32569For SaleMLS ID #1005191, Chris Collins, ERA American Real Estate. ECAOR
- $325,0004 bd2 ba1.4k sqft351 Canterbury Cir, Fort Walton Beach, FL 32548For SaleMLS ID #996178, Lauren A Foster, Gulfside Haven LLC. ECAOR
- $380,0003 bd2 ba1.7k sqft66 North St, Mary Esther, FL 32569For SaleMLS ID #1009923, Mary Ann Miller, RE/MAX Gulf Coast Realty. ECAOR
- $299,9003 bd2 ba1k sqft343 Hollywood Blvd, Fort Walton Beach, FL 32548For SaleMLS ID #1011583, Hiller Group, EXP Realty LLC. ECAOR
- $285,0004 bd3 ba1.4k sqft222 Moriarty St, Fort Walton Beach, FL 32548For SaleMLS ID #1011863, Christine A Cleek, Rising Star Real Estate Inc. ECAOR
- $285,0004 bd3 ba1.8k sqft113 Memorial Pkwy, Fort Walton Beach, FL 32548For SaleMLS ID #1010418, Hillary Driscoll Olds, Lokation. ECAOR
- $300,0003 bd2 ba1k sqft126 Watson Dr NW, Fort Walton Beach, FL 32548For SaleMLS ID #1004714, Courtney R Lang, LPT Realty LLC. ECAOR
