Motivated seller for this beautiful home located in Preston! The main floor living space hosts 3 bedrooms & main bath with a tile stand-up shower & tub. Other features include an office/bonus room, main level laundry & spacious common areas/bedrooms with minimal steps for entry to the home. Many updates have been made throughout creating a warm, inviting space. The upper level serves as a potential investment opportunity or additional living space. The fenced in yard provides privacy & relaxation along with a 12 x 20 shed for extra outdoor storage. The attached 2-car garage provides ease & convenience for the Iowa weather seasons. Your private showing is just one phone call away!
Pending
Price cut: $10.9K (9/7)
$189,000
41 S Mitchell St, Preston, IA 52069
4beds
2,348sqft
Single Family Residence
Built in 1882
7,405 Square Feet Lot
$181,000 Zestimate®
$80/sqft
$-- HOA
What's special
Main level laundry
- 86 days
- 213
- 14
Likely to sell faster than
Zillow last checked:
Listing updated:
Listed by:
Bailee Rogis (563)495-2966,
Gateway Realty Group
Source: MRED as distributed by MLS GRID,MLS#: 12705629
Facts & features
Interior
Bedrooms & bathrooms
- Bedrooms: 4
- Bathrooms: 2
- Full bathrooms: 2
Rooms
- Room types: Office
Primary bedroom
- Features: Flooring (Carpet)
- Level: Main
- Area: 198 Square Feet
- Dimensions: 11X18
Bedroom 2
- Features: Flooring (Carpet)
- Level: Main
- Area: 168 Square Feet
- Dimensions: 12X14
Bedroom 3
- Features: Flooring (Carpet)
- Level: Main
- Area: 108 Square Feet
- Dimensions: 9X12
Bedroom 4
- Features: Flooring (Carpet)
- Level: Second
- Area: 256 Square Feet
- Dimensions: 16X16
Dining room
- Features: Flooring (Hardwood)
- Level: Main
- Area: 150 Square Feet
- Dimensions: 10X15
Kitchen
- Features: Flooring (Hardwood)
- Level: Main
- Area: 220 Square Feet
- Dimensions: 11X20
Laundry
- Features: Flooring (Hardwood)
- Level: Main
- Area: 36 Square Feet
- Dimensions: 4X9
Living room
- Features: Flooring (Hardwood)
- Level: Main
- Area: 380 Square Feet
- Dimensions: 19X20
Office
- Features: Flooring (Hardwood)
- Level: Main
- Area: 171 Square Feet
- Dimensions: 9X19
Heating
- Natural Gas
Cooling
- Central Air, Gas
Appliances
- Included: Range, Microwave, Dishwasher, Refrigerator, Washer, Dryer, Disposal
- Laundry: Main Level, Laundry Closet
Features
- Separate Dining Room
- Flooring: Hardwood, Carpet
- Basement: Unfinished,Full
- Attic: Unfinished
Interior area
- Total structure area: 3,100
- Total interior livable area: 2,348 sqft
- Finished area below ground: 0
Property
Parking
- Total spaces: 2
- Parking features: Concrete, Garage Door Opener, Yes, Garage Owned, Attached, Garage
- Attached garage spaces: 2
- Has uncovered spaces: Yes
Accessibility
- Accessibility features: No Disability Access
Features
- Stories: 1.5
- Patio & porch: Deck, Patio
- Exterior features: Fire Pit
- Fencing: Fenced
Lot
- Size: 7,405 Square Feet
- Dimensions: 60 x 120
- Features: Corner Lot, Level
Details
- Additional structures: Shed(s), Garage(s)
- Parcel number: 882029453042000
- Special conditions: None
Construction
Type & style
- Home type: SingleFamily
- Property subtype: Single Family Residence
Materials
- Vinyl Siding
- Foundation: Block
- Roof: Asphalt
Condition
- New construction: No
- Year built: 1882
Utilities & green energy
- Sewer: Community Sewer
- Water: Community
Community & HOA
Community
- Features: Park, Tennis Court(s), Sidewalks, Street Lights, Street Paved
HOA
- Services included: None
Location
- Region: Preston
Financial & listing details
- Price per square foot: $80/sqft
- Tax assessed value: $186,700
- Annual tax amount: $2,482
- Date on market: 7/16/2026
Estimated market value
$181,000
$172,000 - $190,000
$1,443/mo
Price history
| Date | Event | Price |
|---|---|---|
| 9/17/2026 | Pending sale | $189,000$80/sqft |
Source:  MRED as distributed by MLS GRID #12705629 Report a problem MRED as distributed by MLS GRID #12705629 Report a problem | ||
| 9/7/2026 | Price change | $189,000-5.5%$80/sqft |
Source: MRED as distributed by MLS GRID #12705629 Report a problem | ||
| 8/10/2026 | Price change | $199,900-3.4%$85/sqft |
Source: MRED as distributed by MLS GRID #12705629 Report a problem | ||
| 7/16/2026 | Listed for sale | $206,900+47.8%$88/sqft |
Source: MRED as distributed by MLS GRID #12705629 Report a problem | ||
| 3/24/2021 | Listing removed | -- |
Source: Owner Report a problem | ||
| 9/1/2020 | Sold | $140,000$60/sqft |
Source: Public Record Report a problem | ||
| 7/13/2020 | Pending sale | $140,000$60/sqft |
Source: Owner Report a problem | ||
| 6/30/2020 | Listed for sale | $140,000+66.7%$60/sqft |
Source: Owner Report a problem | ||
| 9/19/2006 | Sold | $84,000$36/sqft |
Source: Public Record Report a problem | ||
Public tax history
| Year | Property taxes | Tax assessment |
|---|---|---|
| 2025 | $2,482 +1.7% | $186,700 +14.9% |
| 2024 | $2,440 +2.4% | $162,500 |
| 2023 | $2,382 +9.6% | $162,500 +16.8% |
| 2022 | $2,174 +14.1% | $139,100 +6.3% |
| 2021 | $1,906 +3.1% | $130,900 +17.1% |
| 2020 | $1,848 +6.3% | $111,800 |
| 2019 | $1,738 +10.4% | $111,800 +5.9% |
| 2018 | $1,574 +2.2% | $105,600 +6.9% |
| 2017 | $1,540 -2.9% | $98,800 |
| 2016 | $1,586 | $98,800 |
| 2015 | $1,586 +9.4% | $98,800 |
| 2014 | $1,450 +9.8% | $98,800 |
| 2013 | $1,320 +59.4% | -- |
| 2012 | $828 -6.3% | -- |
| 2011 | $884 -1.6% | -- |
| 2010 | $898 +7.4% | -- |
| 2009 | $836 | -- |
Find assessor info on the county website
Monthly payment
Est. payment
Payment breakdown
Explore the cost of this home by adjusting the details. Changes won't be saved.Climate risks
Neighborhood: 52069
Nearby schools
Schools provided by the listing agent
- District: 1965
Source: MRED as distributed by MLS GRID. This data may not be complete. We recommend contacting the local school district to confirm school assignments for this home.
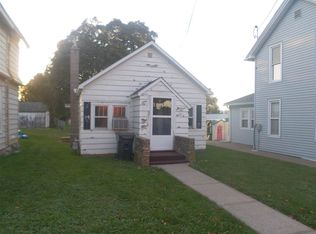
Similar homes
- $199,0006 bd2 ba2.3k sqft245 1st St, Charlotte, IA 52731New
 MLS ID #12779730, Ashley Block, Ruhl&Ruhl REALTORS DeWitt. MRED as distributed by MLS GRID
 - $185,0004 bd2 ba2.1k sqft920 11th Ave S, Clinton, IA 52732New
 MLS ID #12771576, Rachel Siegel, Gateway Realty Group. MRED as distributed by MLS GRID
 - $189,5004 bd1 ba2.1k sqft611 12th Ave, De Witt, IA 52742New
 MLS ID #12782289, Jeramy Jennings, Ruhl&Ruhl REALTORS DeWitt. MRED as distributed by MLS GRID
 - $185,0004 bd2 ba2.3k sqft1355 23rd Pl, Clinton, IA 52732Active
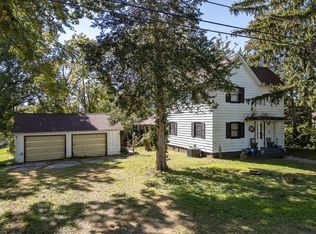 MLS ID #12775391, Daniel Lind, ABR,MRP,PSA,SRES,SRS, Lind Realty. MRED as distributed by MLS GRID
 - $214,0004 bd2 ba1.8k sqft14107 489th Ave, Miles, IA 52064For Sale
 MLS ID #155718, Aaron Healey, Ruhl & Ruhl Realtors. East Central Iowa AOR as distributed by MLS GRID
 - $199,0002 bd2 ba1.8k sqft513 S 4th St, Maquoketa, IA 52060For SaleMLS ID #155833, Abigail F Schueller, Remax Advantage. East Central Iowa AOR as distributed by MLS GRID
